Cookie Policy: This site uses cookies to store information on your computer. Read more

Sign up to our mailing list for updates on new properties.
Sign up to our mailing list for updates on new properties.
| Address | 29 Annvale Green Keady, BT60 2RJ |
|---|---|
| Price | Offers over £149,000 |
| Style | Semi-Detached House |
| Bedrooms | 3 |
| Receptions | 1 |
| Bathrooms | 2 |
| Heating | Oil |
| Status | For sale |
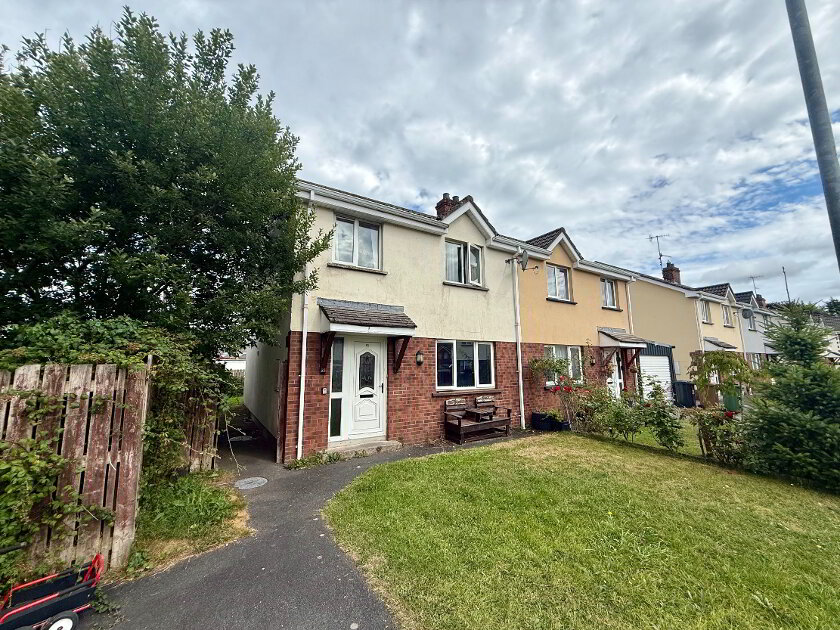
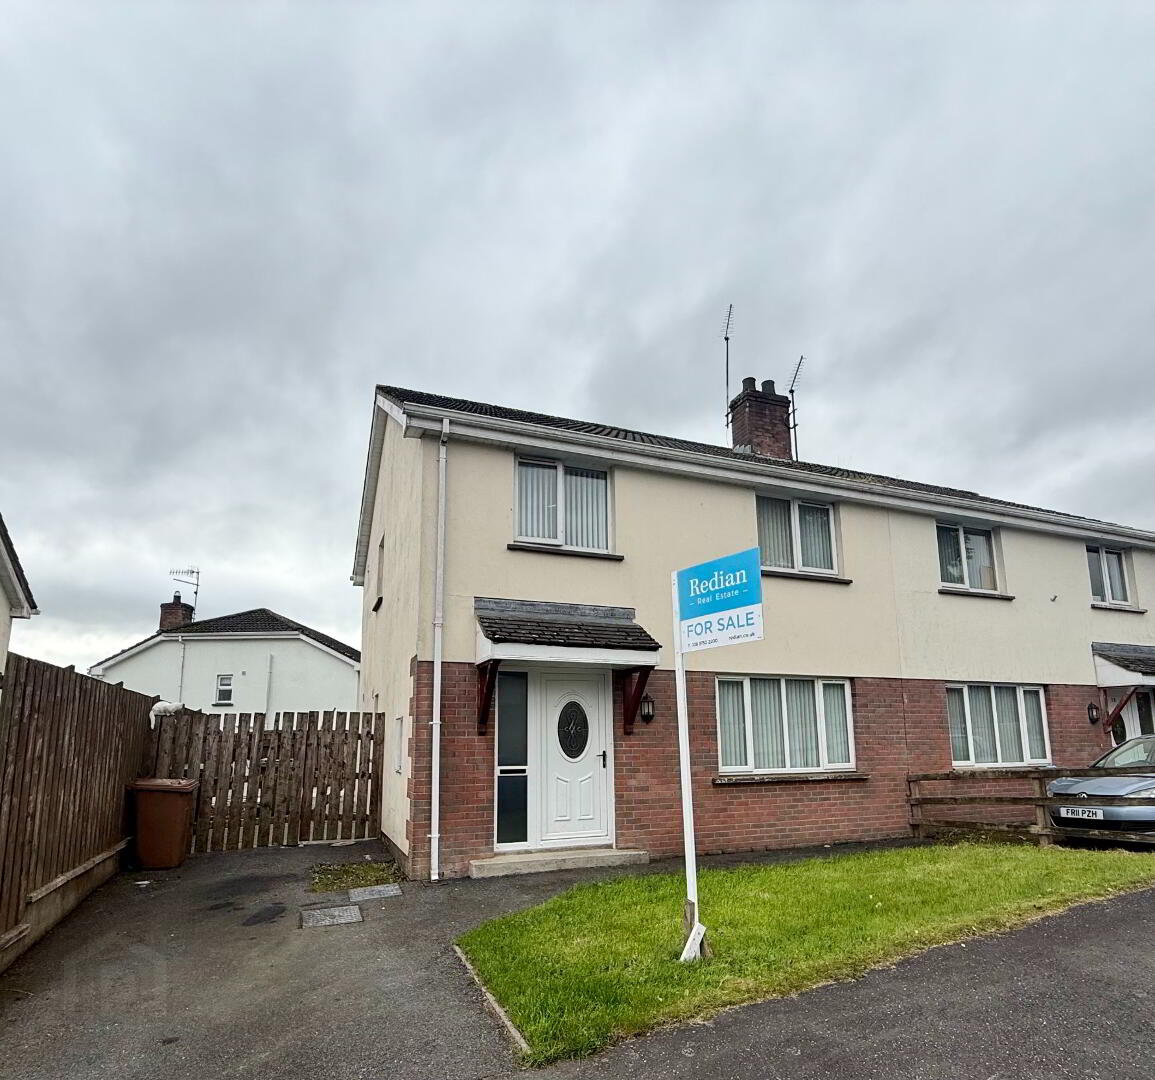
Redian Real Estate is delighted to bring to the market this well-presented three-bedroom semi-detached home, ideally suited to first-time buyers. The property offers well-proportioned accommodation throughout, with a spacious living room, family kitchen diner, utility room and three good-sized bedrooms. Externally, the property benefits from off-street parking and an enclosed rear garden, while further benefits include oil-fired central heating and uPVC double-glazed windows and doors. Located at 29 Annvale Green, Keady, this property leaves all necessary amenities a short drive away.
Contact Adam Woods on 02837522200 or adam@redian.co.uk for more information and to arrange a viewing.
Summary
- Three-bedroom semi-detached house
- Off-street parking
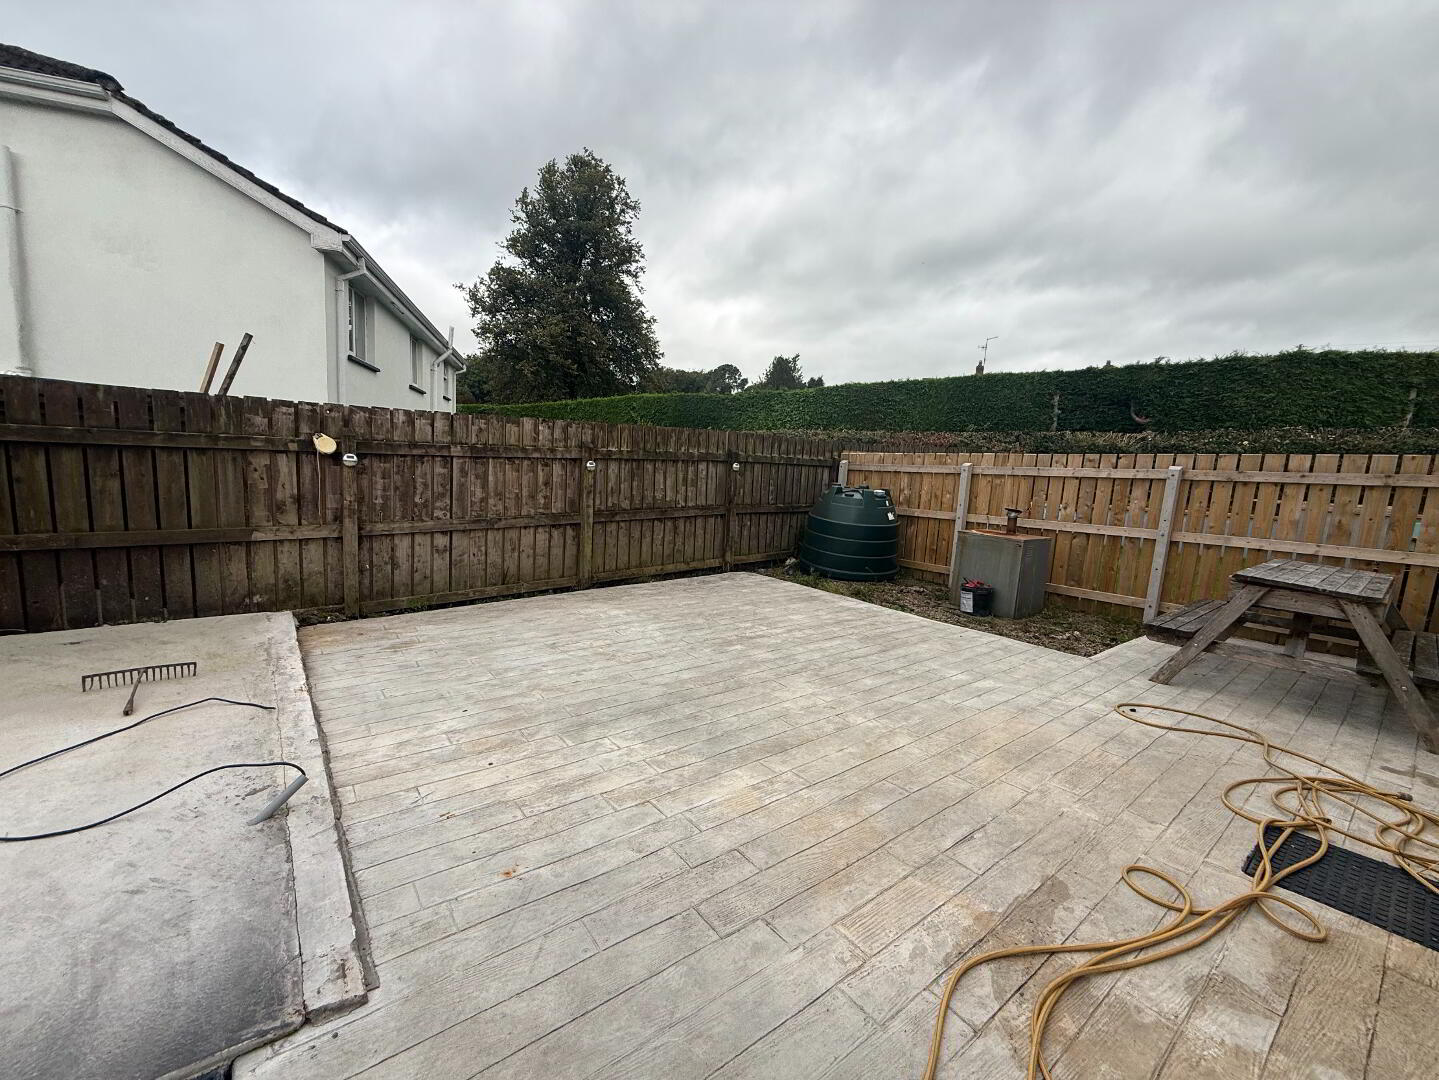
- Enclosed rear garden
- Oil-fired central heating
- uPVC double-glazed windows and doors
- Spacious family living room
- Kitchen diner with access to utility room
- Ideal first-time buyer opportunity
Accommodation
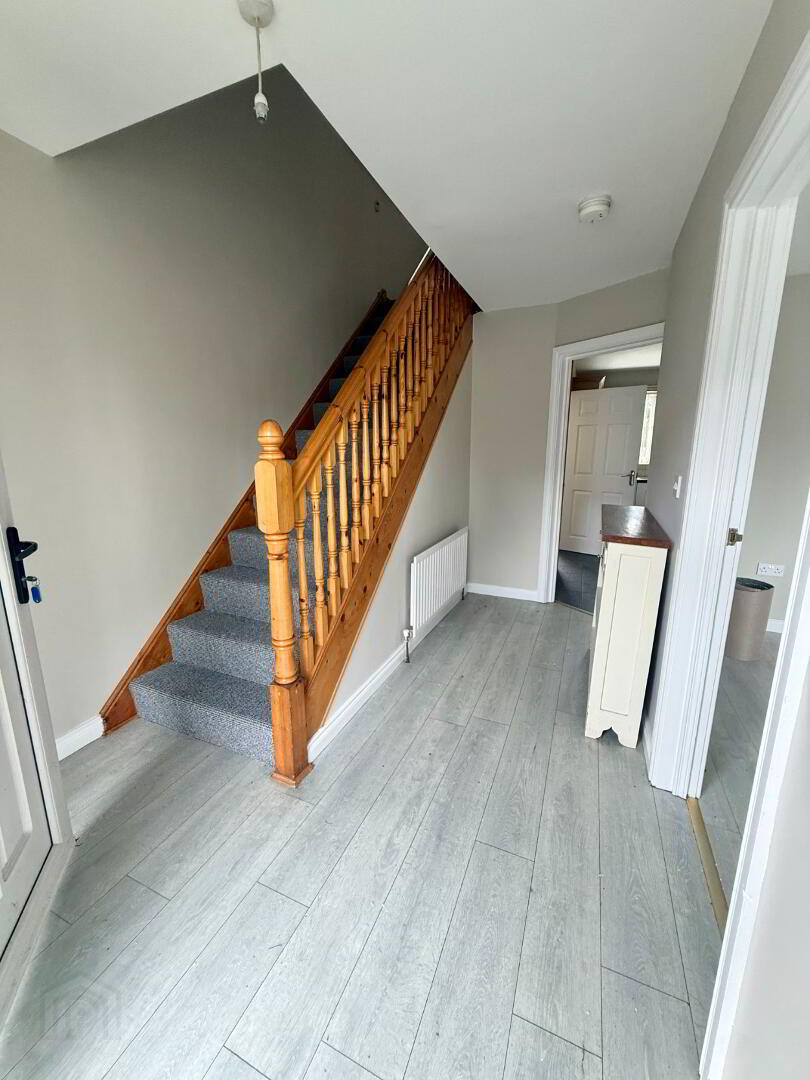
Entrance Hall – 3.80m x 2.27m
Sizeable entrance hall offering access throughout the property, laid in wood-effect flooring.
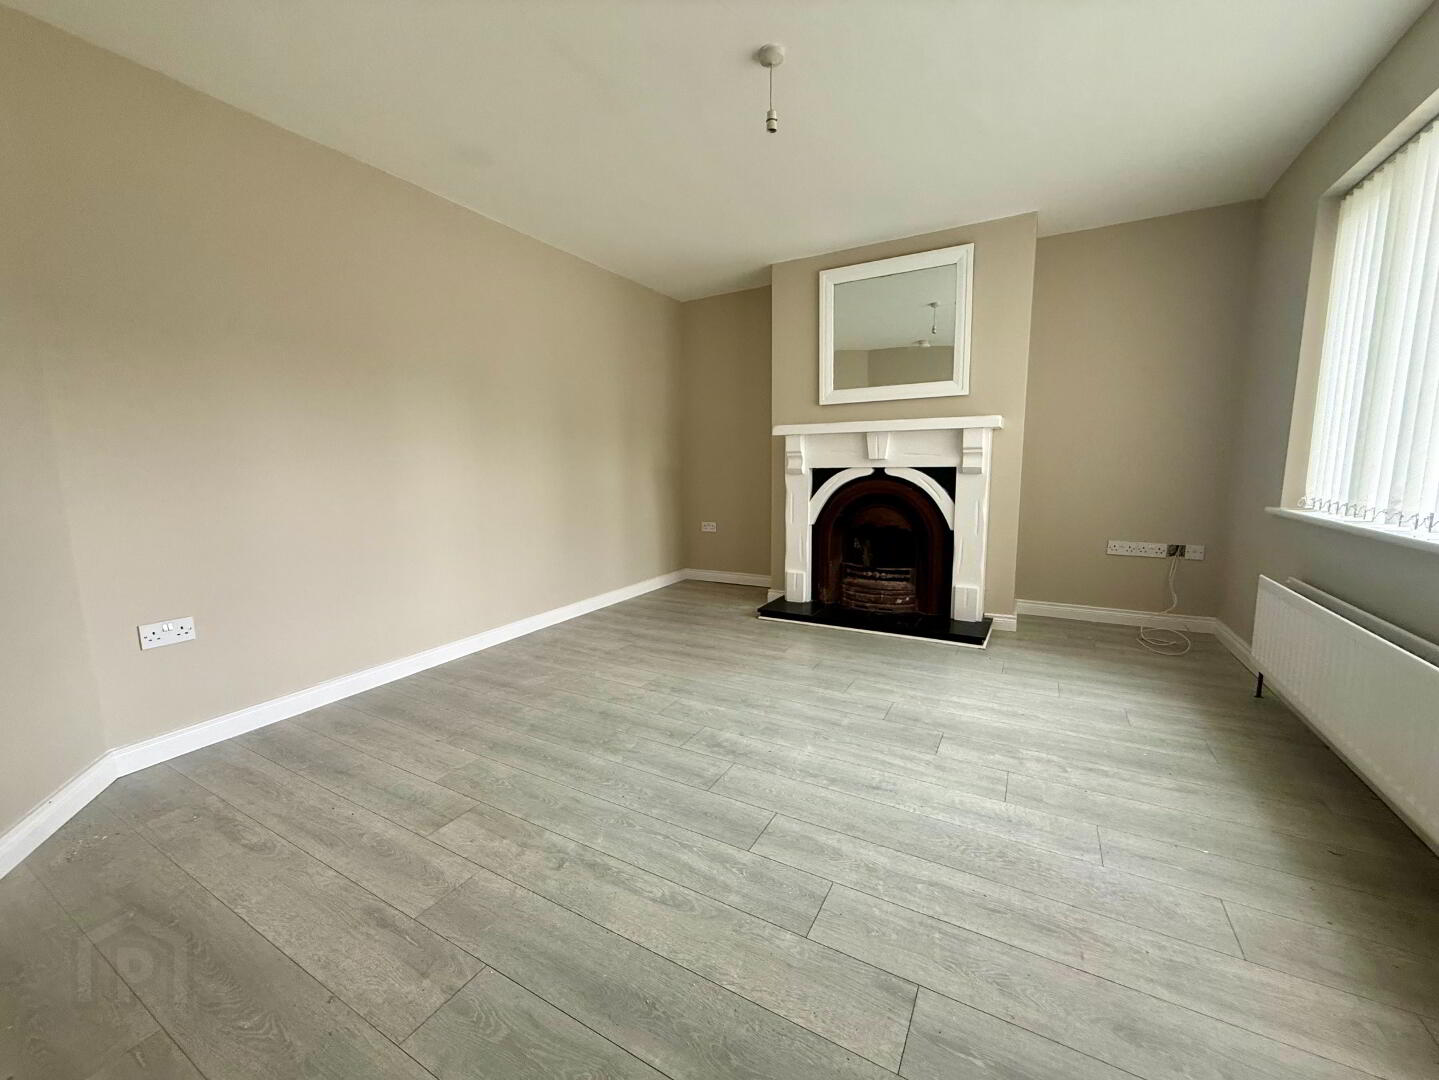
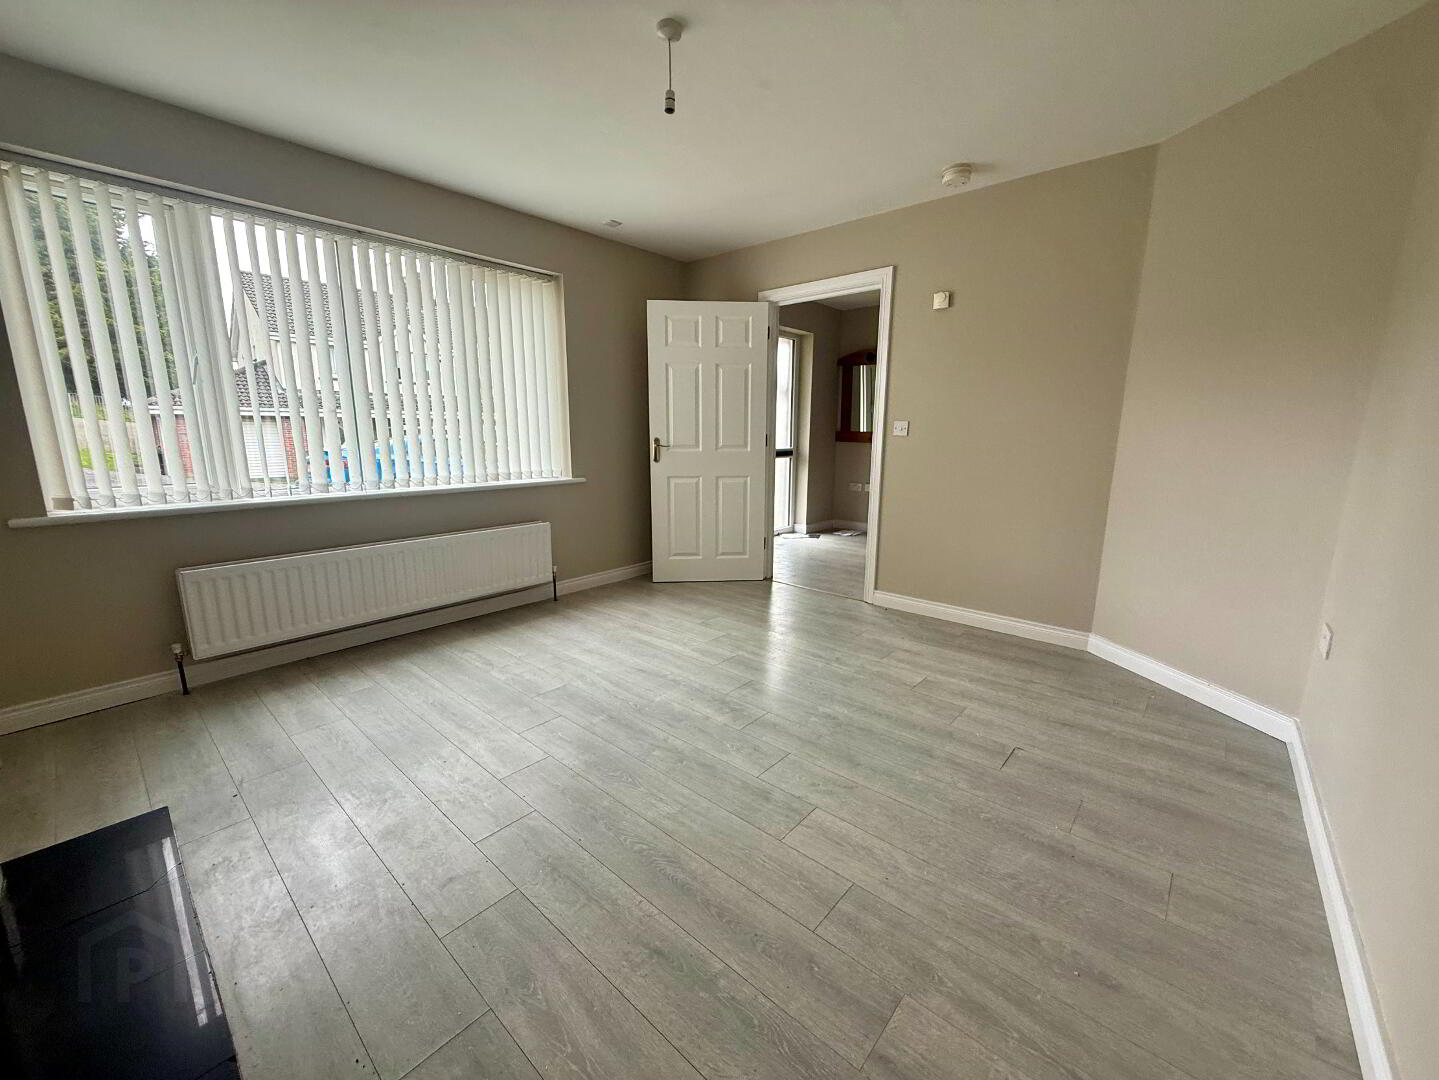
Living Room – 4.28m x 3.66m
Large family living room featuring an open fireplace with feature surround, TV and electrical points, and wood-effect flooring.
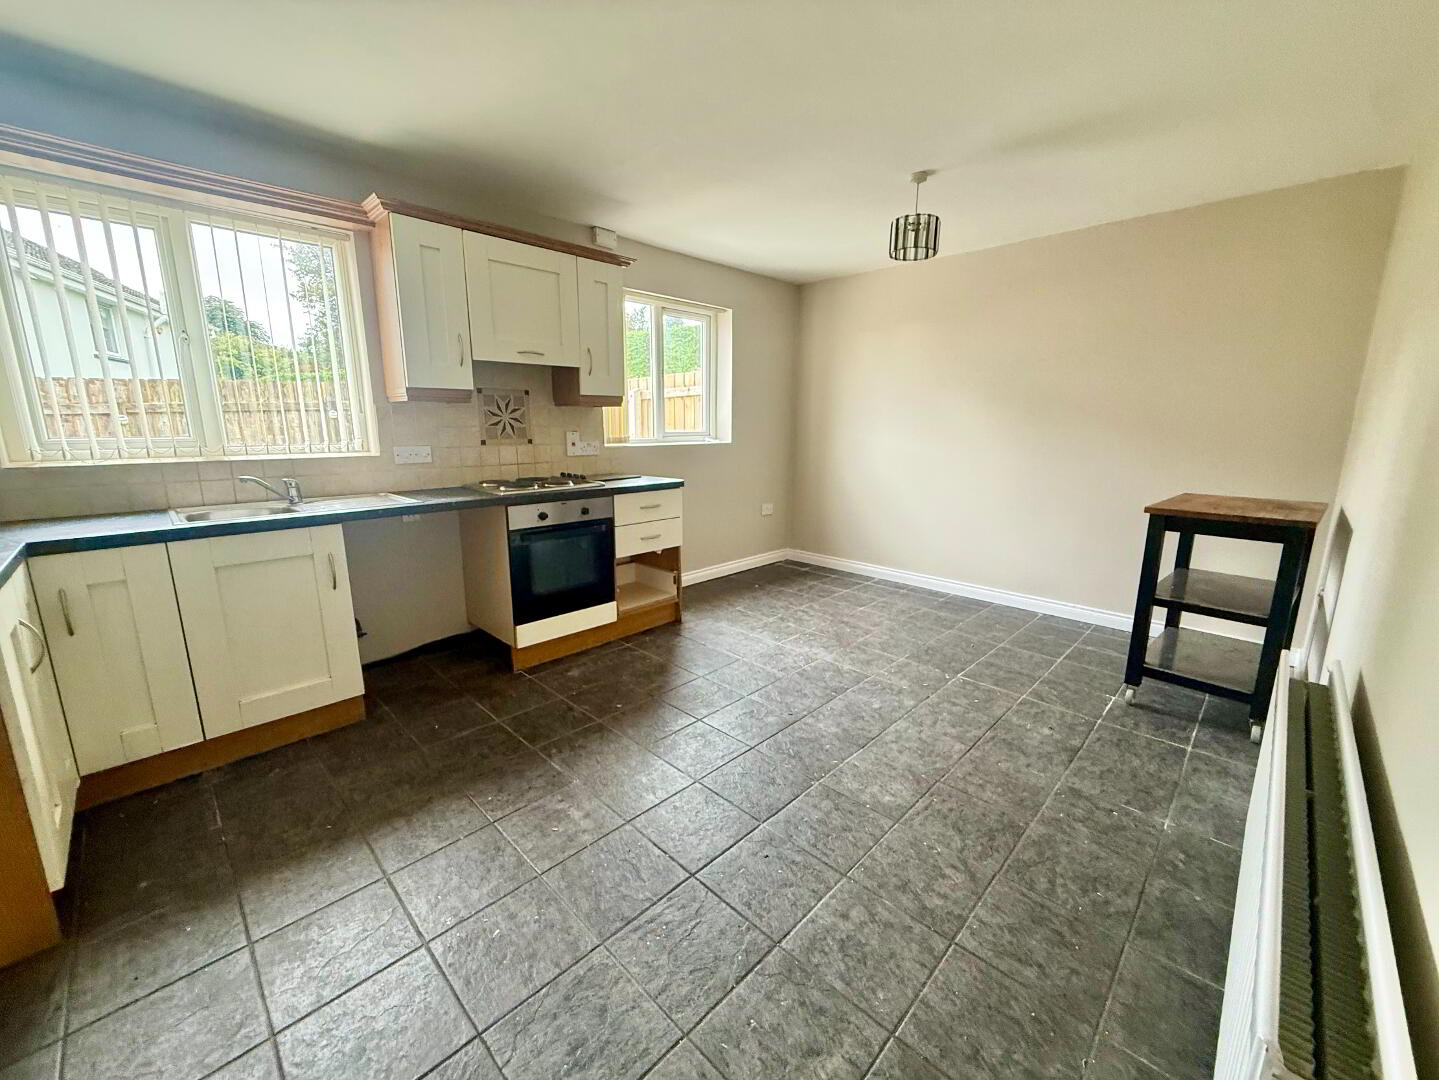
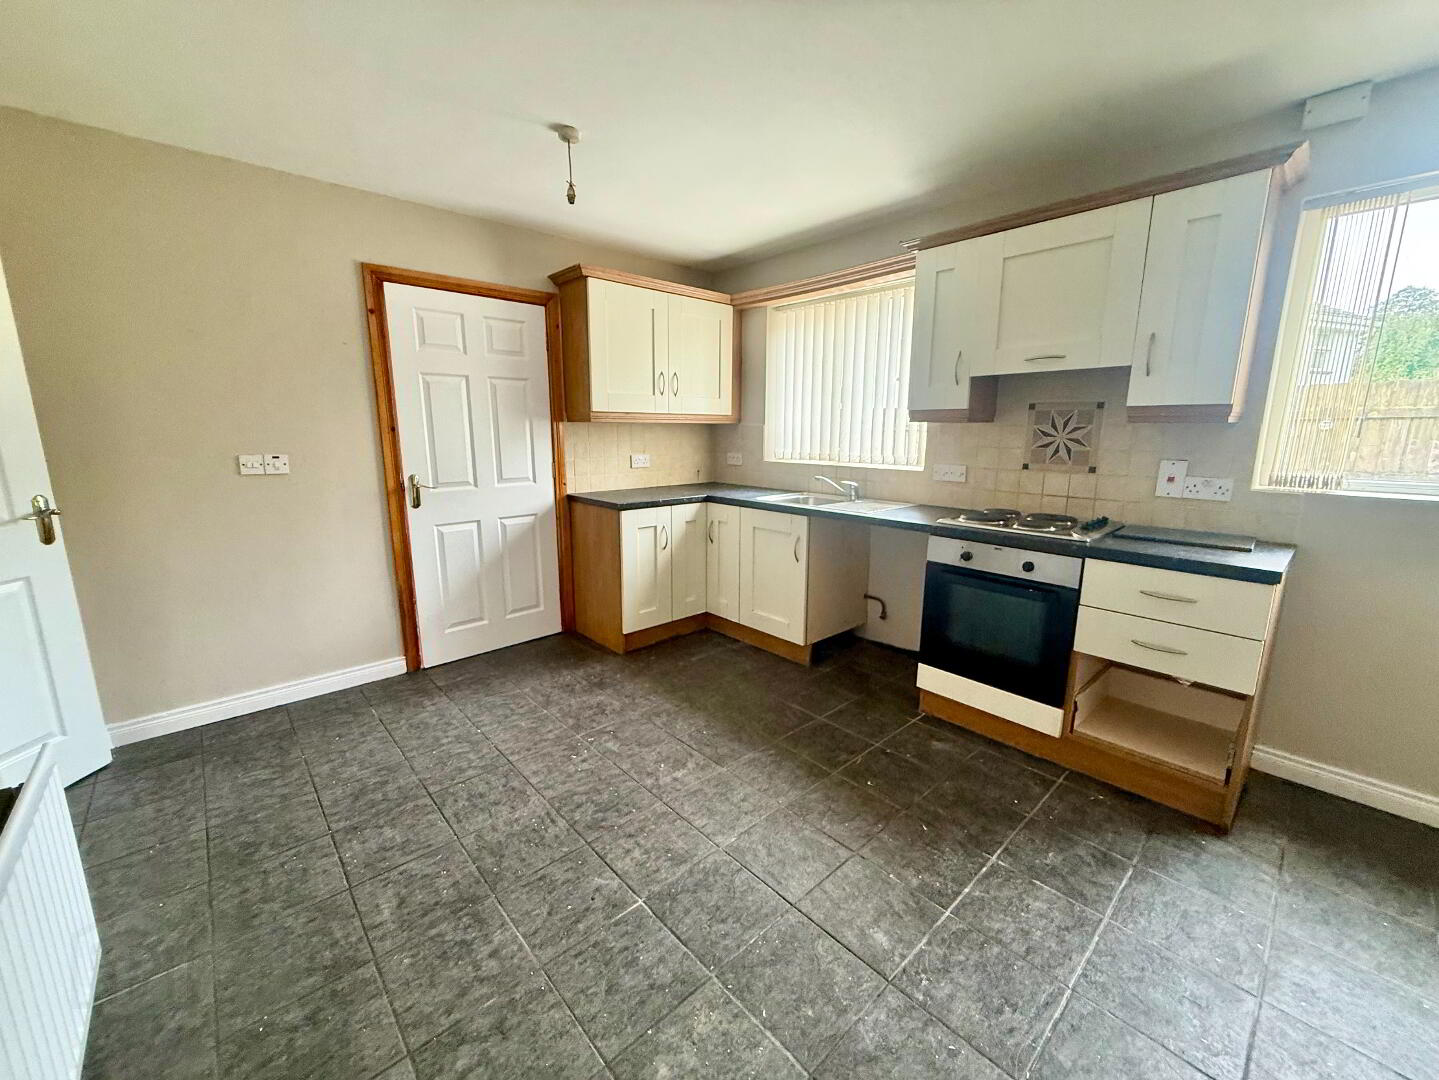
Kitchen Diner – 5.03m x 3.36m
Large family kitchen diner with a range of high- and low-level units, integrated cooker, electric hob with overhead extractor fan and ample worktop space. The kitchen benefits from tiled flooring and access to the utility room.
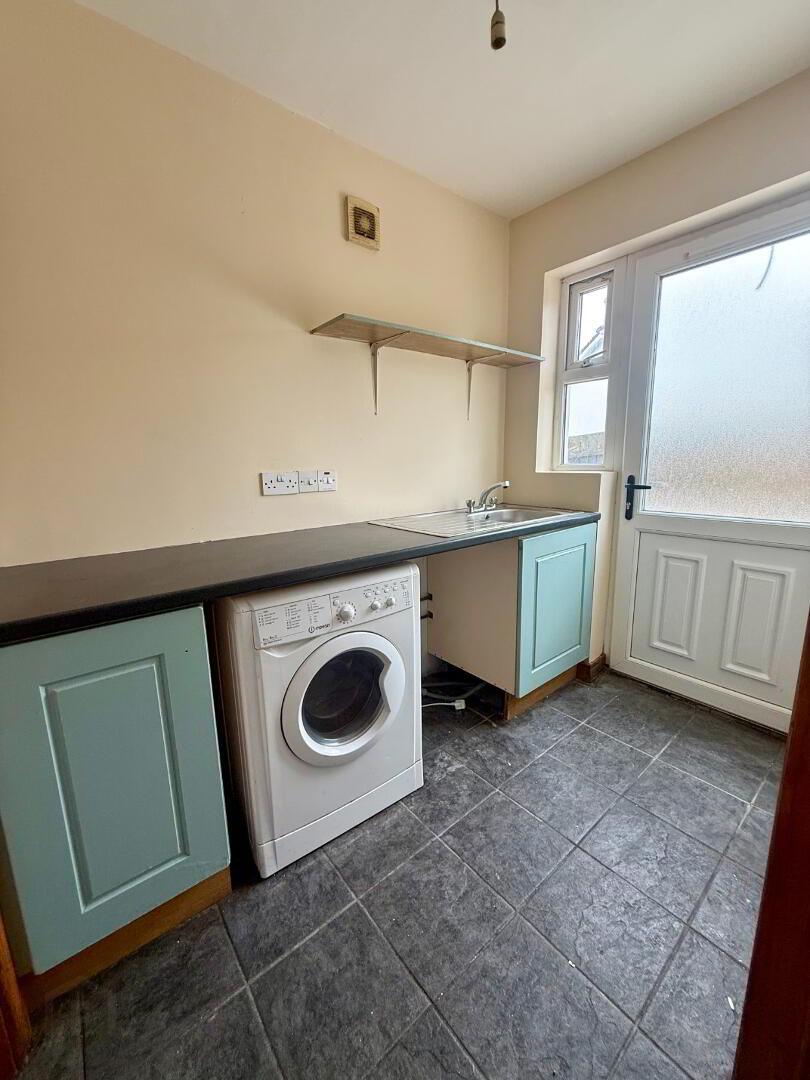
Utility Room – 2.26m x 1.55m
Sizeable utility room with tiled flooring, plumbing for appliances, cupboard space and stainless steel sink, offering access to the rear garden and guest WC.
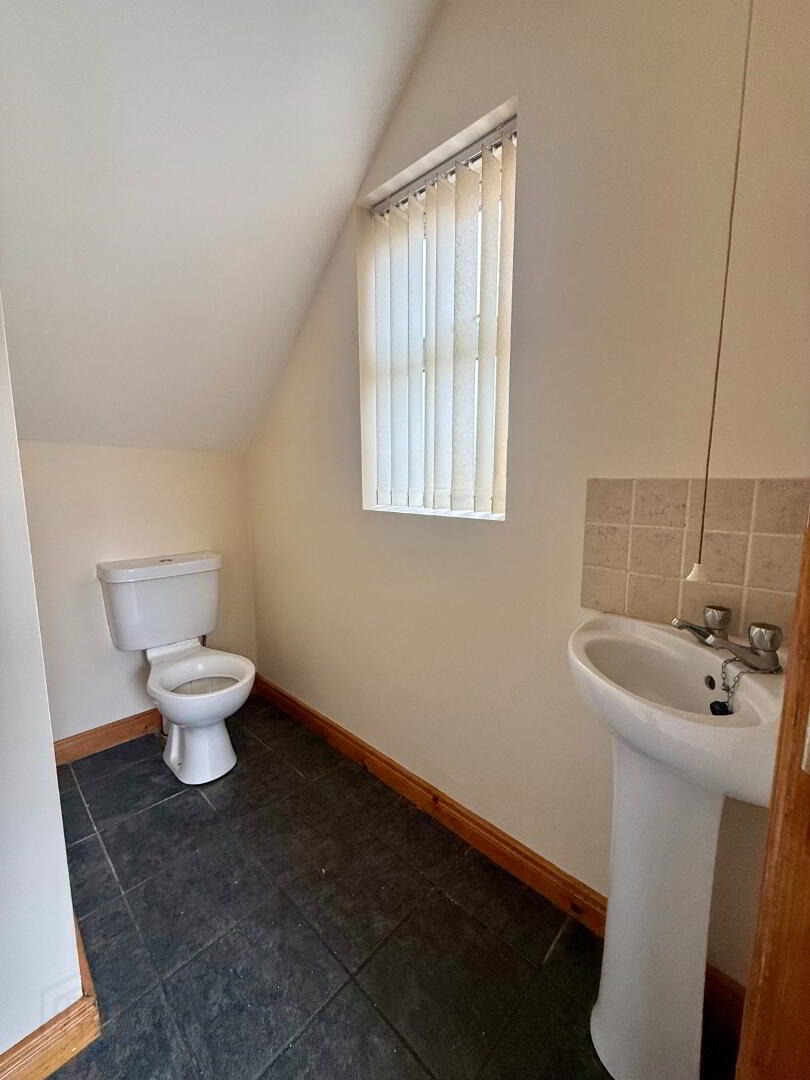
Guest WC – 2.09m x 0.94m
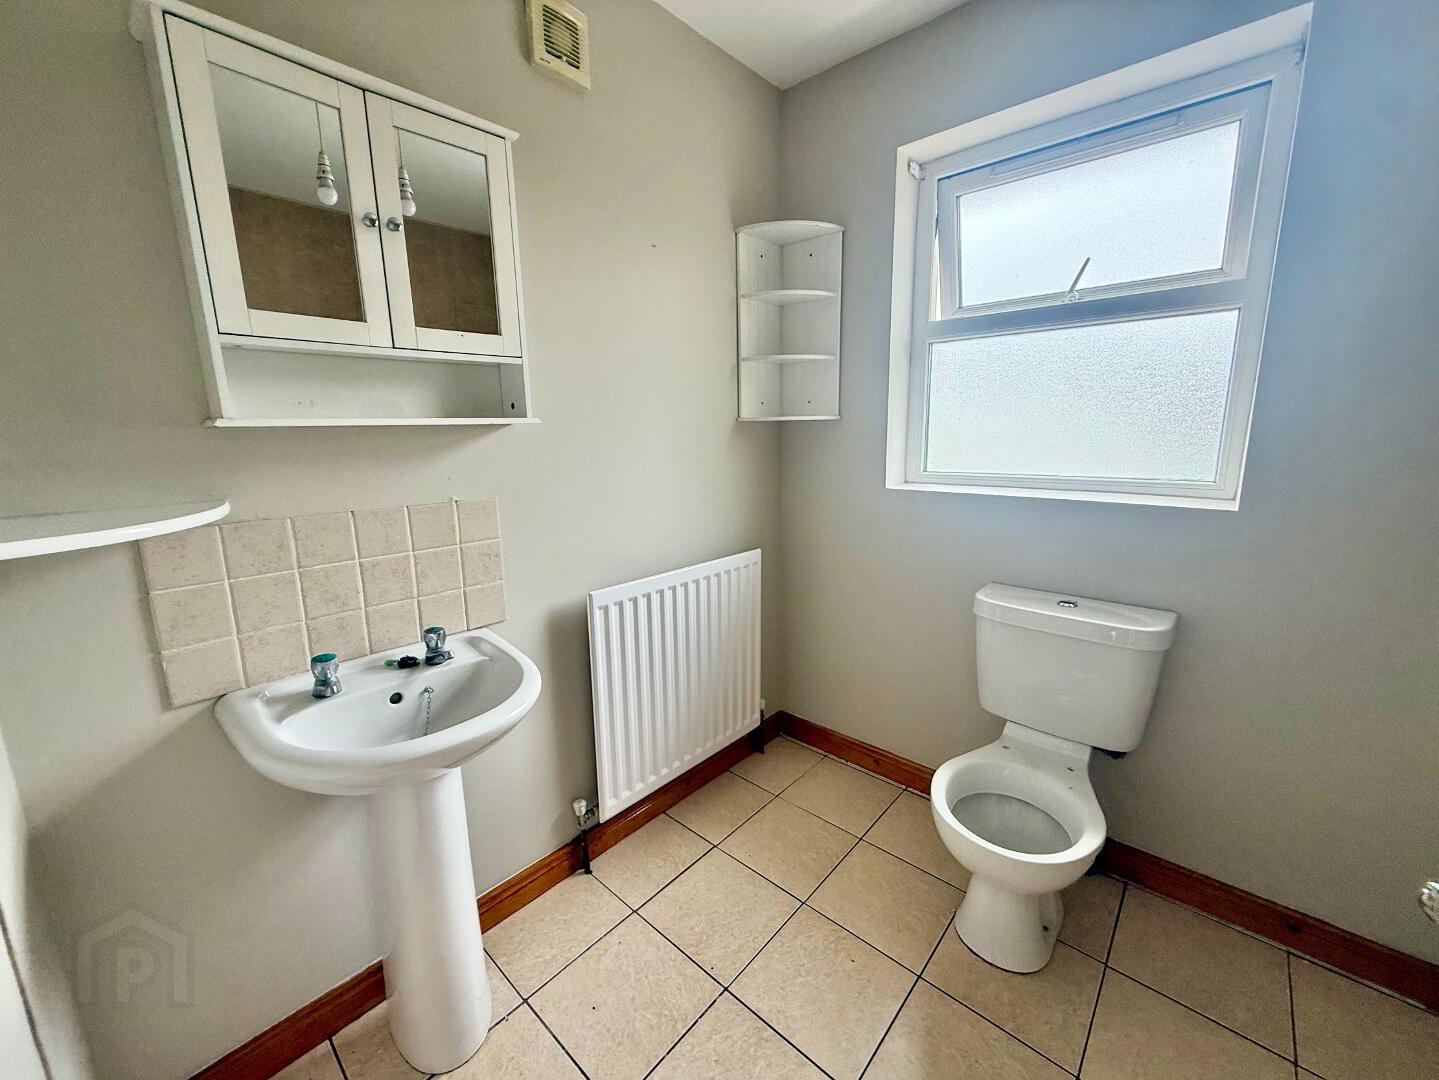
Sizeable guest WC with tiled flooring, wash hand basin and WC.
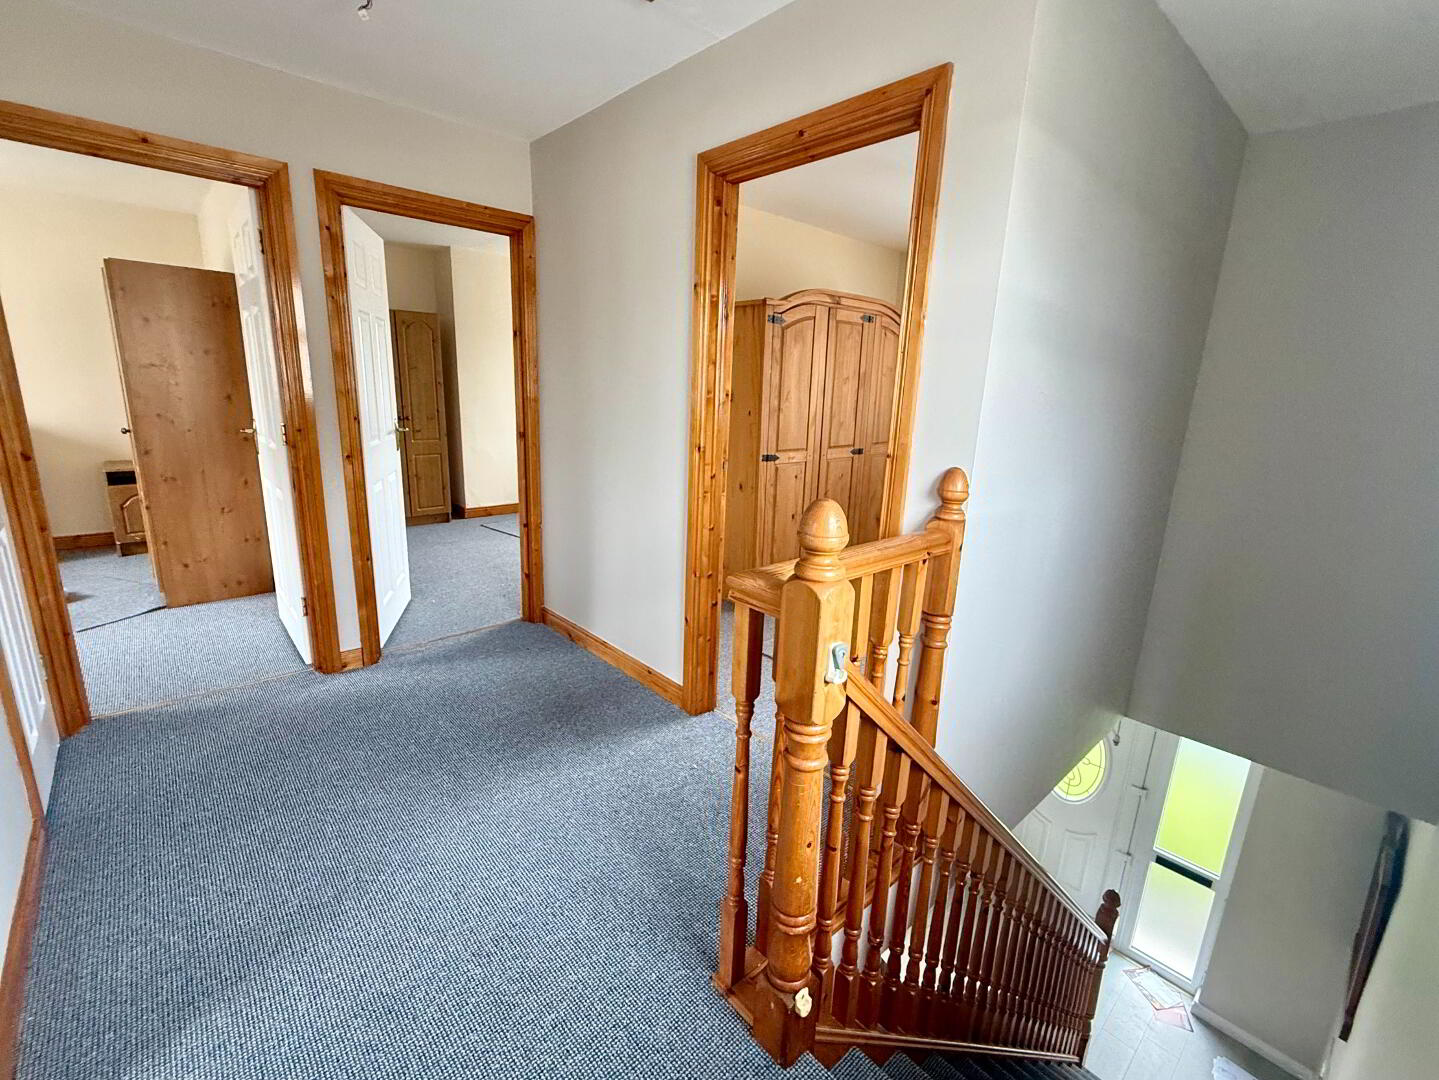
Landing – 3.57m x 1.92m
Sizeable landing area laid in carpet flooring, providing access to the first-floor bedrooms and bathroom.
Bedroom 1 – 3.06m x 2.26m
Large front-aspect double bedroom with ample wardrobe space, carpet flooring and ample electrical outlets.
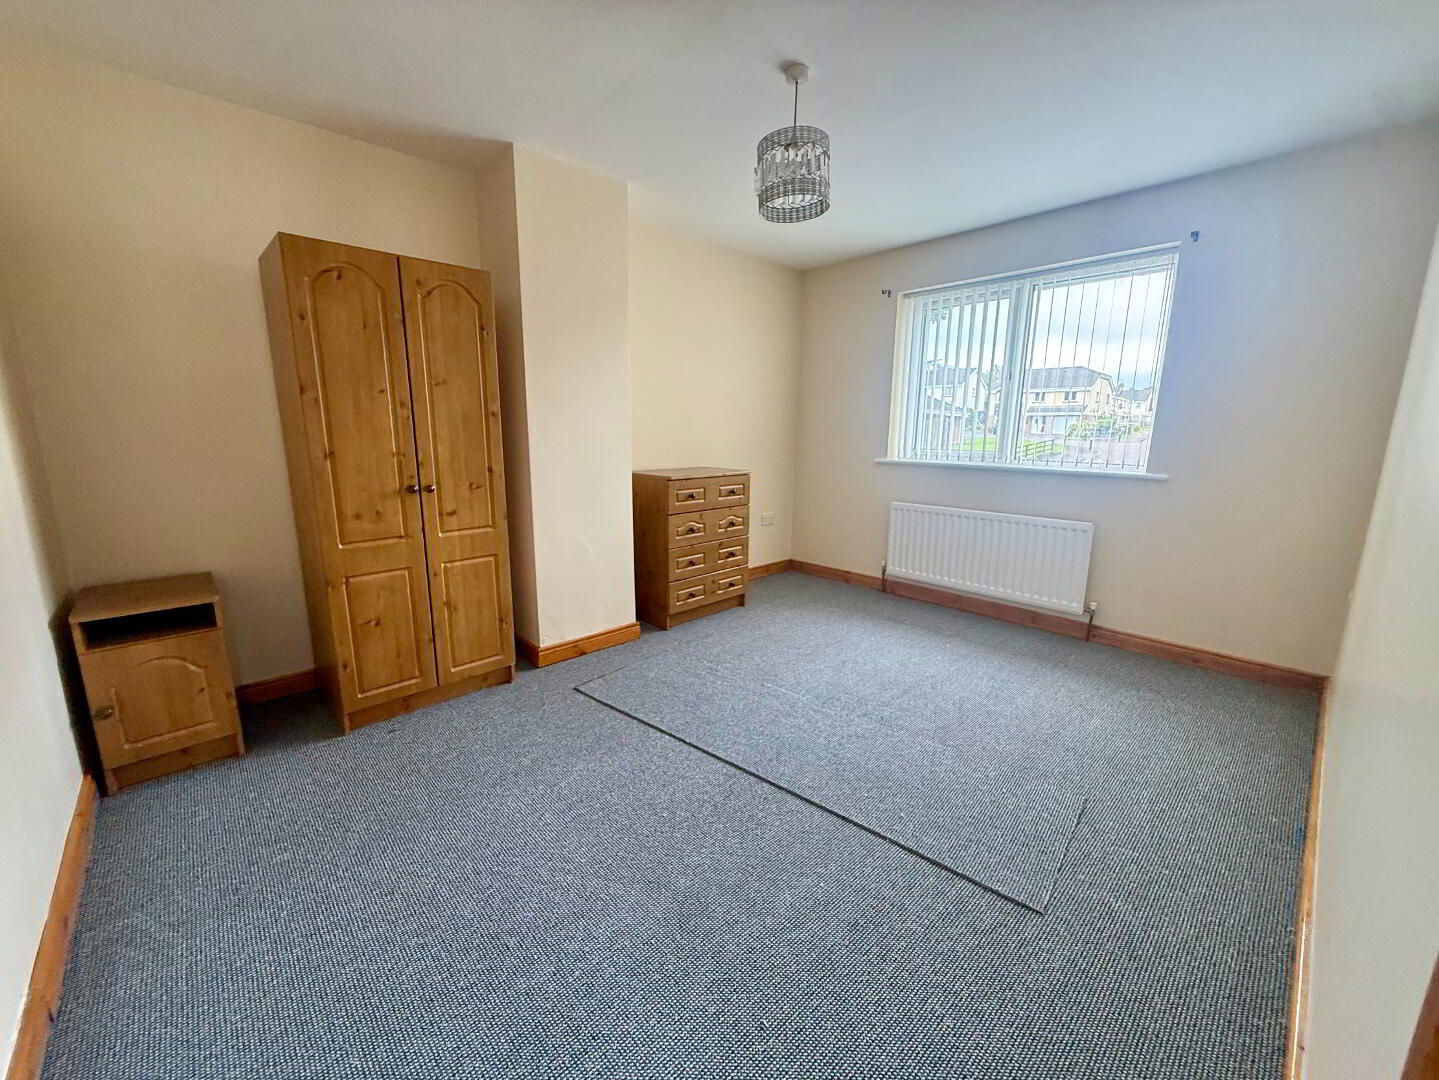
Bedroom 2 – 4.08m x 3.17m
Large front-aspect double bedroom with carpet flooring, ample wardrobe space and ample electrical outlets.
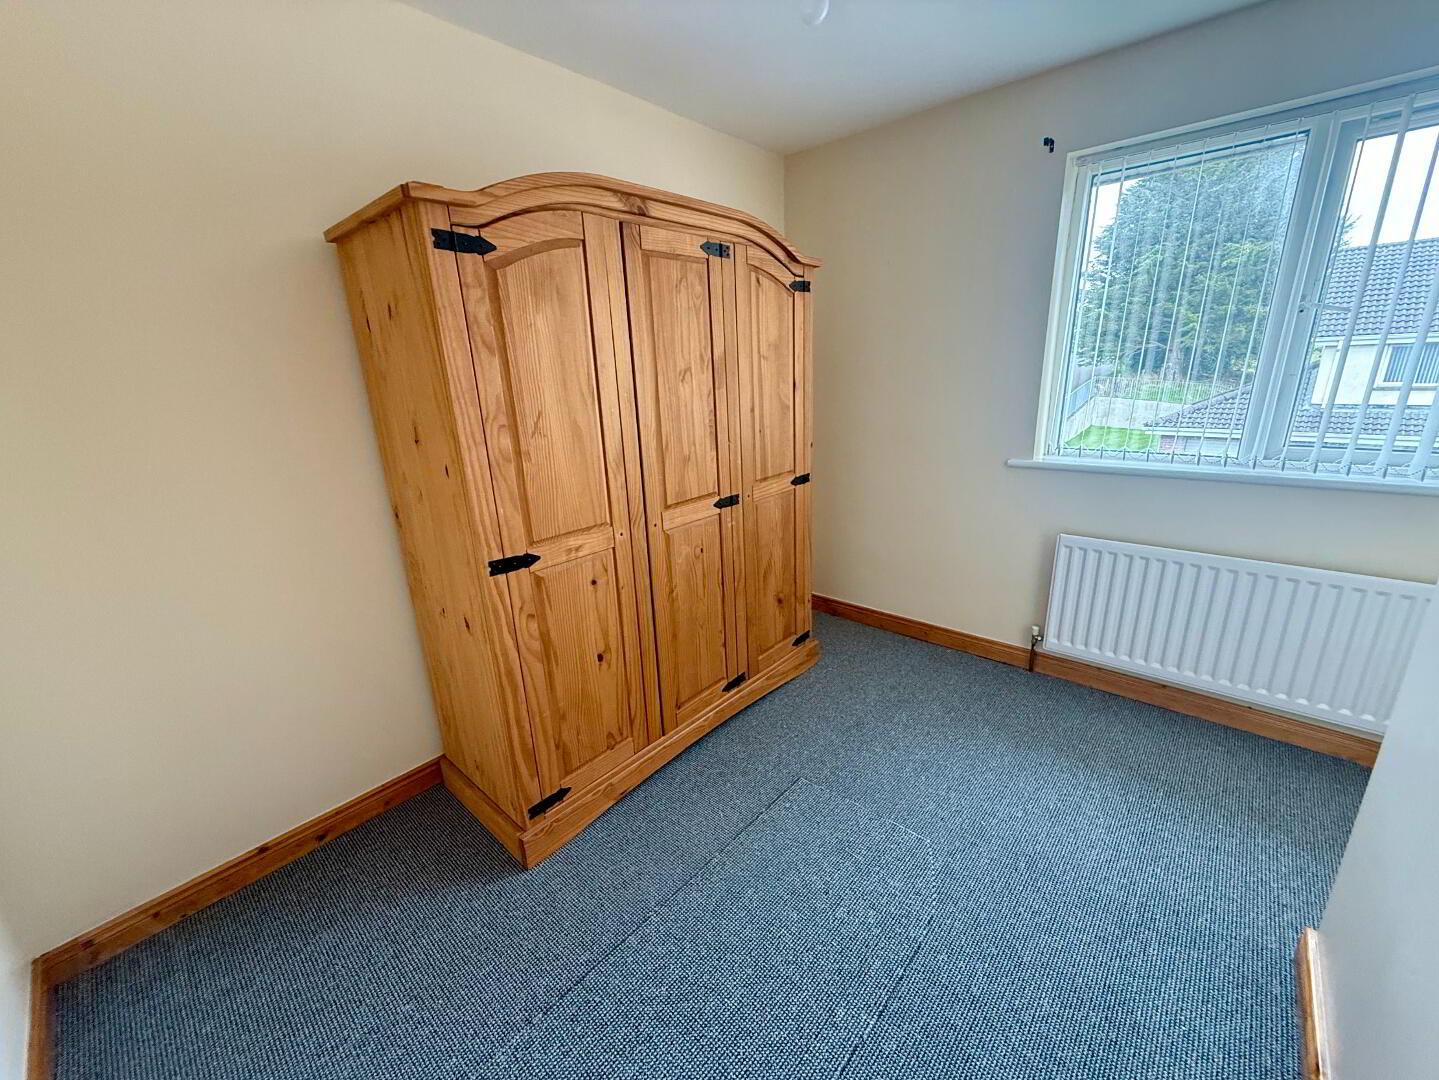
Bedroom 3 – 3.17m x 2.95m
Large rear-aspect double bedroom with carpet flooring, built-in wardrobe space and ample electrical outlets.
Bathroom – 2.52m x 1.95m
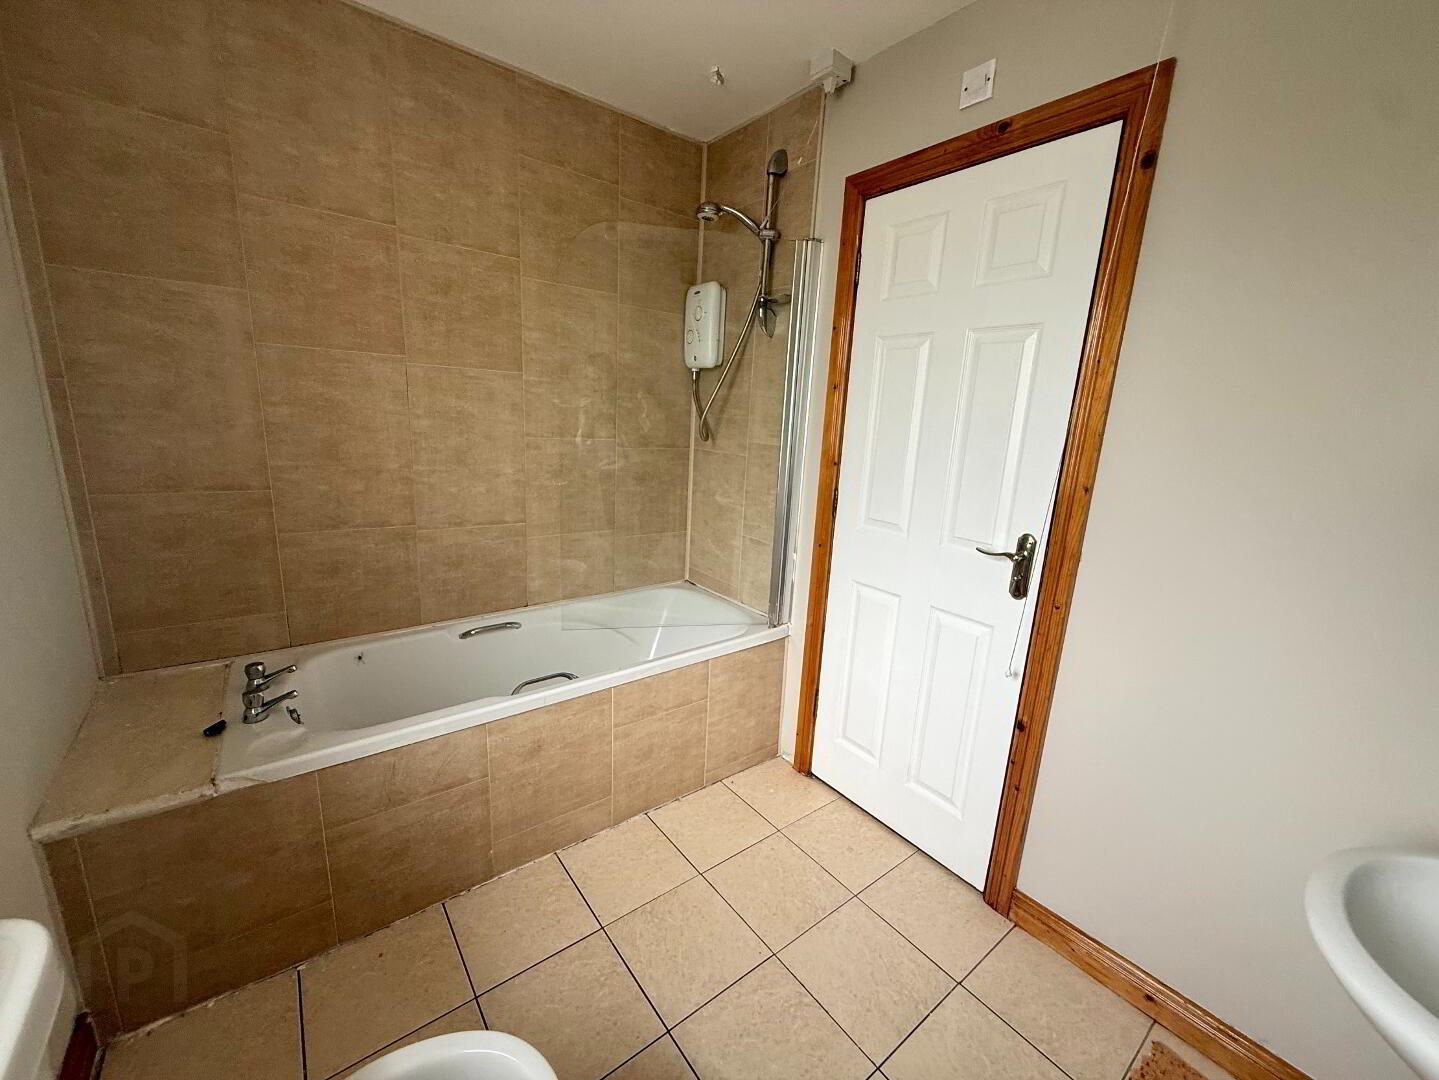
Sizeable family bathroom with tiled flooring and part-tiled walls, comprising a four-piece suite to include WC, wash hand basin, bathtub with overhead shower and additional shower enclosure.