
29 Annvale Green Keady, BT60 2RJ
3 Bed Semi-Detached House For Sale
Offers over £149,000
Print additional images & map (disable to save ink)
Telephone:
028 3752 2200View Online:
www.redian.co.uk/1125148Key Information
| Address | 29 Annvale Green Keady, BT60 2RJ |
|---|---|
| Price | Offers over £149,000 |
| Style | Semi-Detached House |
| Bedrooms | 3 |
| Receptions | 1 |
| Bathrooms | 2 |
| Heating | Oil |
| Status | For sale |
Additional Information
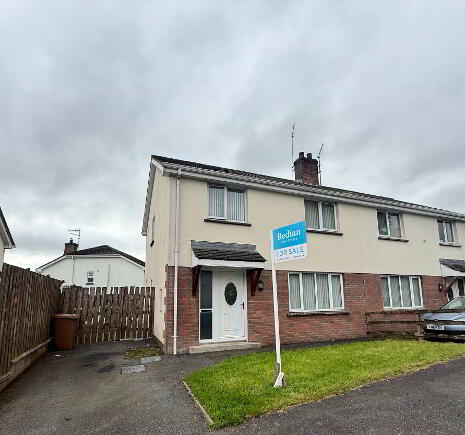
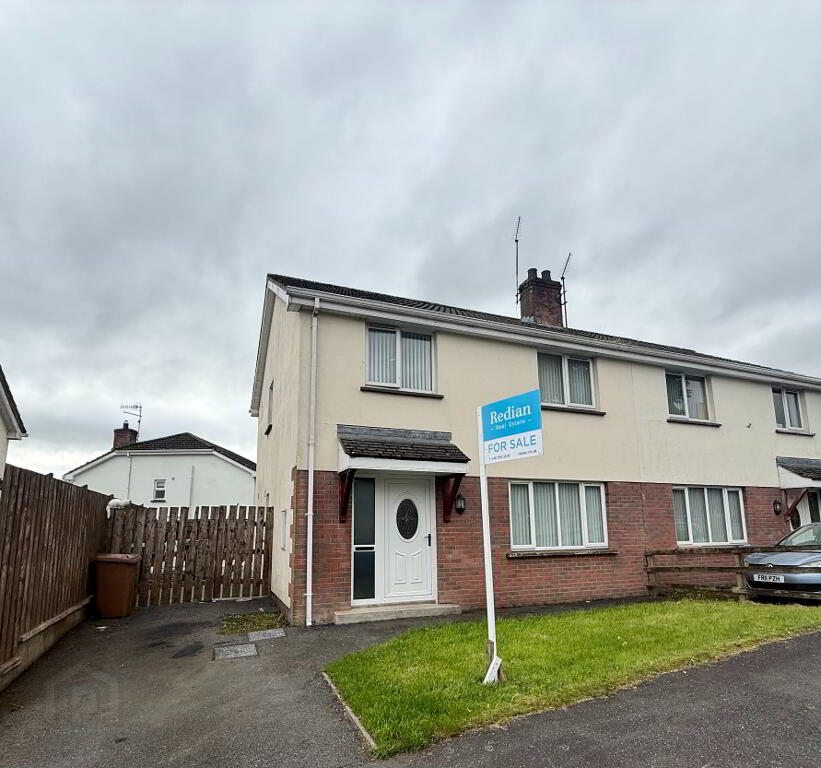
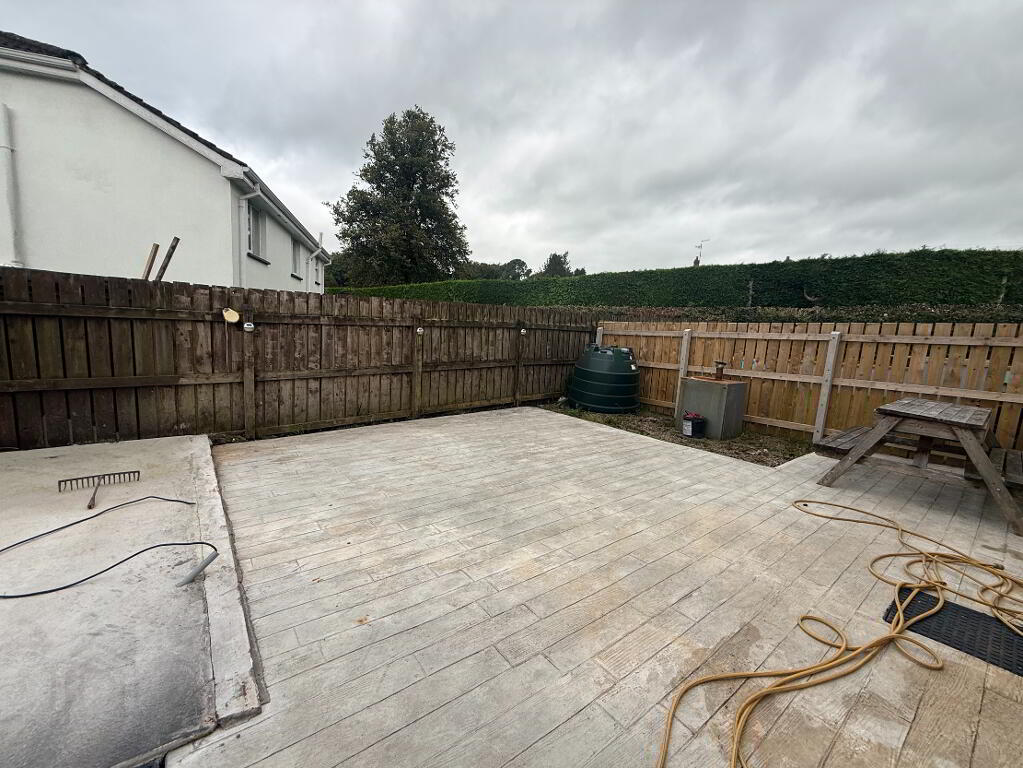
Redian Real Estate is delighted to bring to the market this well-presented three-bedroom semi-detached home, ideally suited to first-time buyers. The property offers well-proportioned accommodation throughout, with a spacious living room, family kitchen diner, utility room and three good-sized bedrooms. Externally, the property benefits from off-street parking and an enclosed rear garden, while further benefits include oil-fired central heating and uPVC double-glazed windows and doors. Located at 29 Annvale Green, Keady, this property leaves all necessary amenities a short drive away.
Contact Adam Woods on 02837522200 or adam@redian.co.uk for more information and to arrange a viewing.
Summary
- Three-bedroom semi-detached house
- Off-street parking
- Enclosed rear garden
- Oil-fired central heating
- uPVC double-glazed windows and doors
- Spacious family living room
- Kitchen diner with access to utility room
- Ideal first-time buyer opportunity
Accommodation
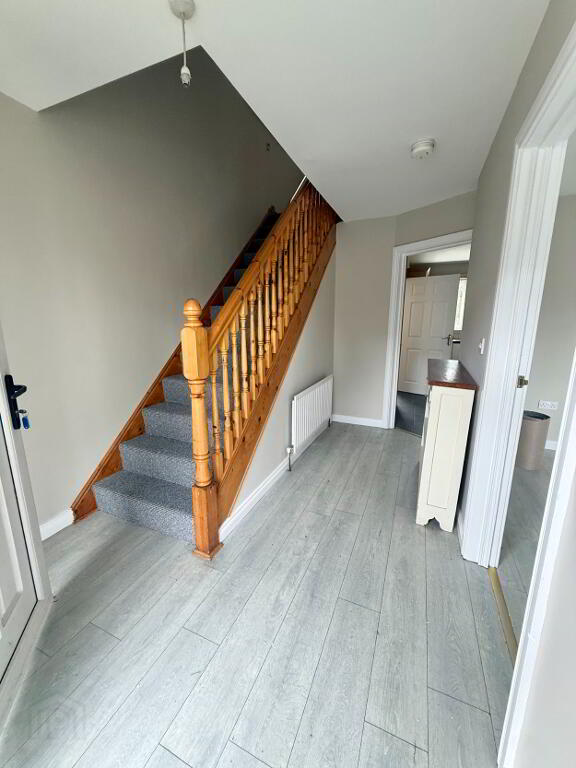
Entrance Hall – 3.80m x 2.27m
Sizeable entrance hall offering access throughout the property, laid in wood-effect flooring.
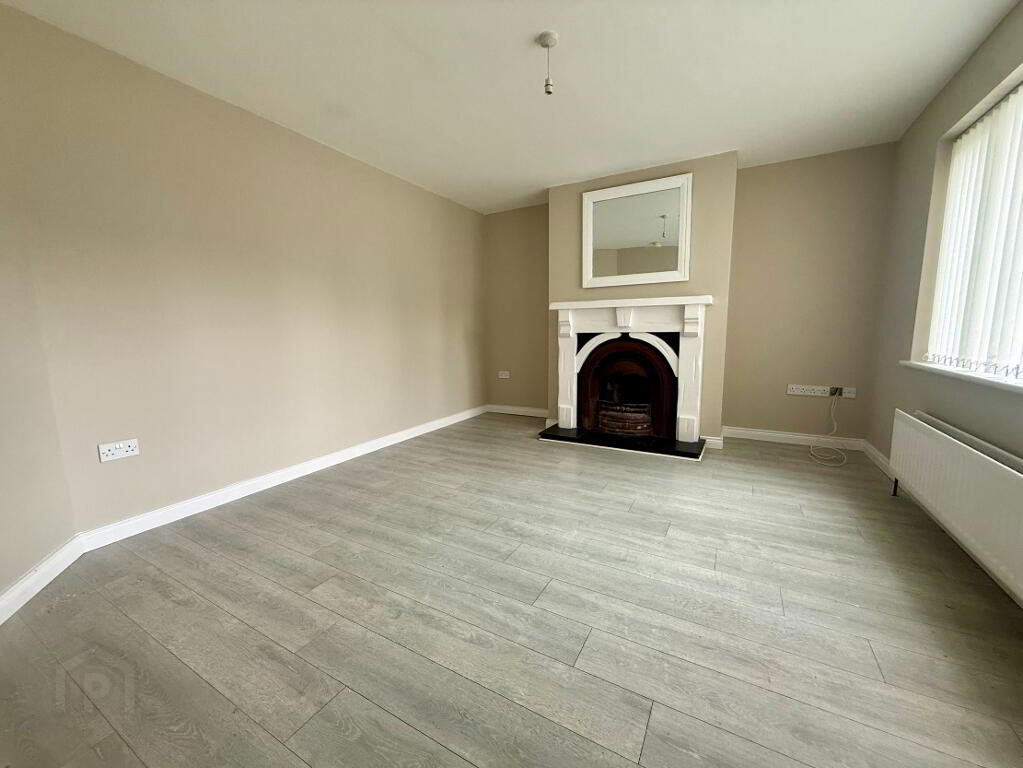
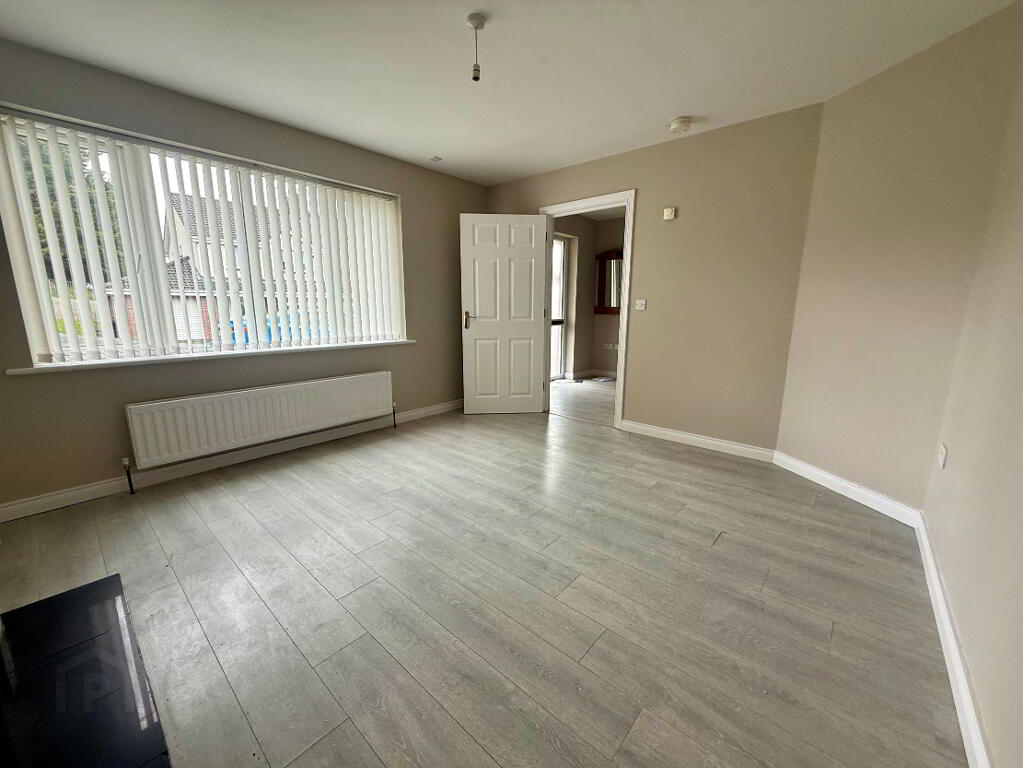
Living Room – 4.28m x 3.66m
Large family living room featuring an open fireplace with feature surround, TV and electrical points, and wood-effect flooring.
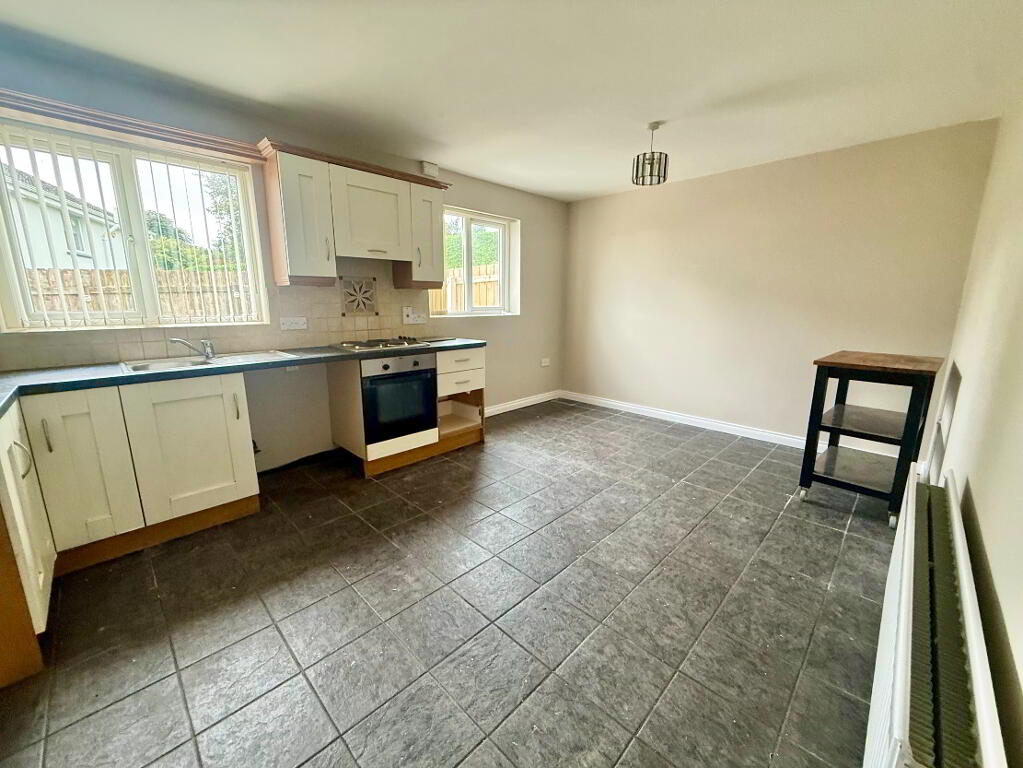
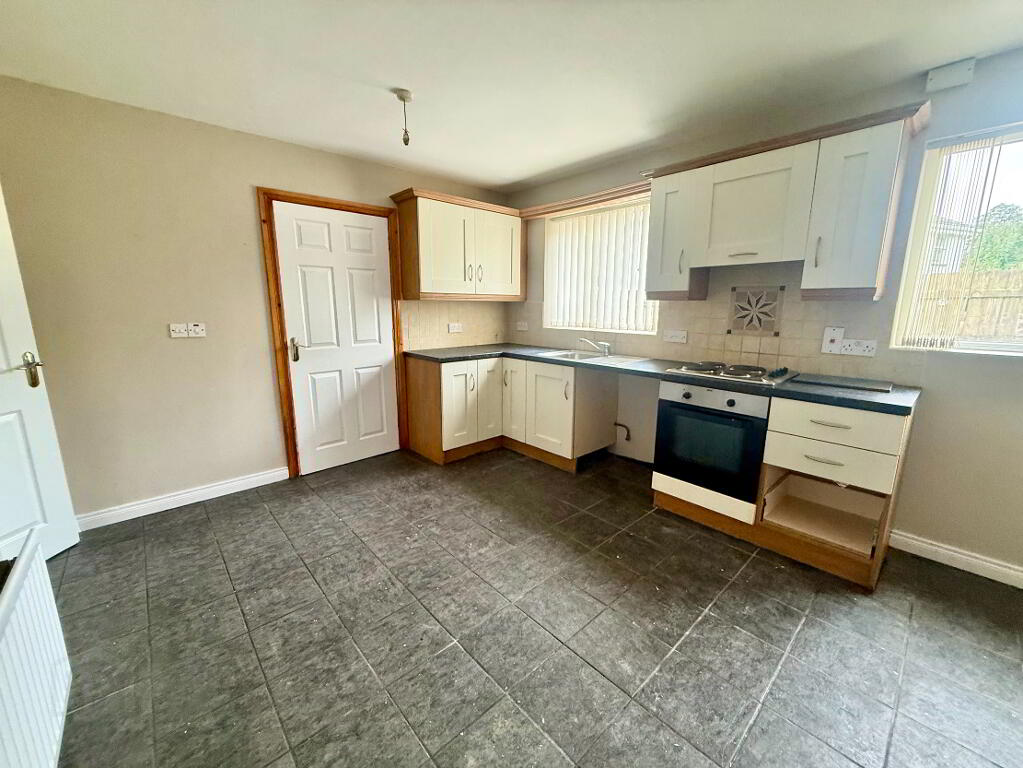
Kitchen Diner – 5.03m x 3.36m
Large family kitchen diner with a range of high- and low-level units, integrated cooker, electric hob with overhead extractor fan and ample worktop space. The kitchen benefits from tiled flooring and access to the utility room.
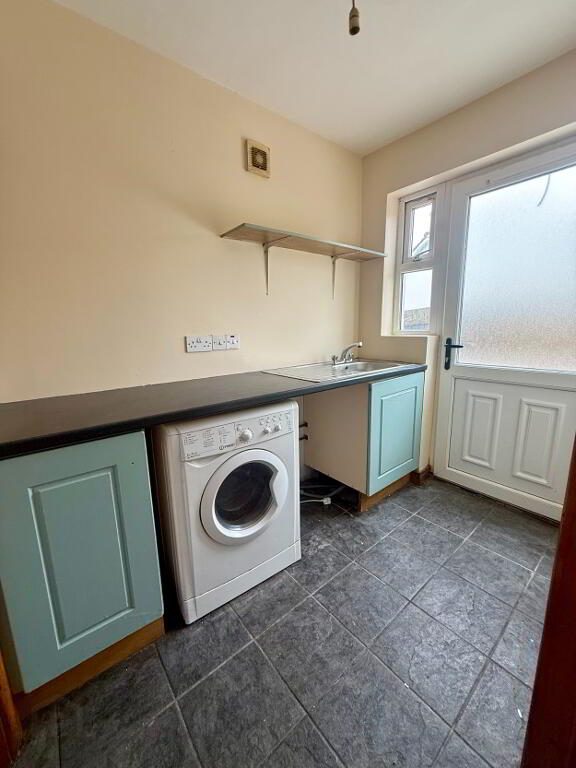
Utility Room – 2.26m x 1.55m
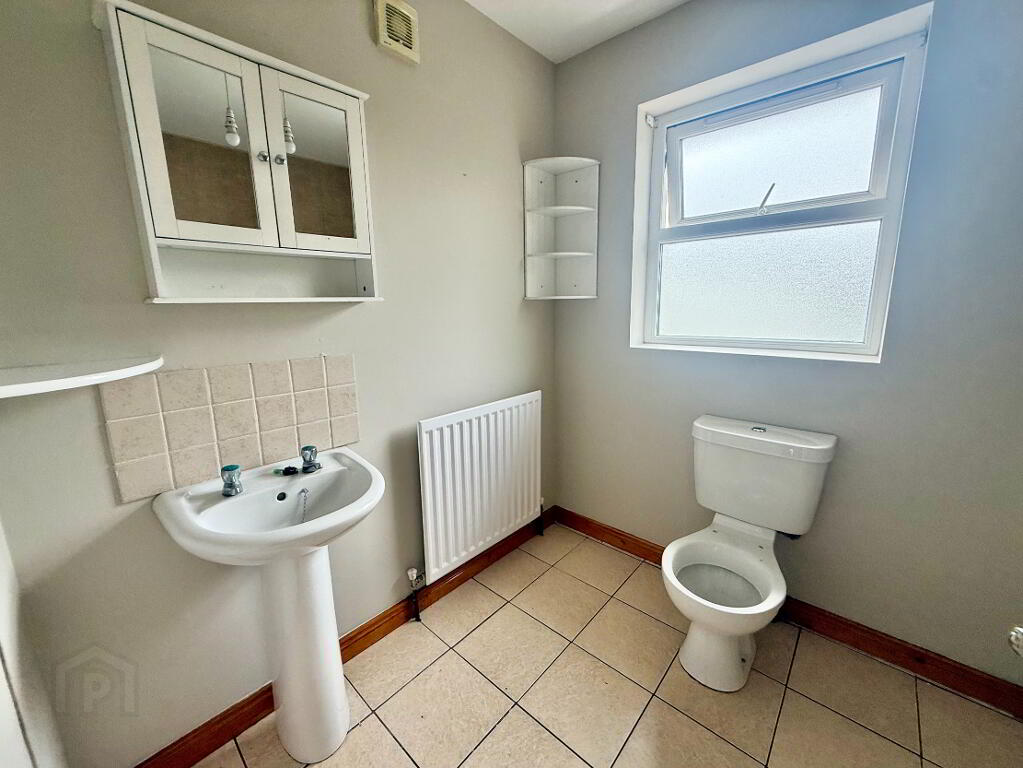
Sizeable utility room with tiled flooring, plumbing for appliances, cupboard space and stainless steel sink, offering access to the rear garden and guest WC.
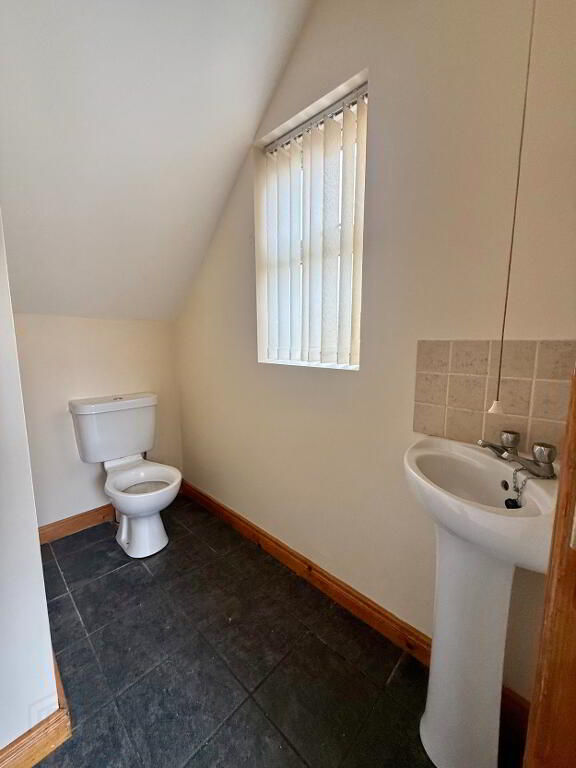
Guest WC – 2.09m x 0.94m
Sizeable guest WC with tiled flooring, wash hand basin and WC.
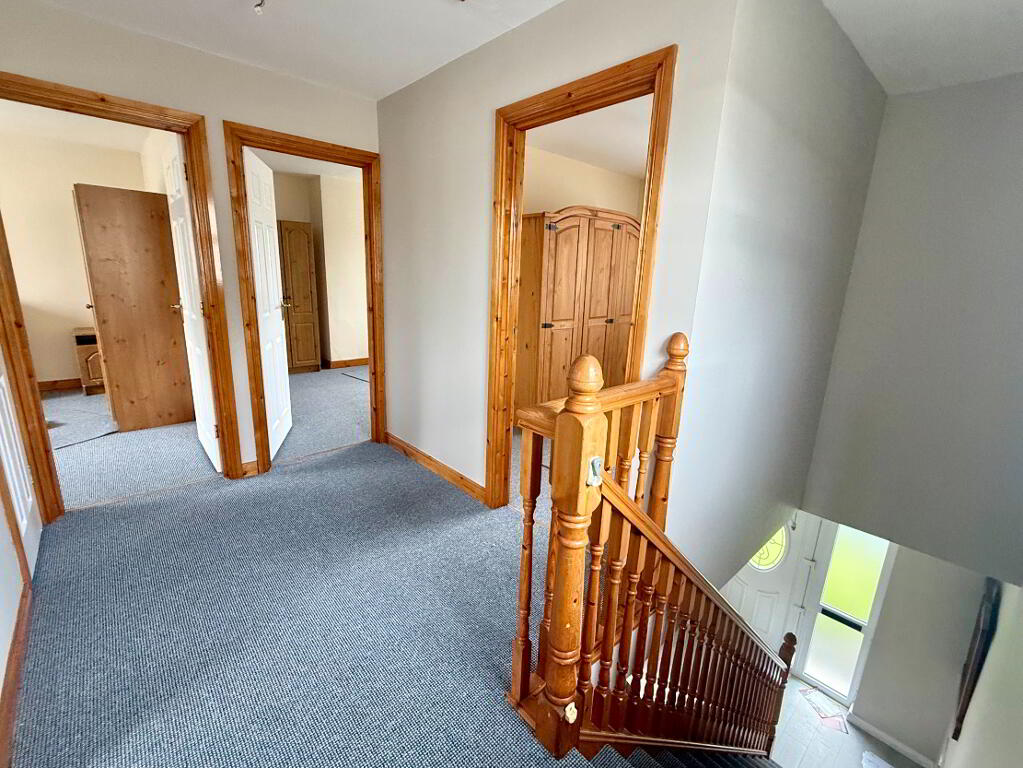
Landing – 3.57m x 1.92m
Sizeable landing area laid in carpet flooring, providing access to the first-floor bedrooms and bathroom.
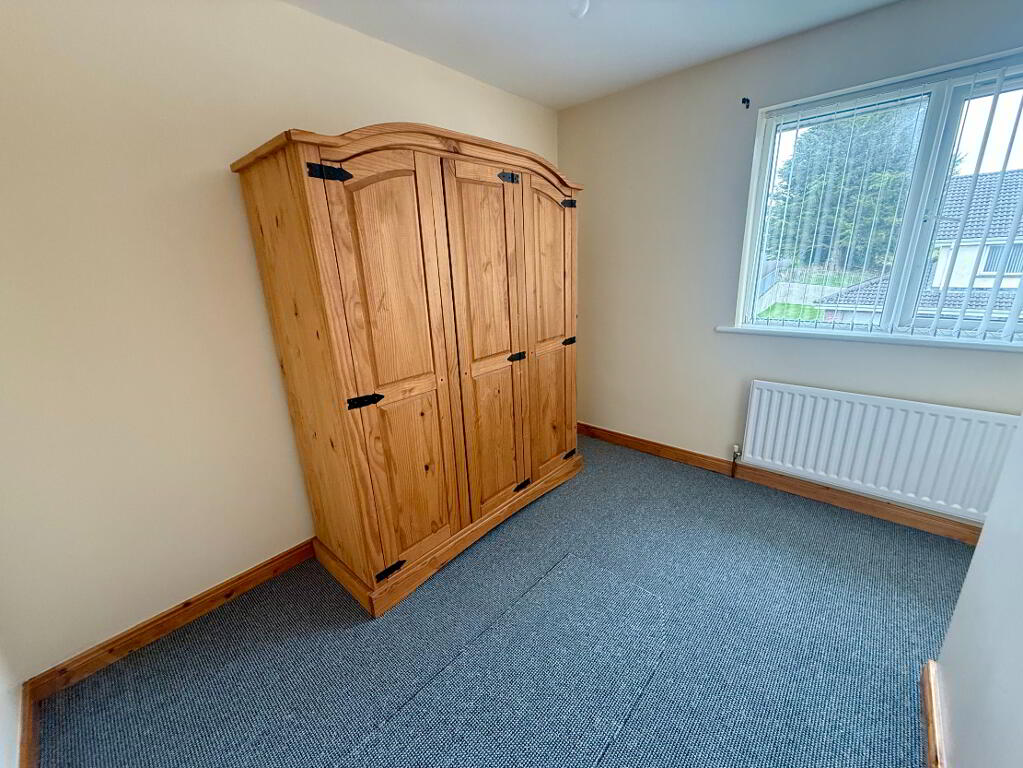
Bedroom 1 – 3.06m x 2.26m
Large front-aspect double bedroom with ample wardrobe space, carpet flooring and ample electrical outlets.
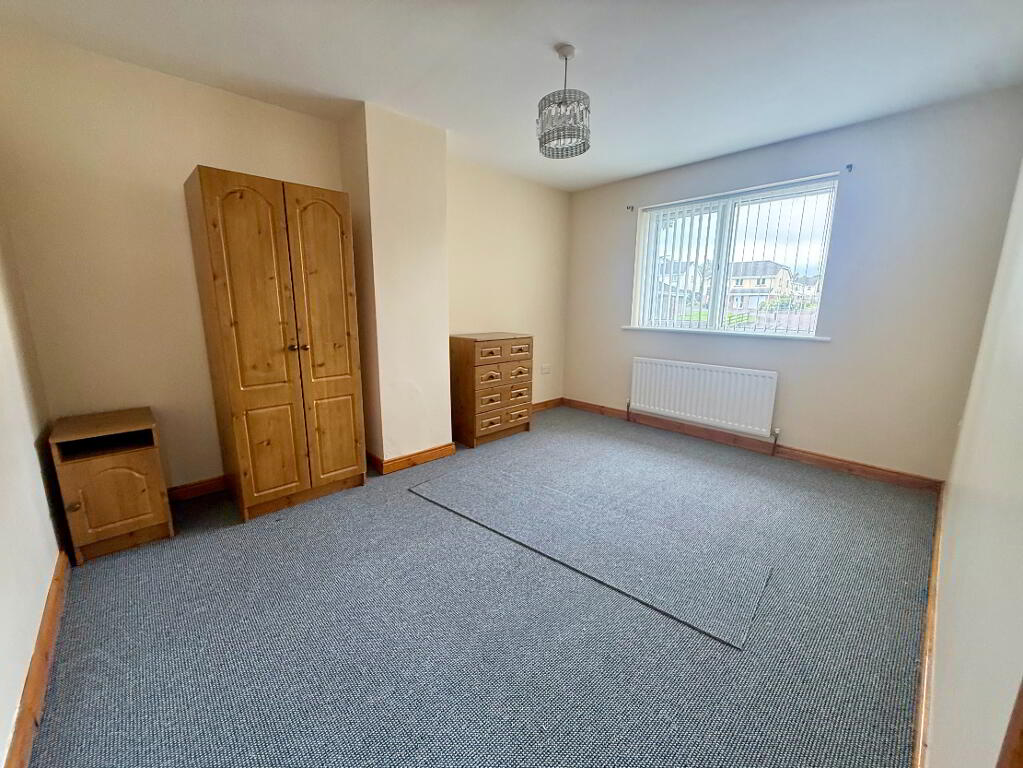
Bedroom 2 – 4.08m x 3.17m
Large front-aspect double bedroom with carpet flooring, ample wardrobe space and ample electrical outlets.
Bedroom 3 – 3.17m x 2.95m
Large rear-aspect double bedroom with carpet flooring, built-in wardrobe space and ample electrical outlets.
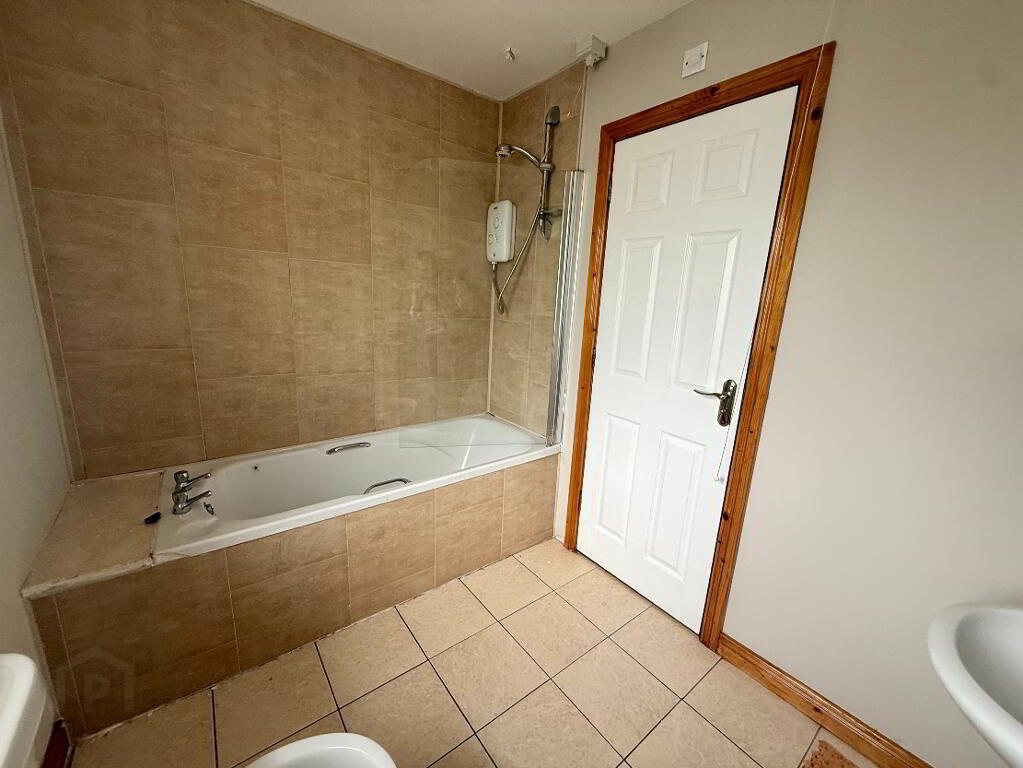
Bathroom – 2.52m x 1.95m
Sizeable family bathroom with tiled flooring and part-tiled walls, comprising a four-piece suite to include WC, wash hand basin, bathtub with overhead shower and additional shower enclosure.
-
Redian Real Estate
028 3752 2200
Photo Gallery
Location
