Cookie Policy: This site uses cookies to store information on your computer. Read more

Sign up to our mailing list for updates on new properties.
Sign up to our mailing list for updates on new properties.
| Address | 9 Drumbreda Avenue Armagh, BT61 7PF |
|---|---|
| Price | Offers over £129,000 |
| Style | Mid-Terrace House |
| Bedrooms | 3 |
| Receptions | 1 |
| Bathrooms | 1 |
| Heating | Oil |
| Status | For sale |
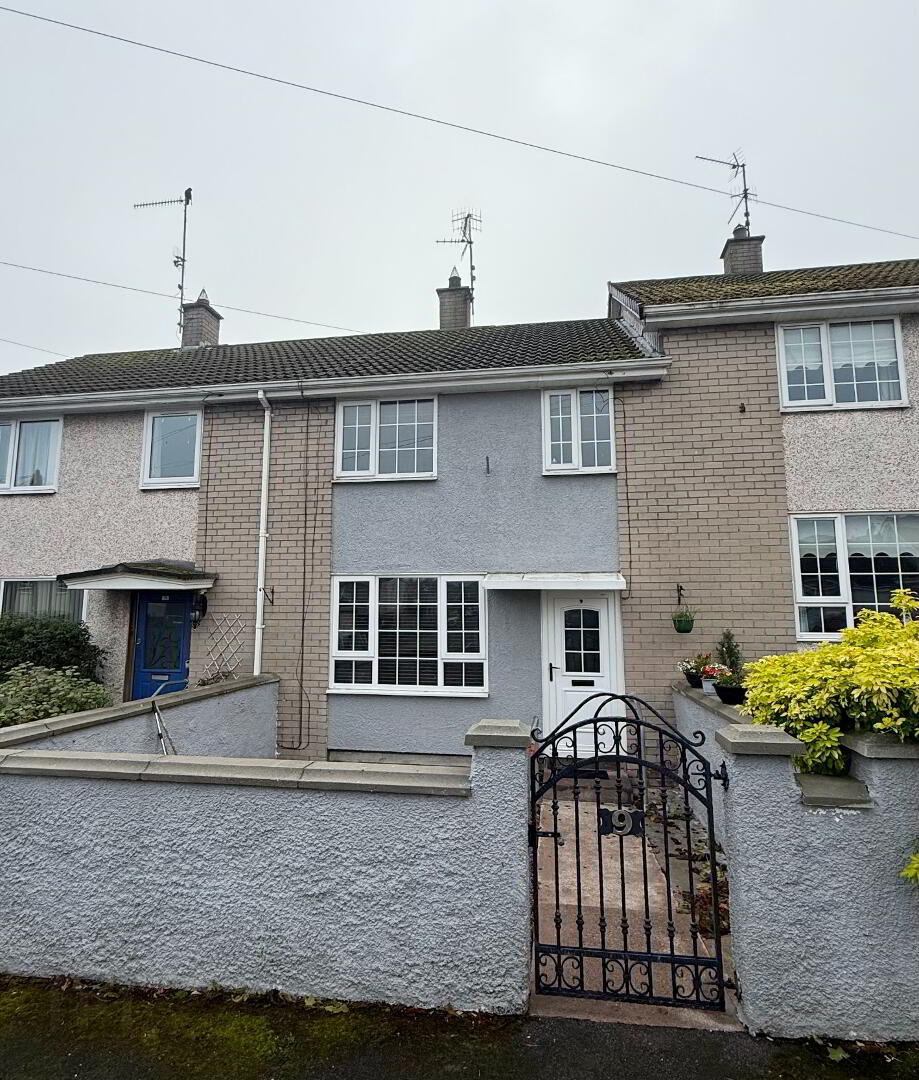
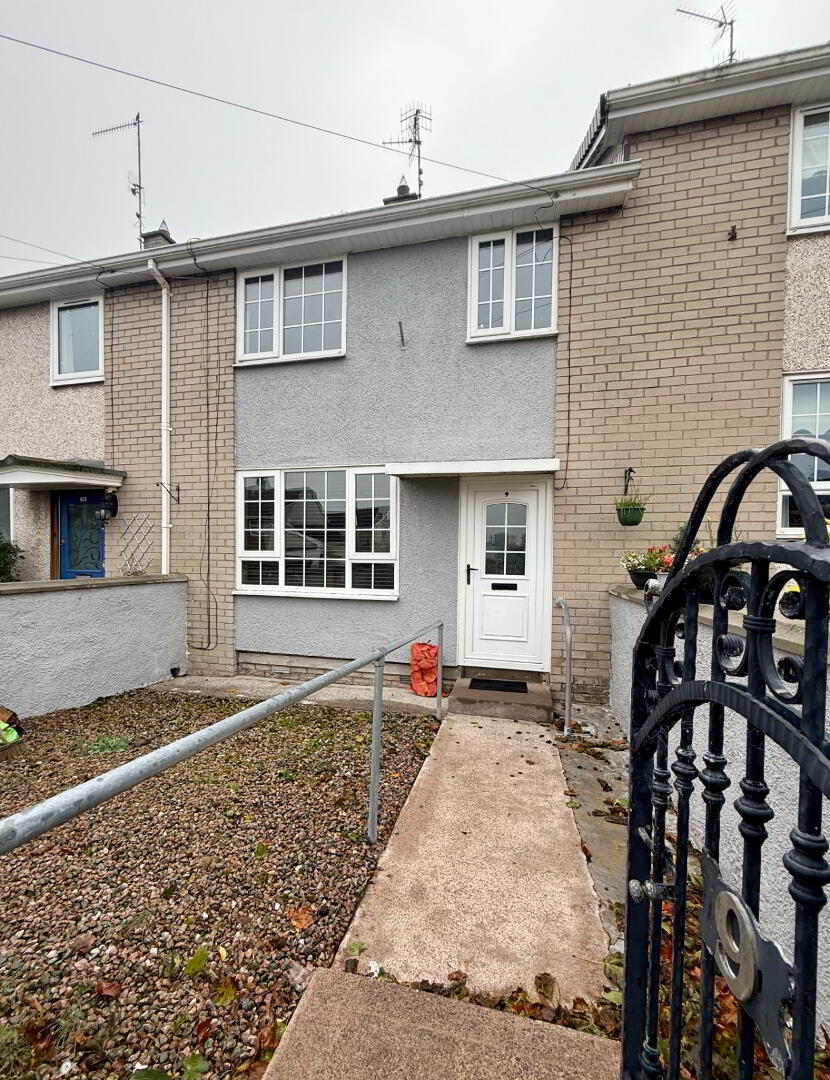
Redian Real Estate are delighted to offer 9 Drumbreda Avenue to the market for sale. Situated close to Armagh City, the property benefits from convenient access to a range of local amenities. Offering three bedrooms, a spacious living room and a well-appointed kitchen/diner, this property presents an excellent opportunity for first-time buyers looking to get onto the property ladder, as well as investors seeking a buy-to-let opportunity.
To request further information or arrange a viewing, please contact Redian Real Estate.
Property Summary
- Three-bedroom mid-terraced house
- Convenient location close to Armagh City
- Excellent first-time buyer opportunity
- Excellent buy-to-let investment opportunity
- Oil-fired central heating
- uPVC windows and doors with double glazing
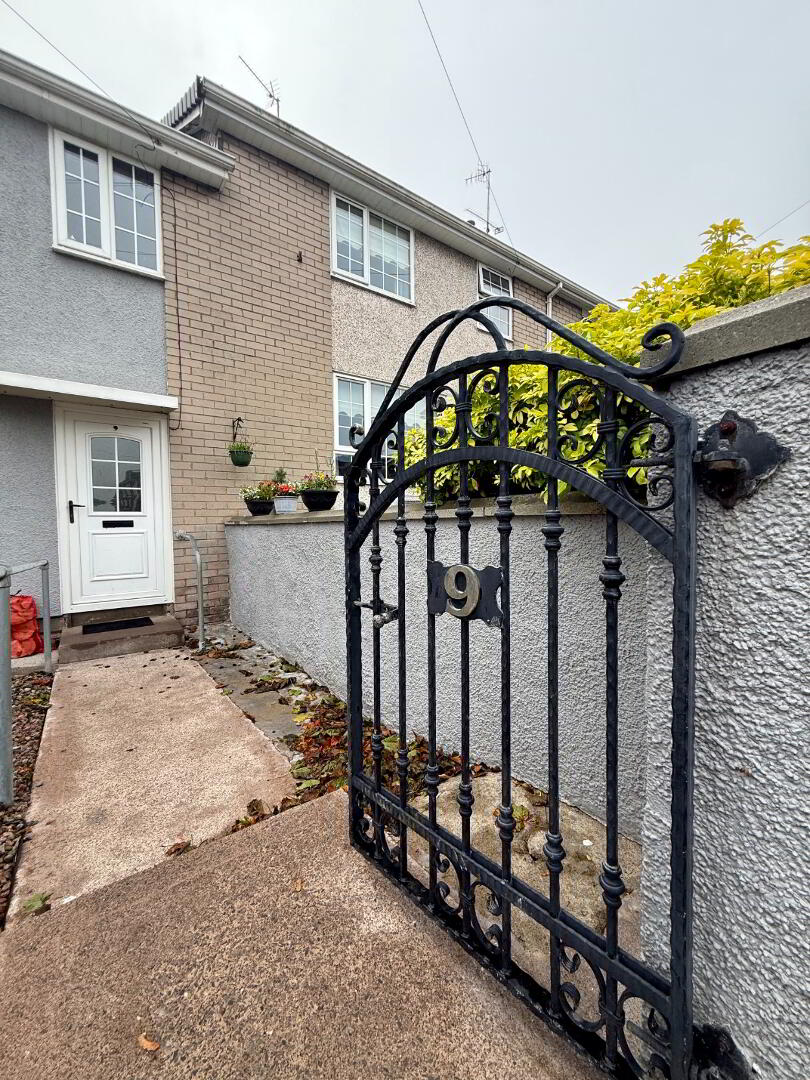
- Enclosed front garden
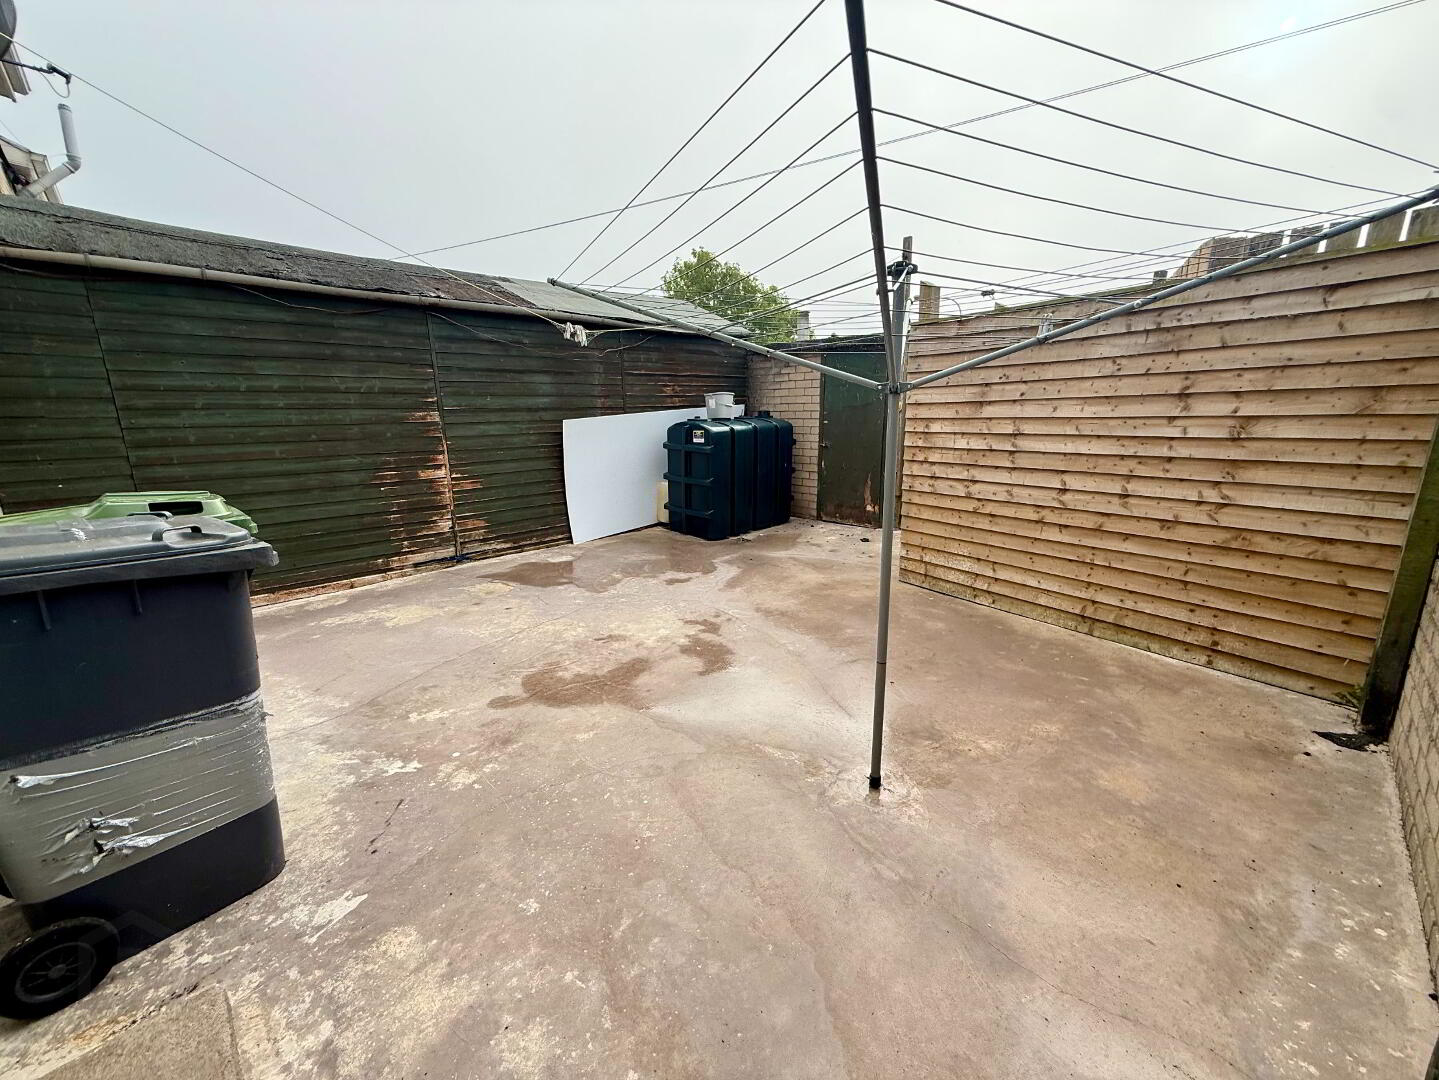
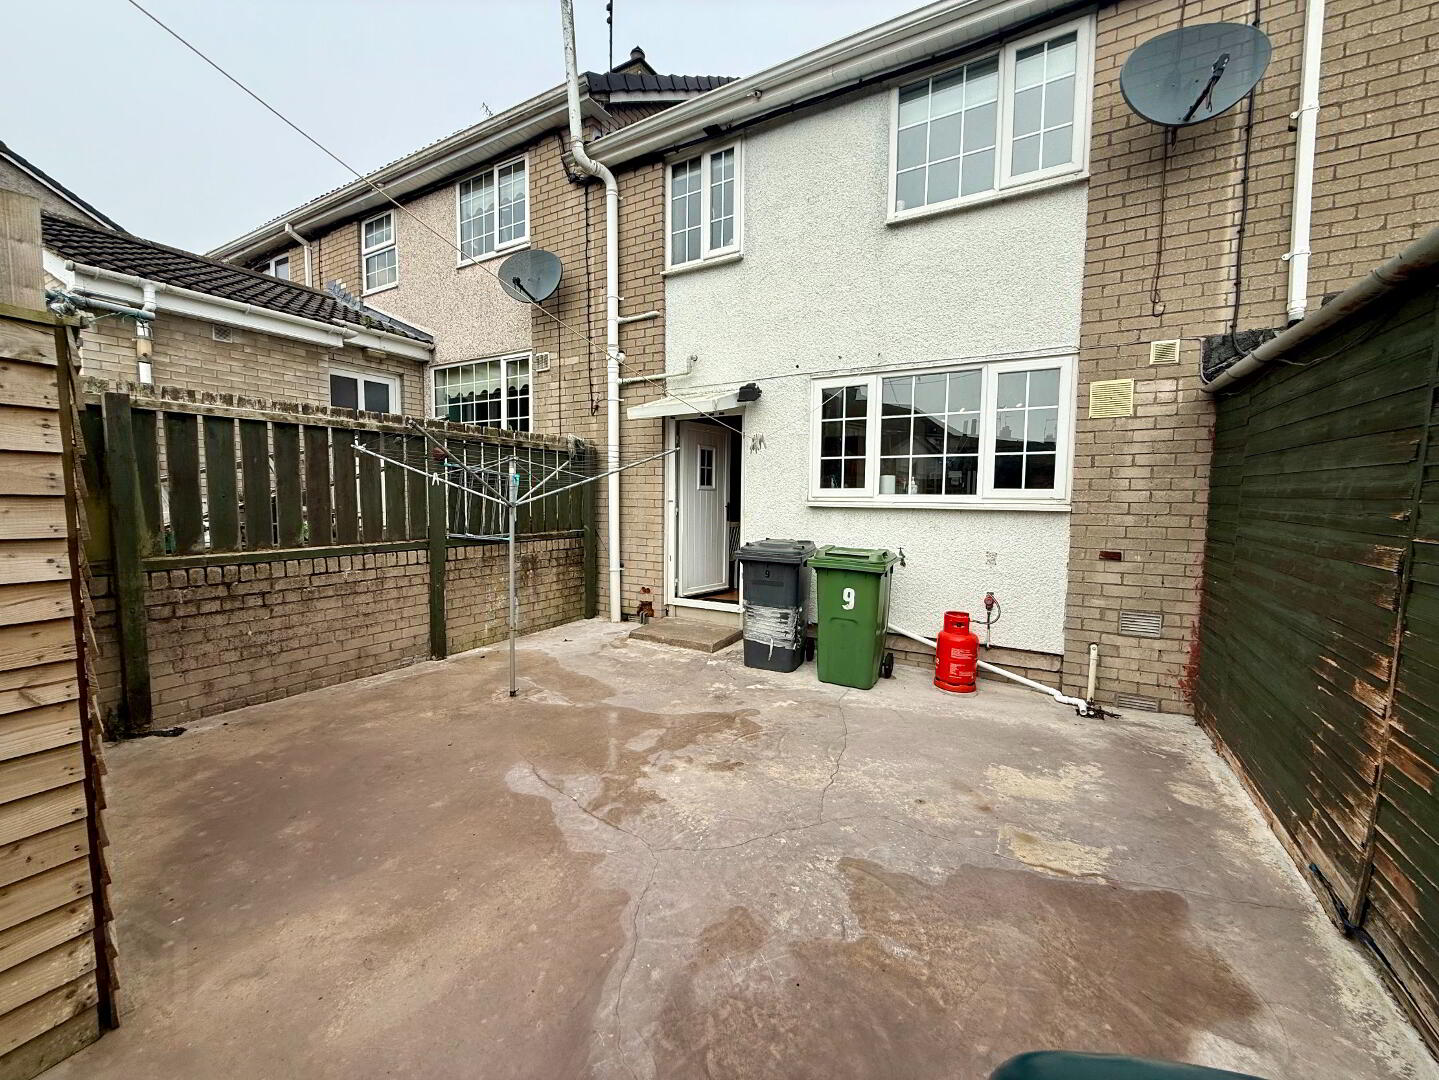
- Enclosed rear yard
Accommodation
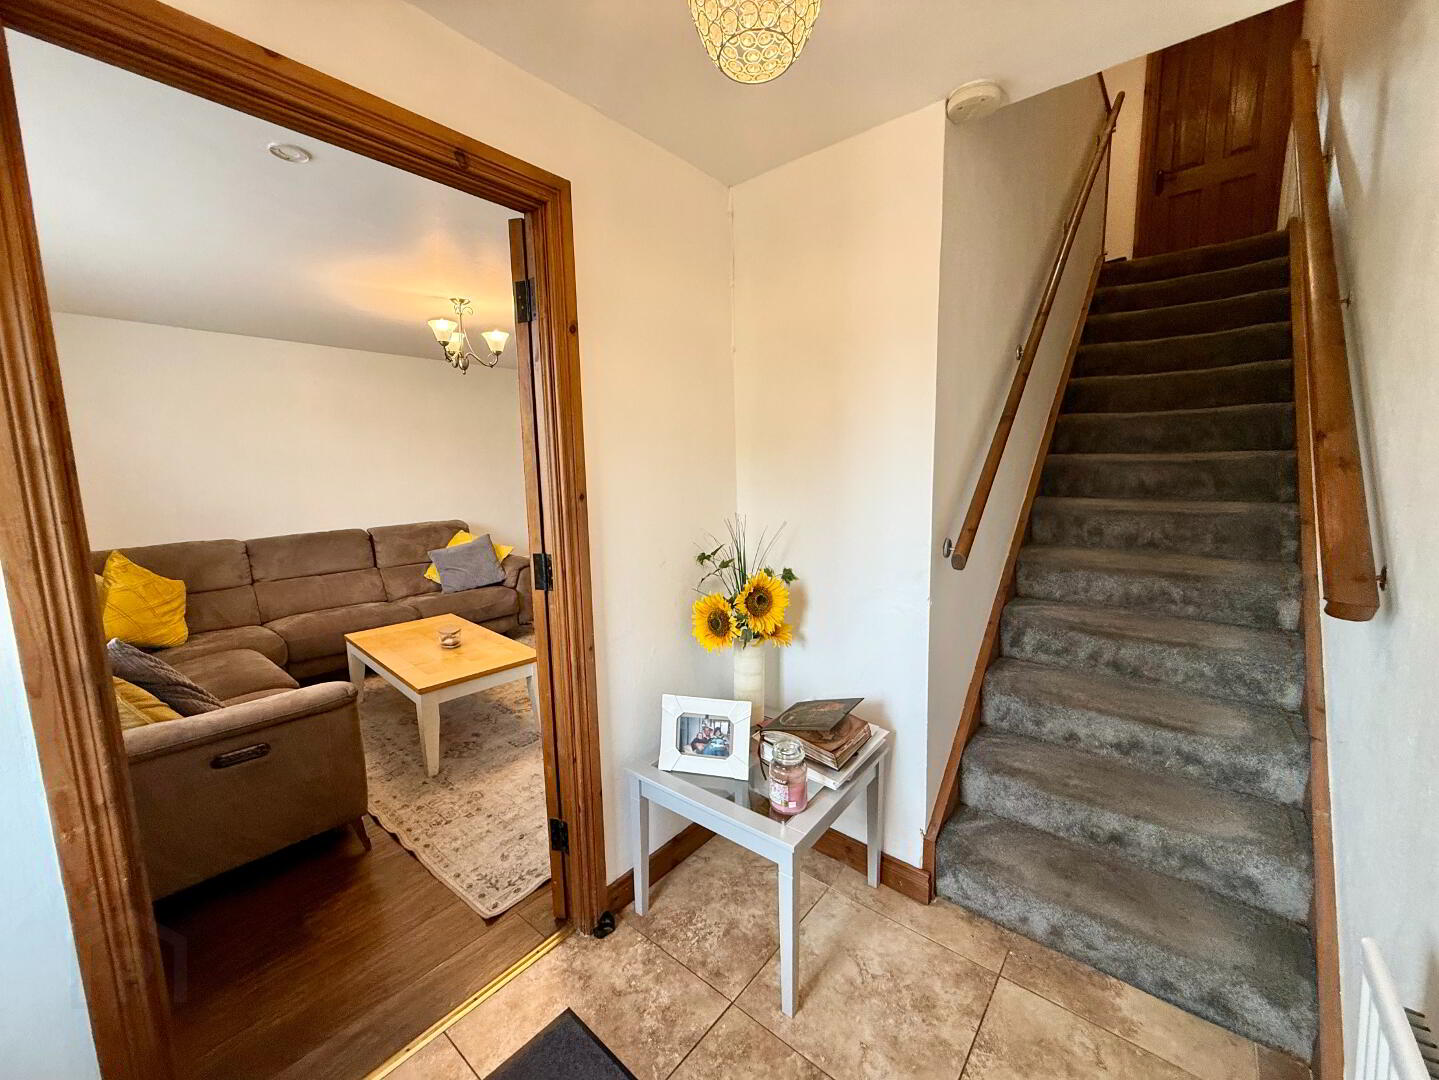
Entrance Hall – 2.15m x 1.59m
Sizeable entrance hall featuring tiled flooring, with access leading through to the living room.
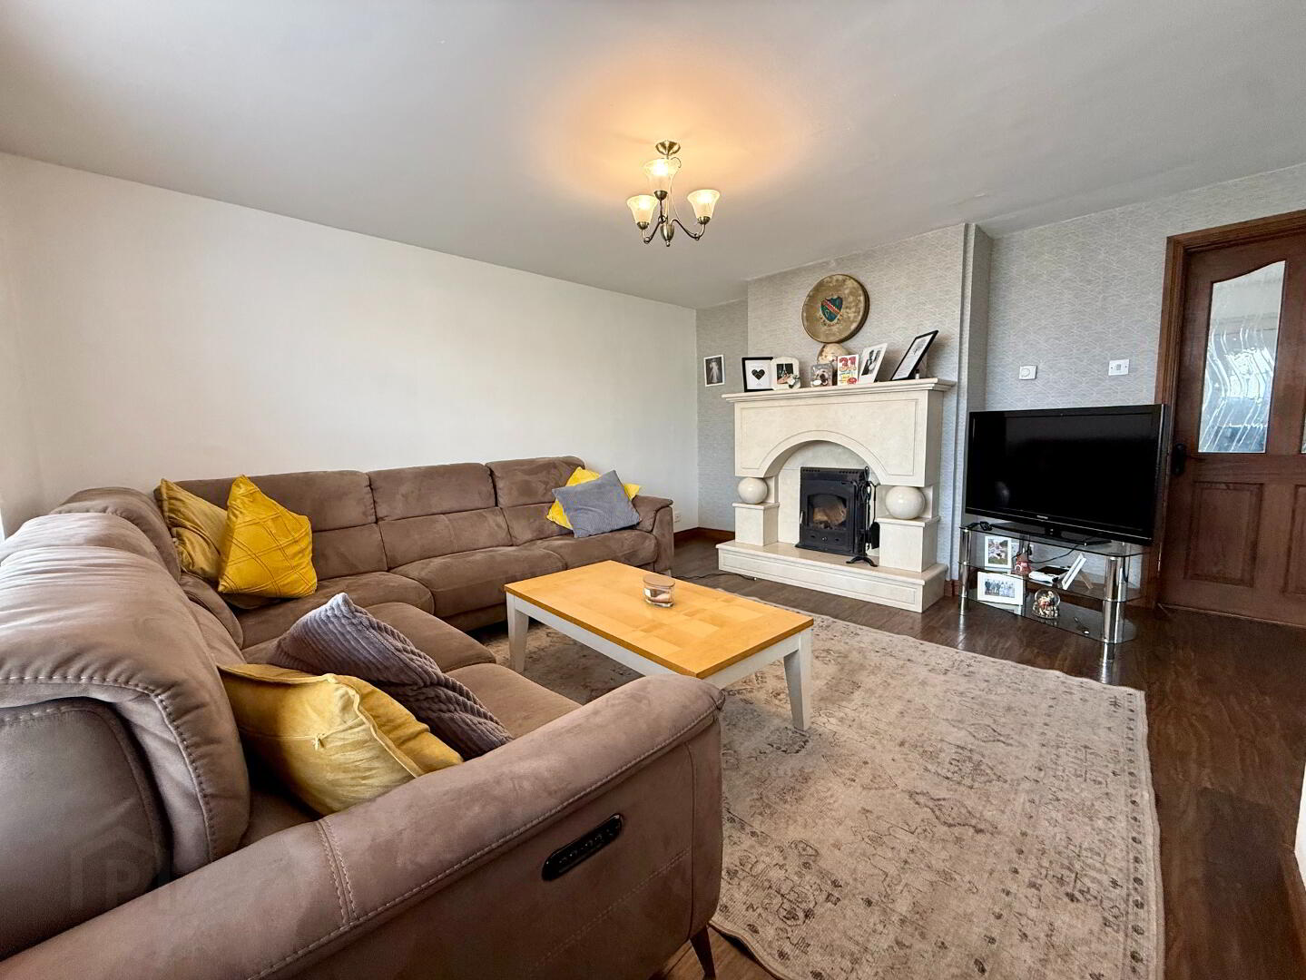
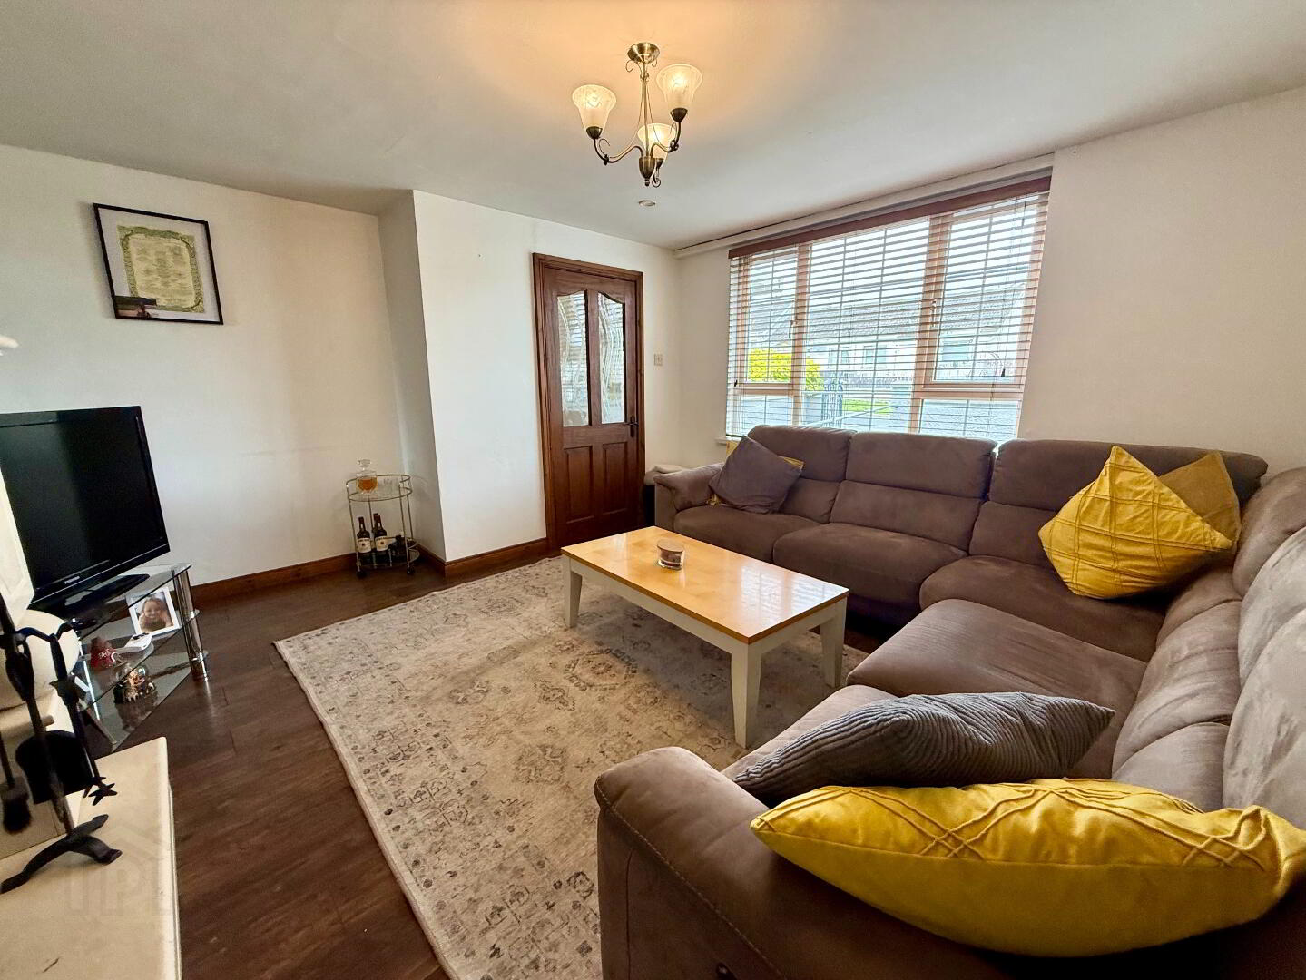
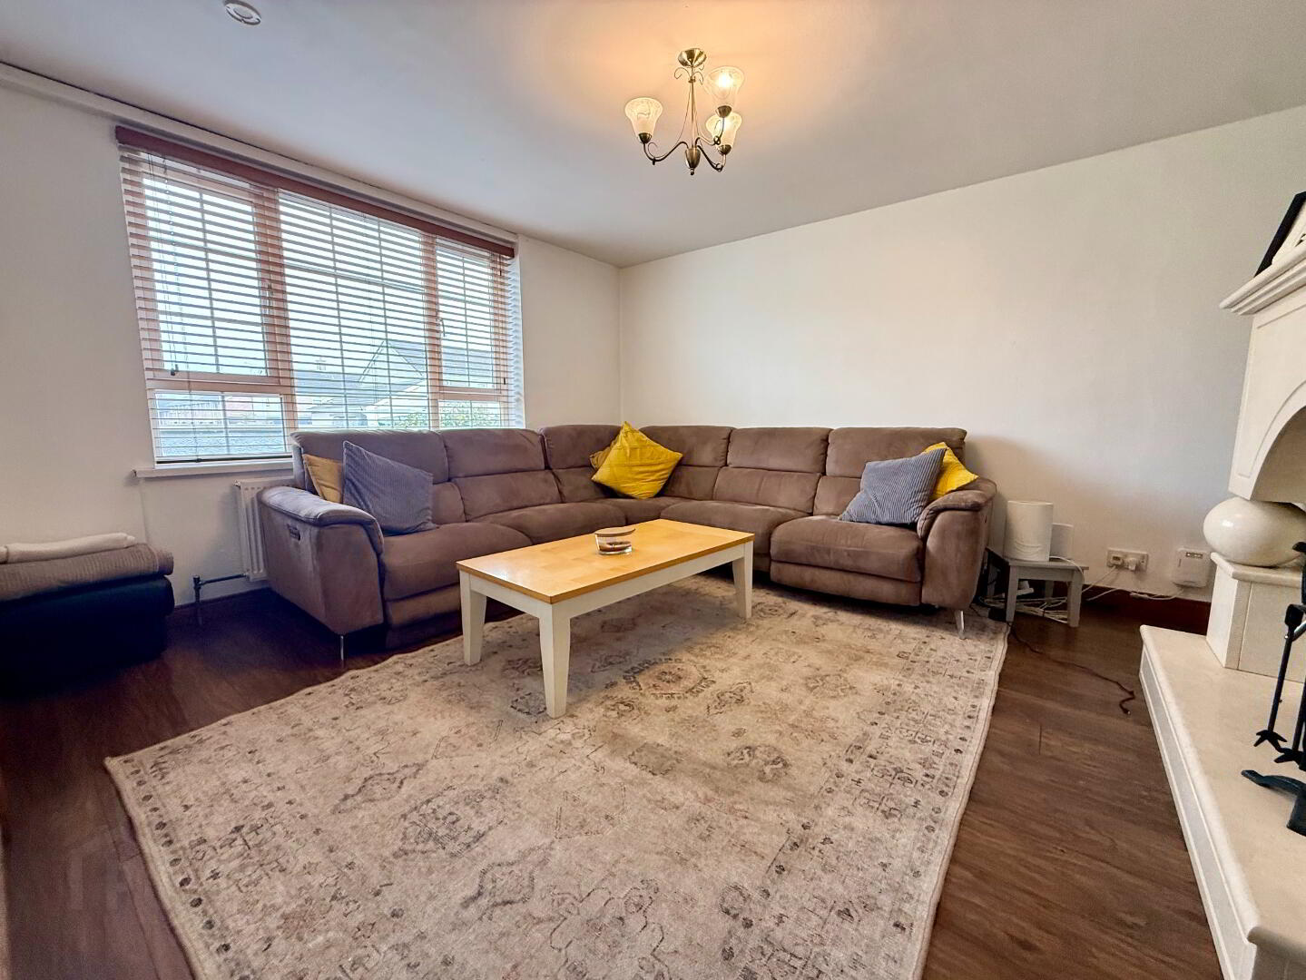
Living Room – 4.46m x 3.65m
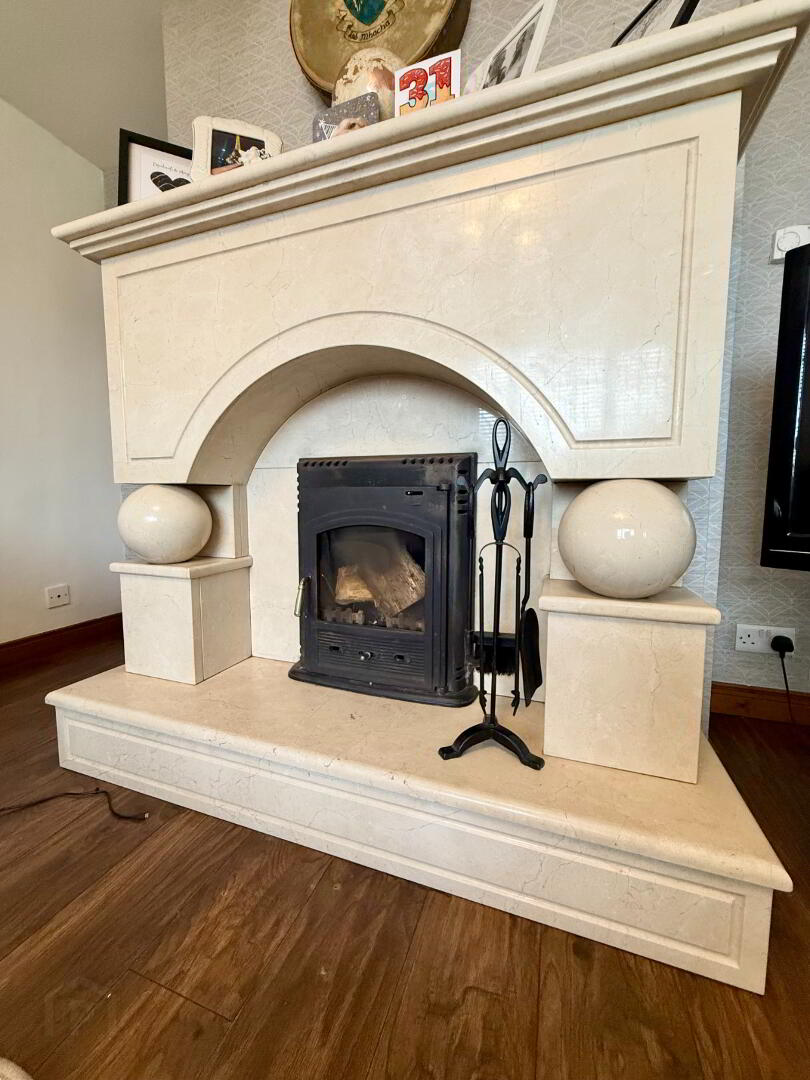
Spacious family living room featuring wooden flooring, a wood-burning stove with attractive marble surround, TV and electrical points, and access through to the kitchen/diner.
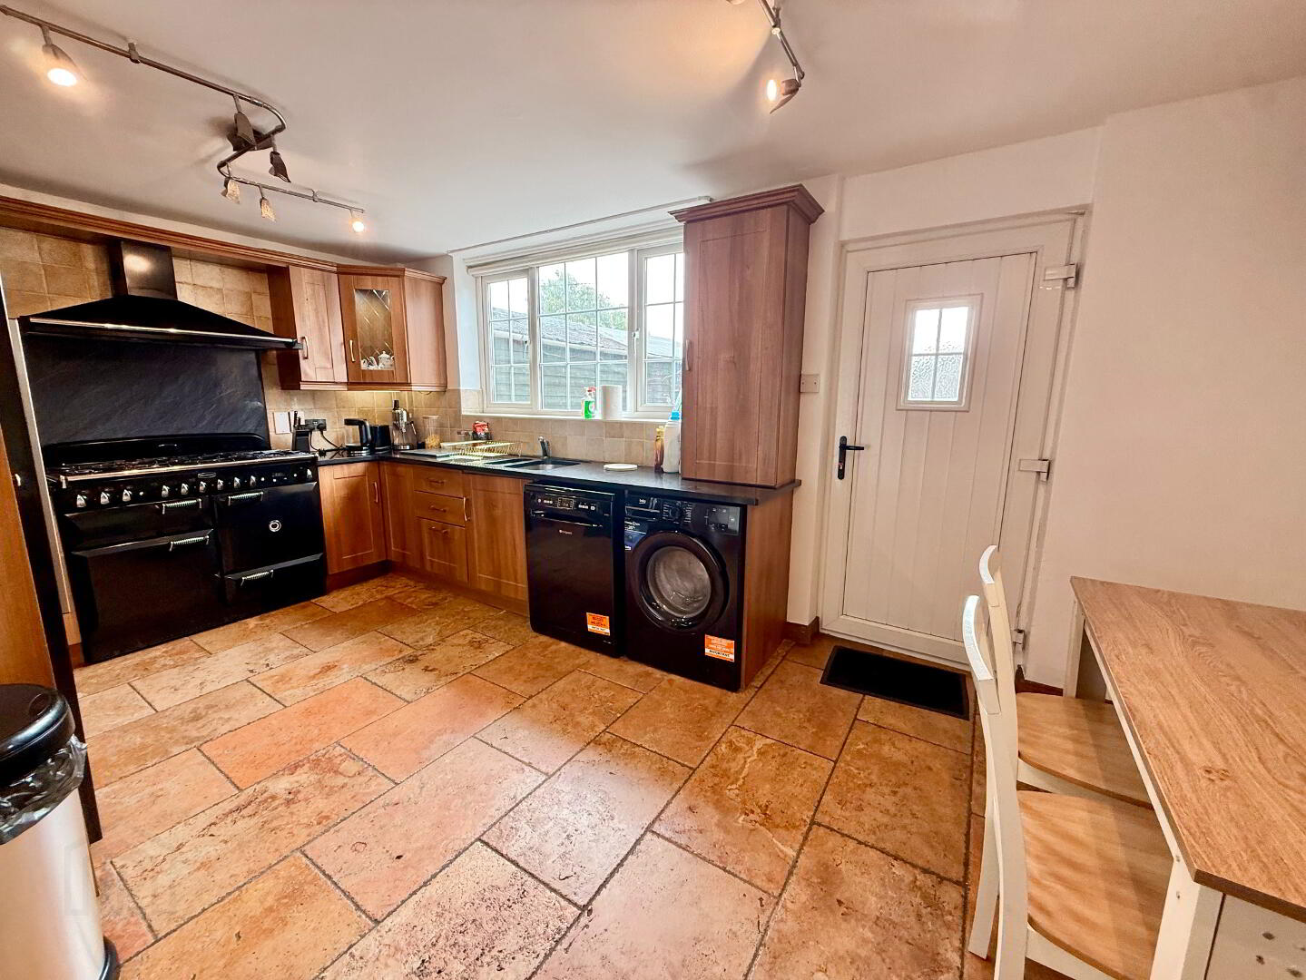
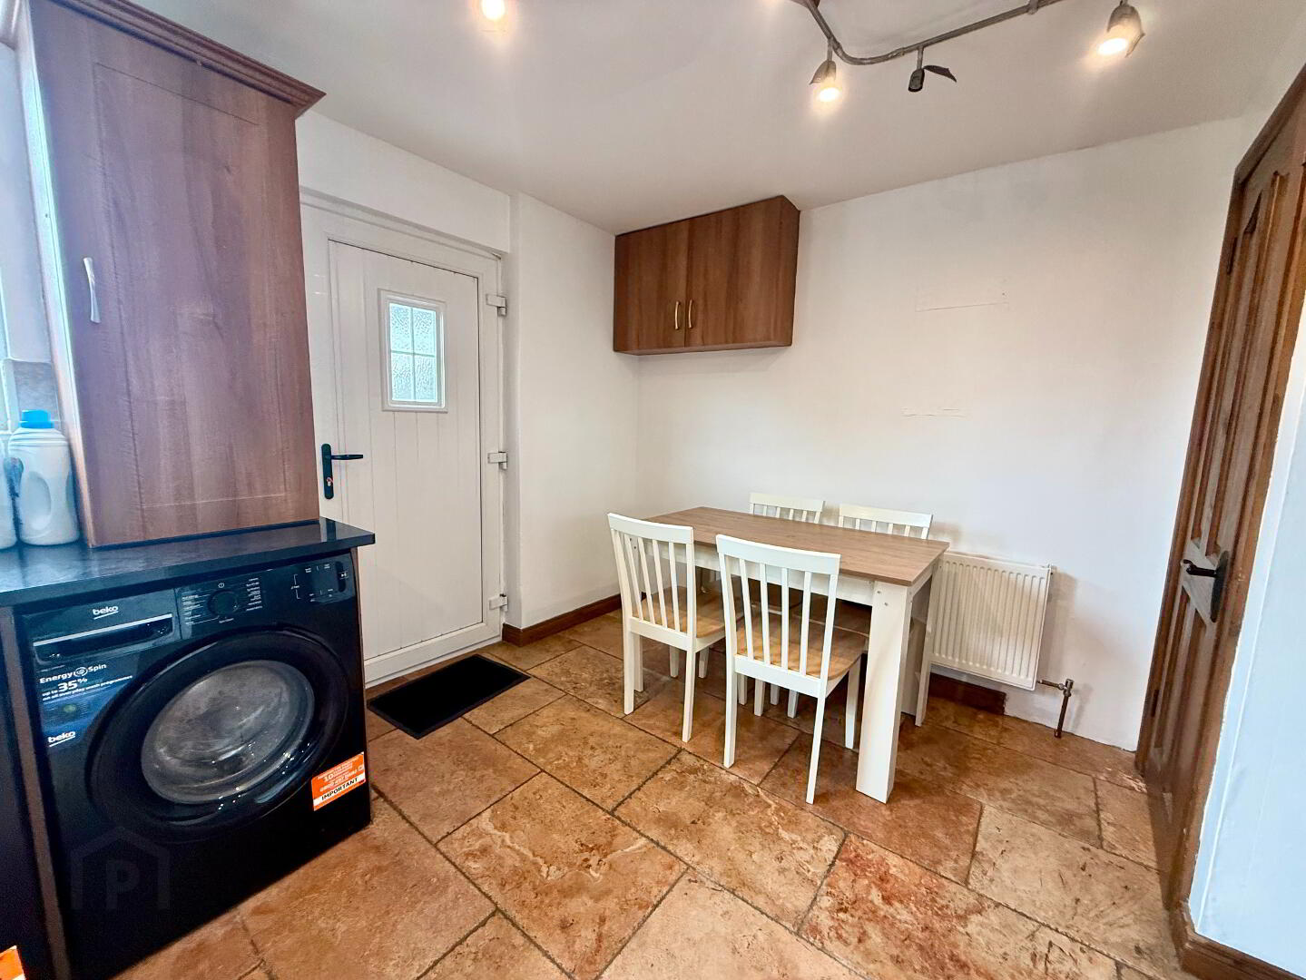
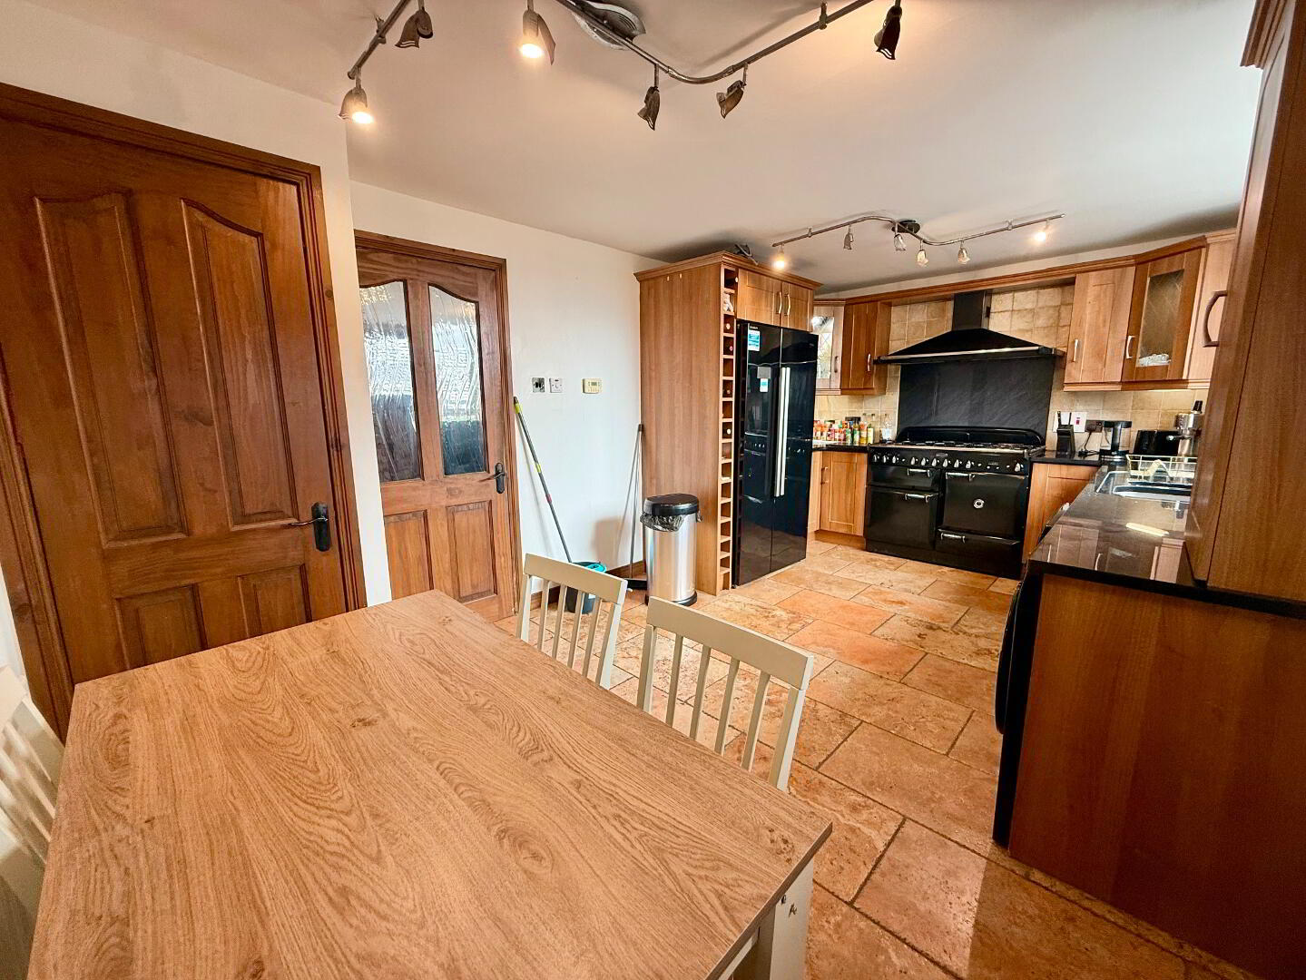
Kitchen/Diner – 5.29m x 3.12m
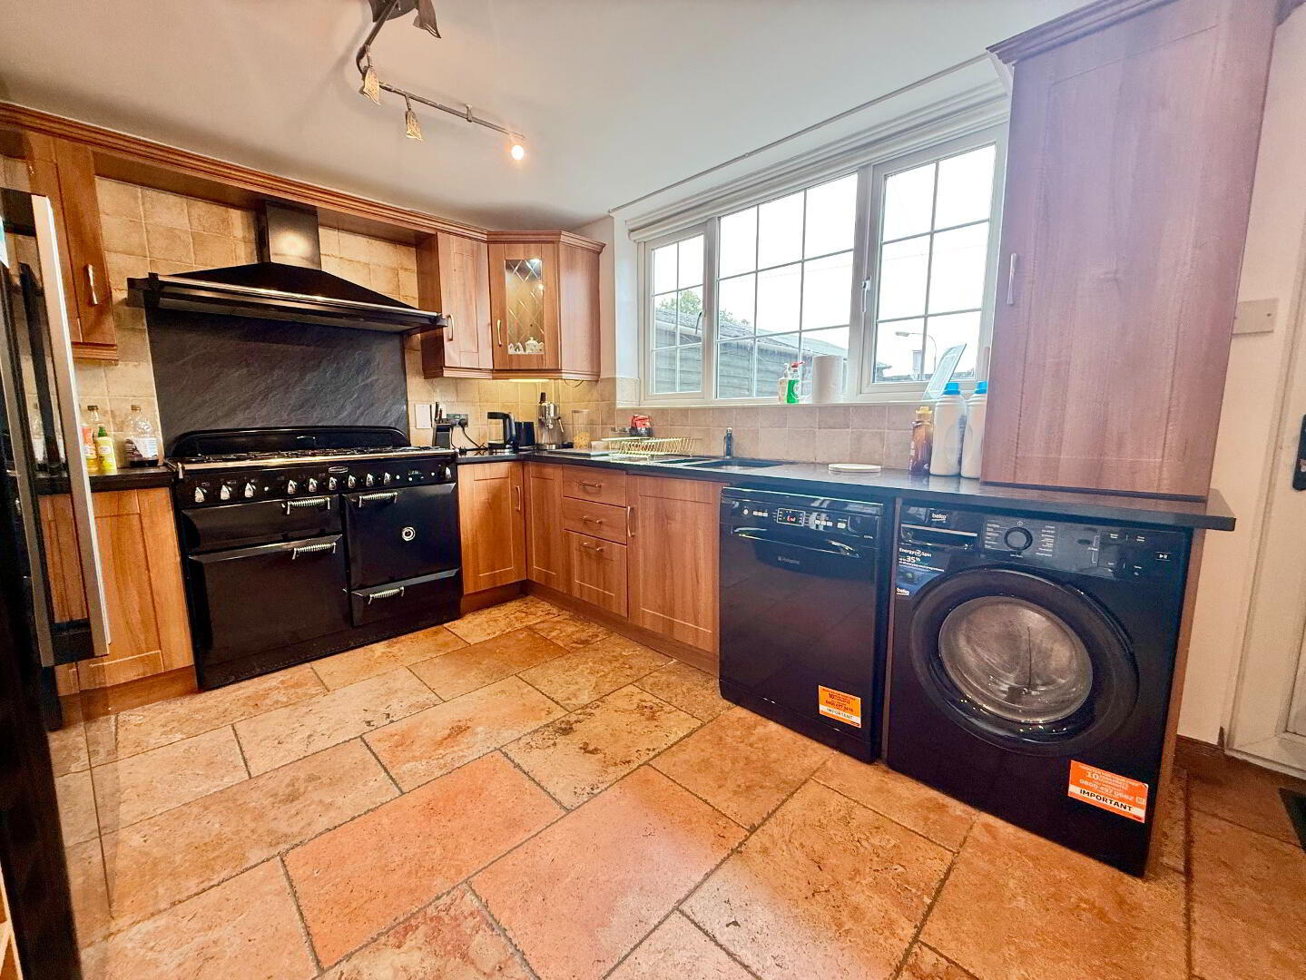
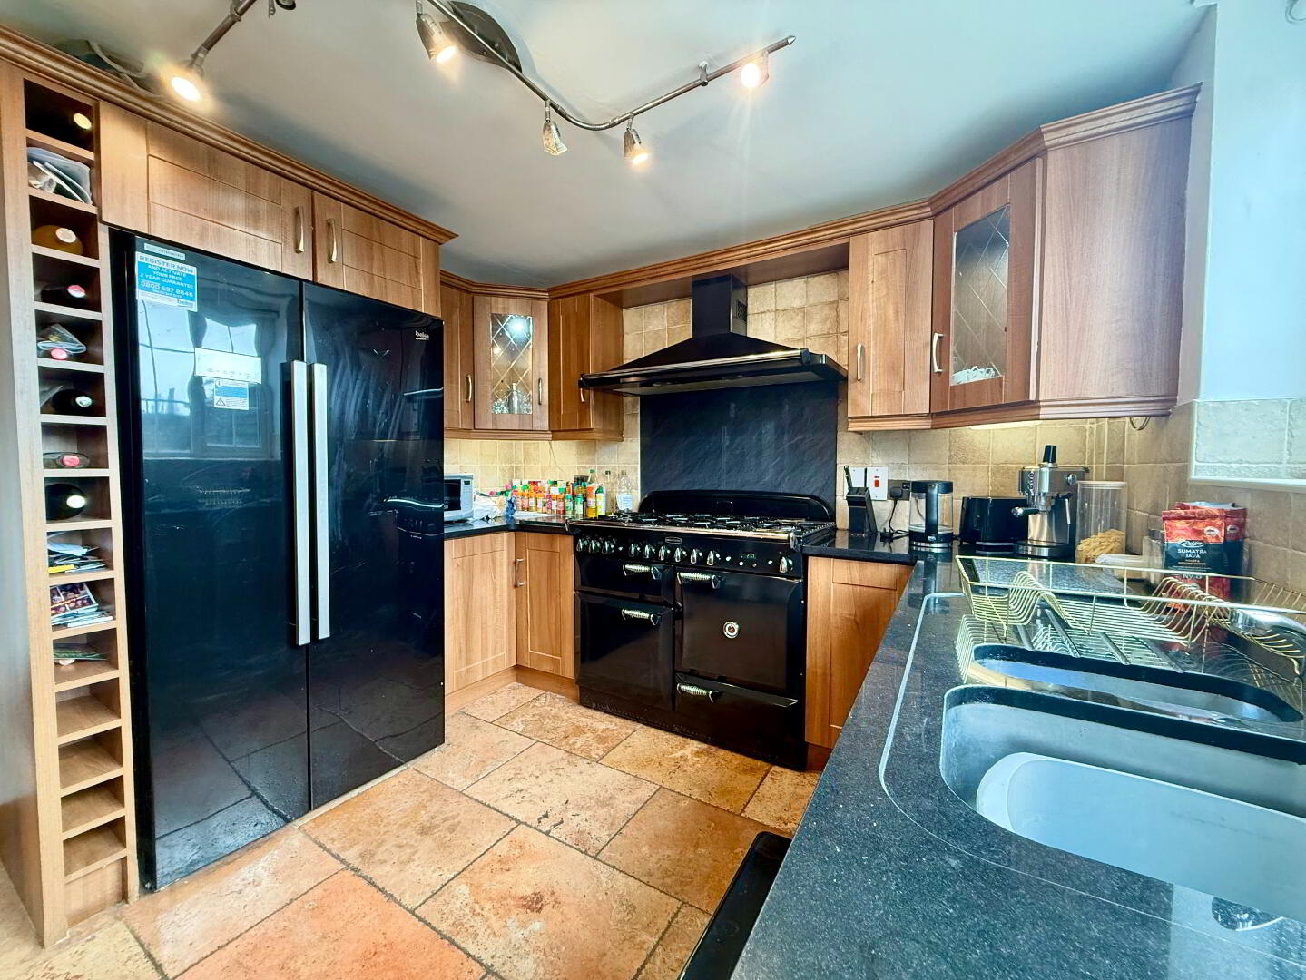
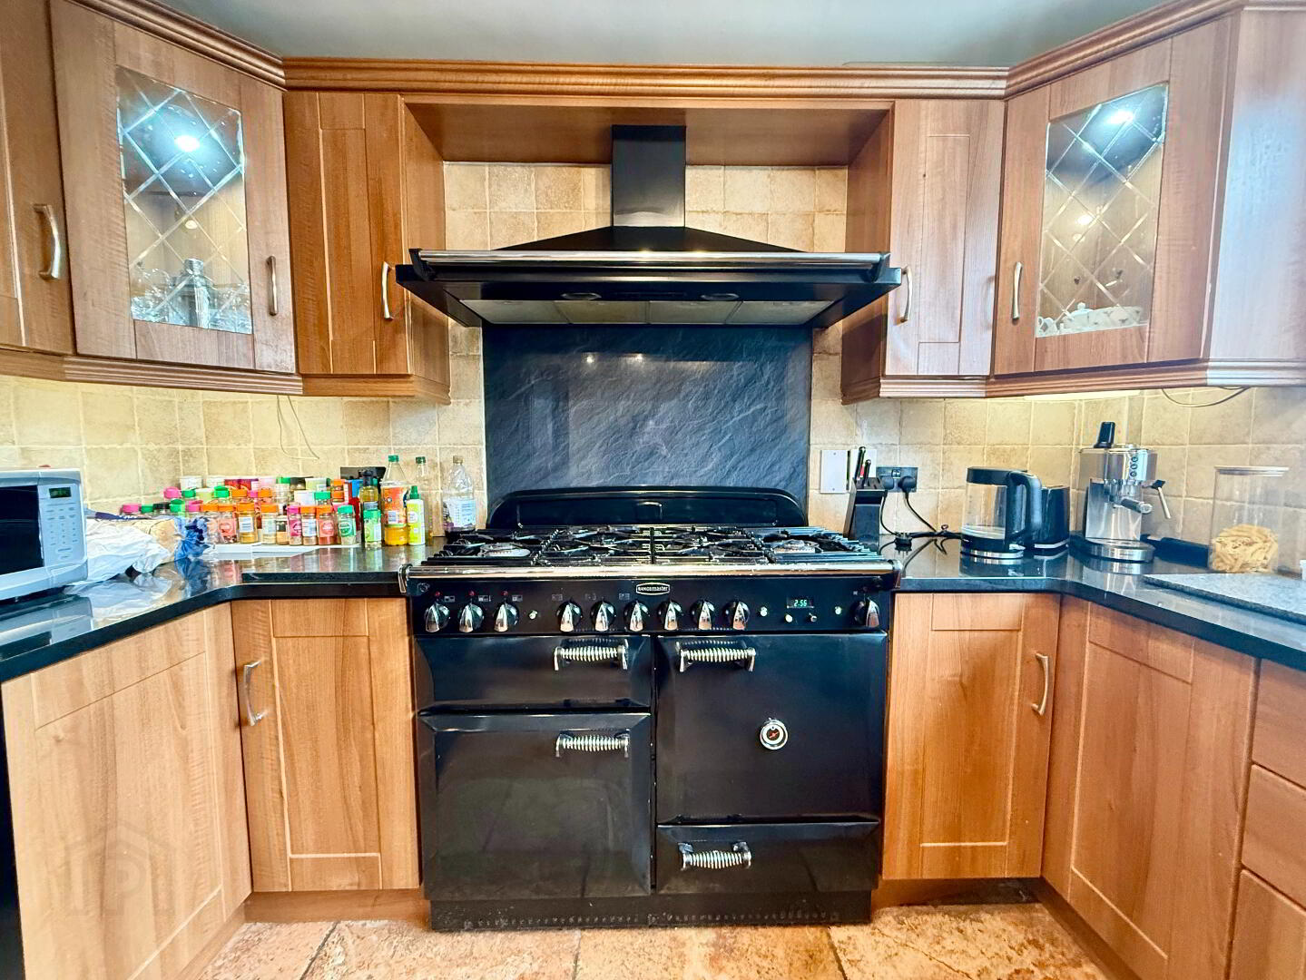
Spacious family kitchen/diner featuring tiled flooring, tiled splashback and fully fitted high-end units with granite worktops and under-unit lighting. The kitchen includes a Rangemaster range-style cooker and hob, plumbing for a dishwasher and washing machine, and space for an American-style fridge freezer. Ample space for dining, access to additional storage and direct access to the rear garden.
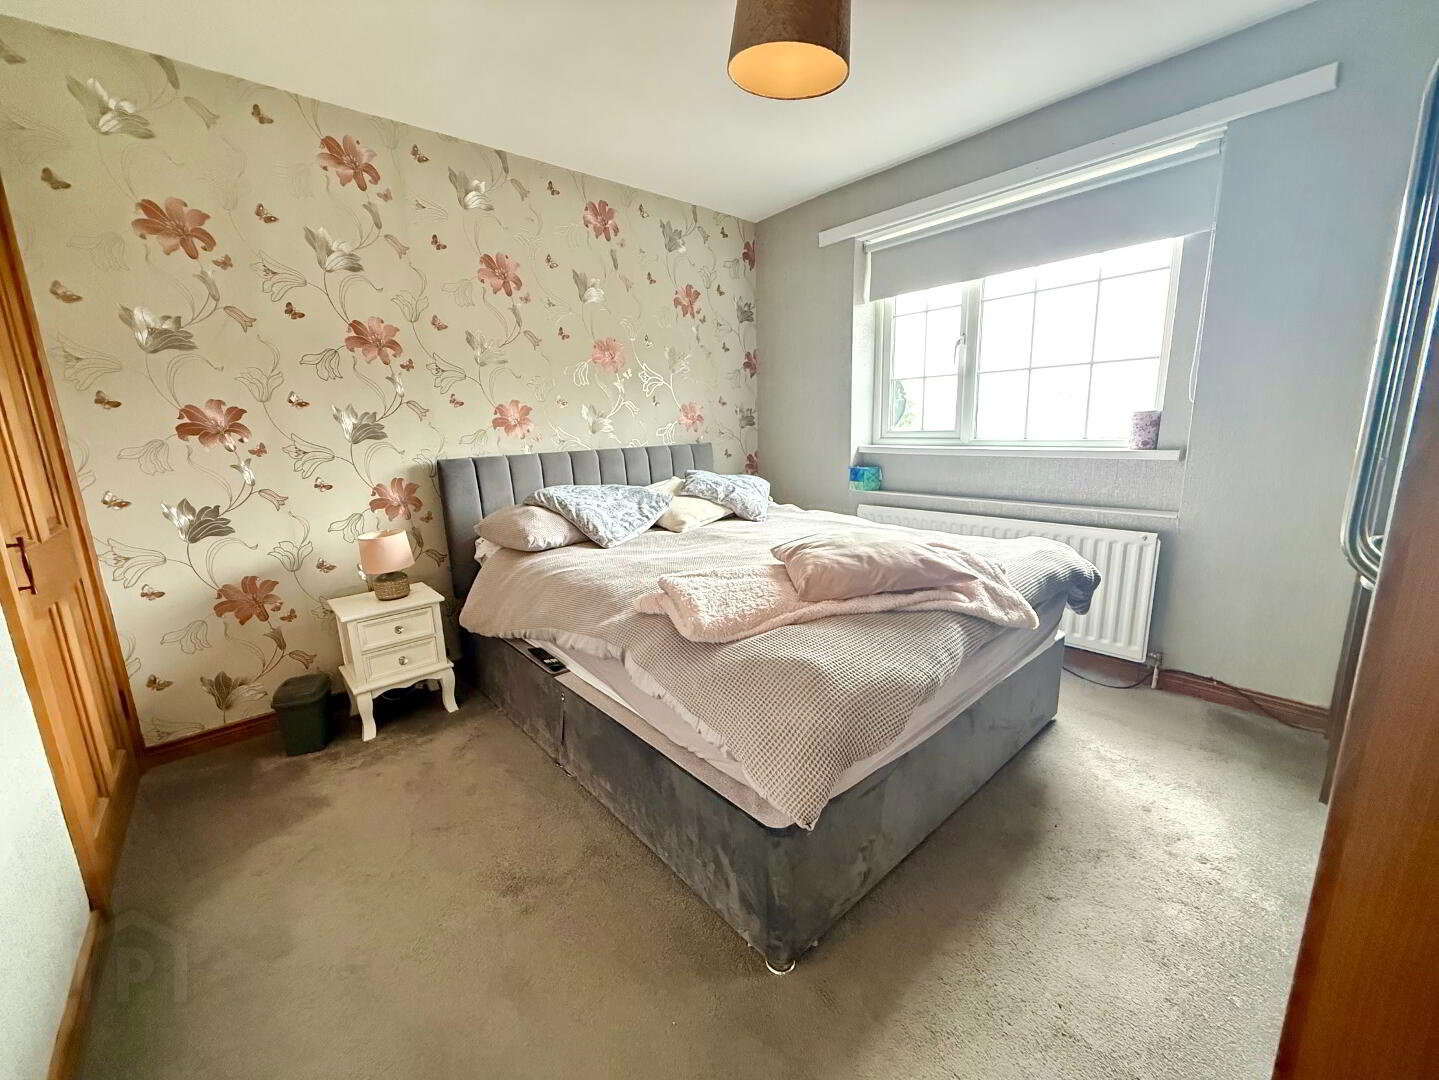
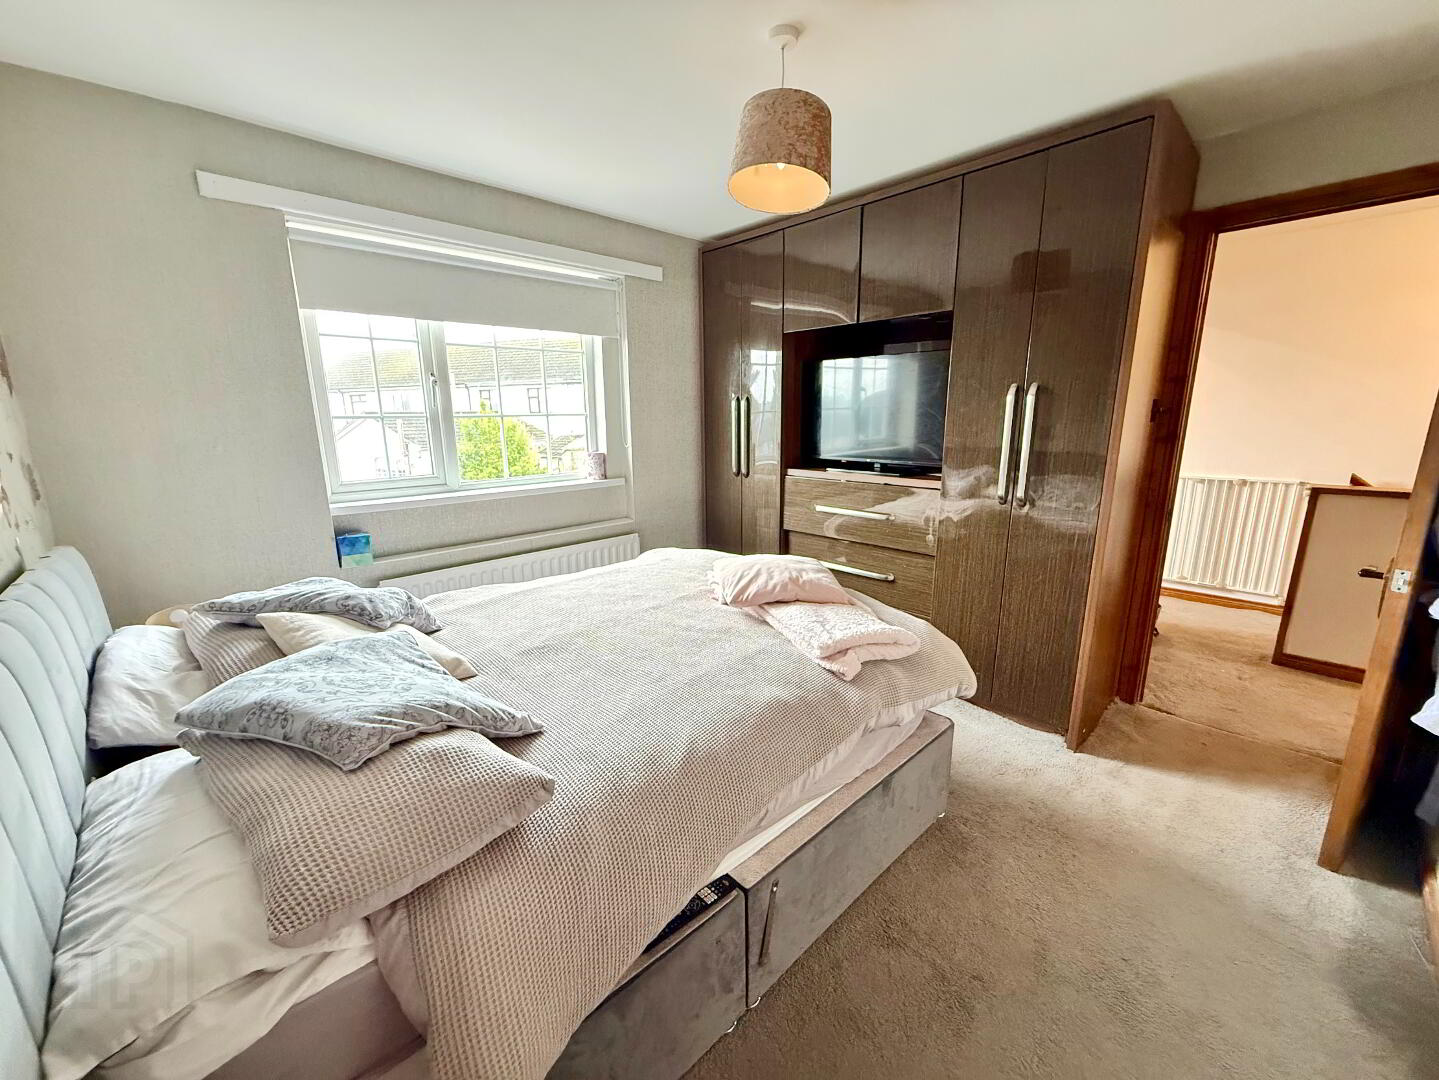
Bedroom 1 – 3.31m x 3.09m
Spacious rear-facing double bedroom featuring carpet flooring, built-in wardrobe space, additional wardrobe space, and TV and electrical points.
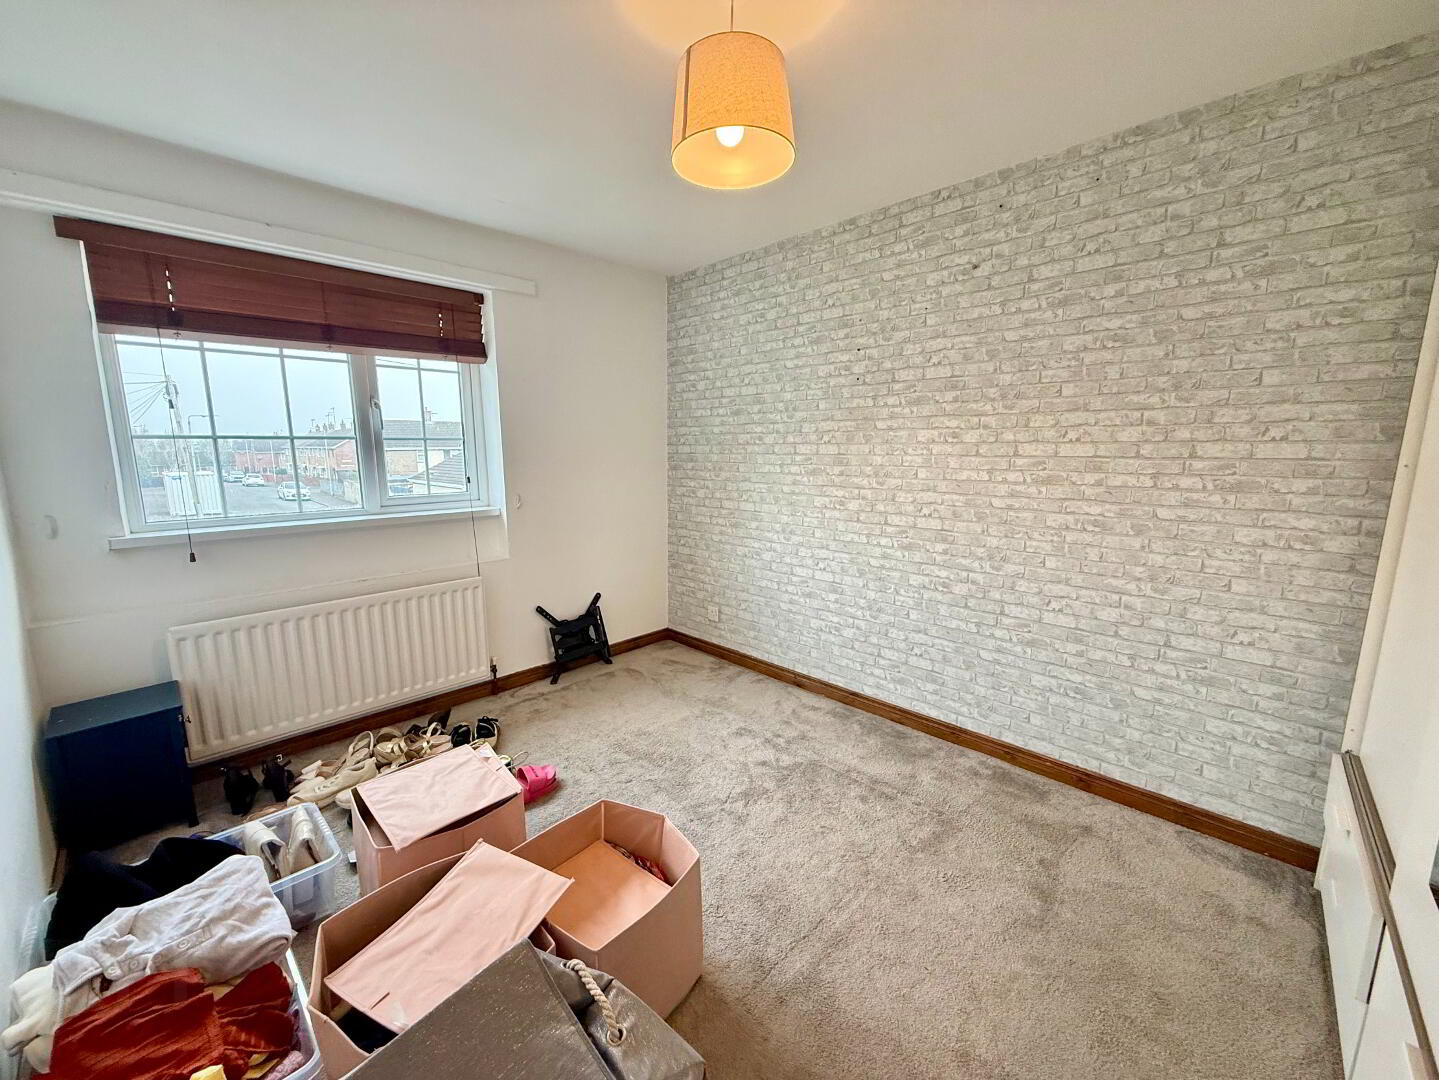
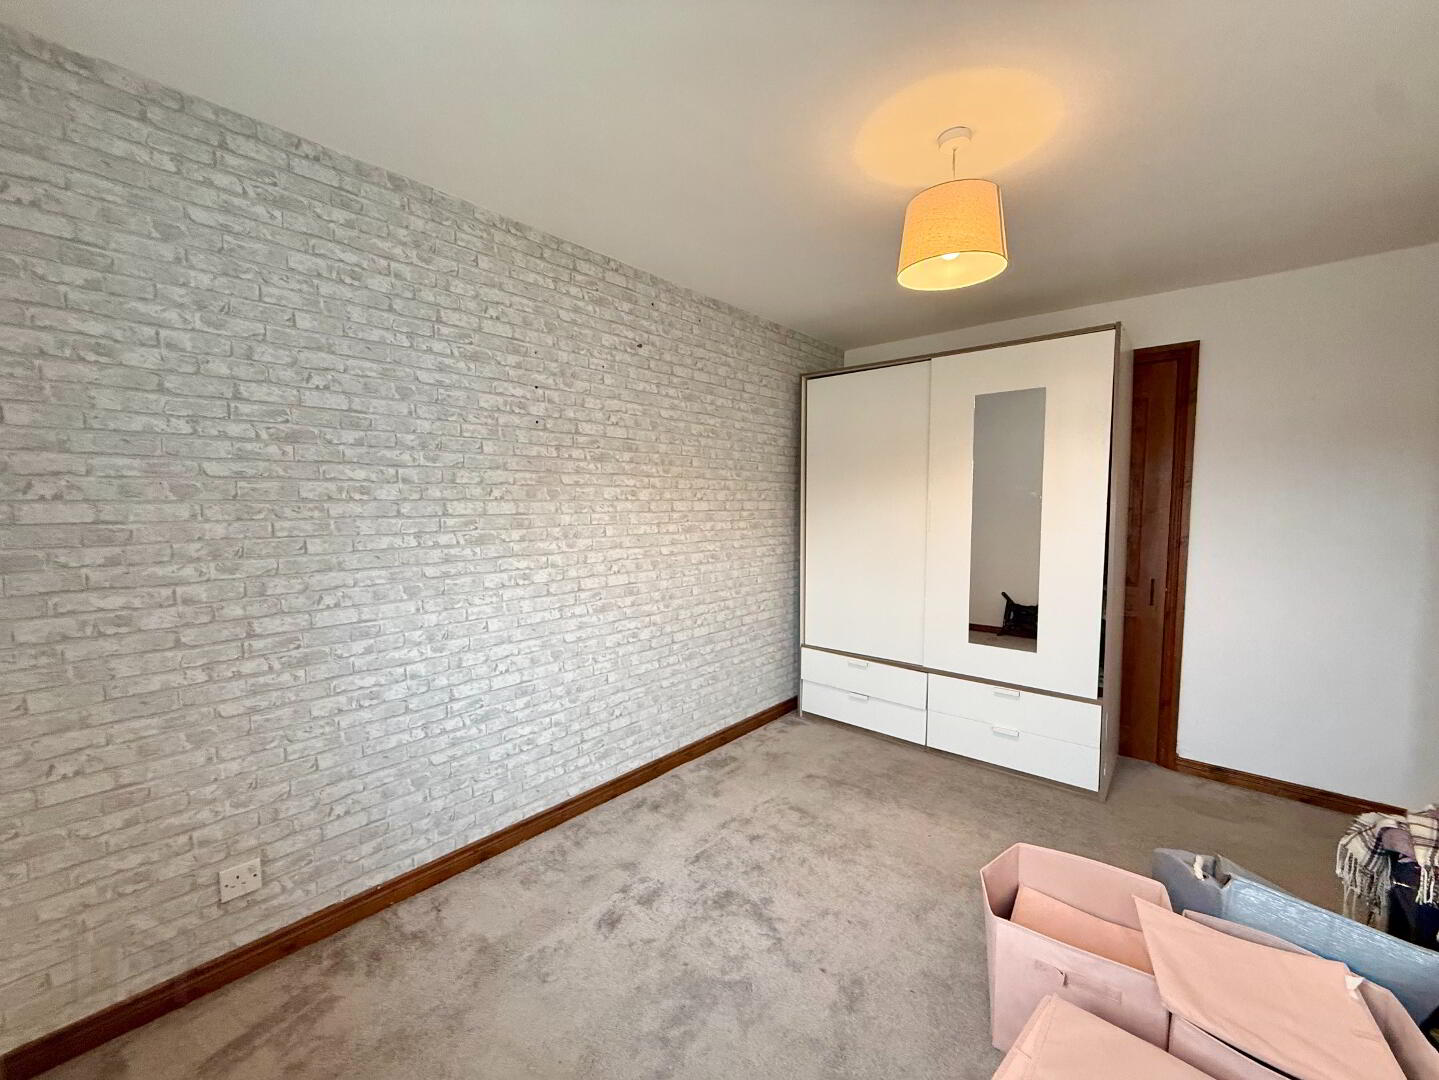
Bedroom 2 – 3.82m x 2.72m
Spacious front-facing double bedroom featuring carpet flooring, ample wardrobe space and electrical points.
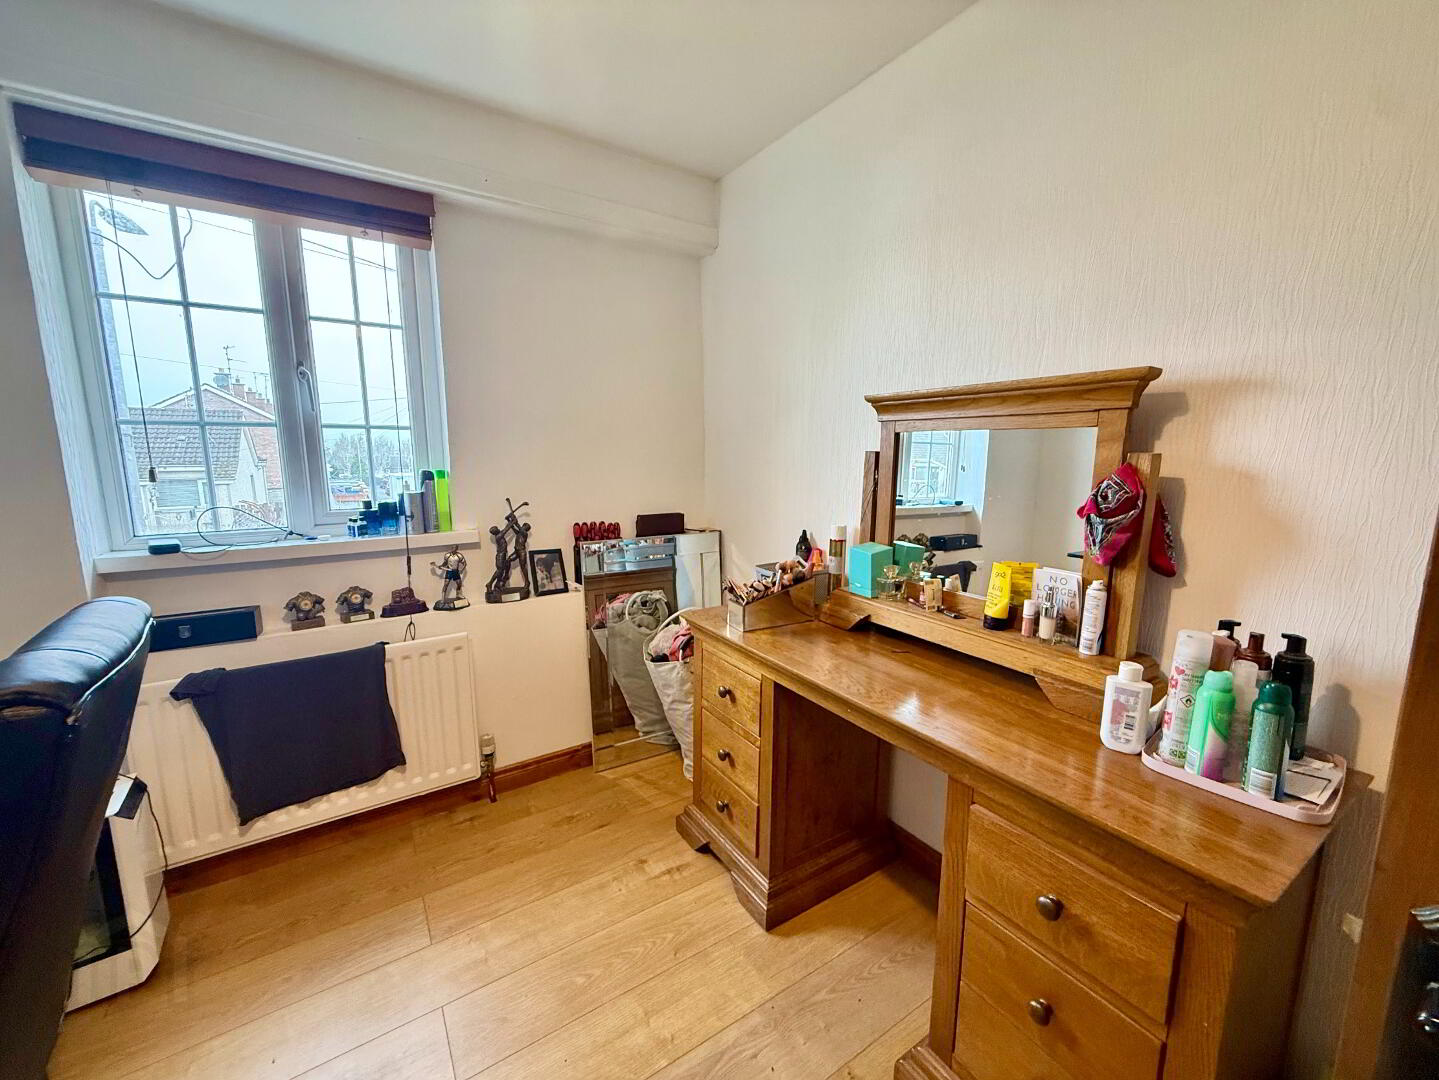
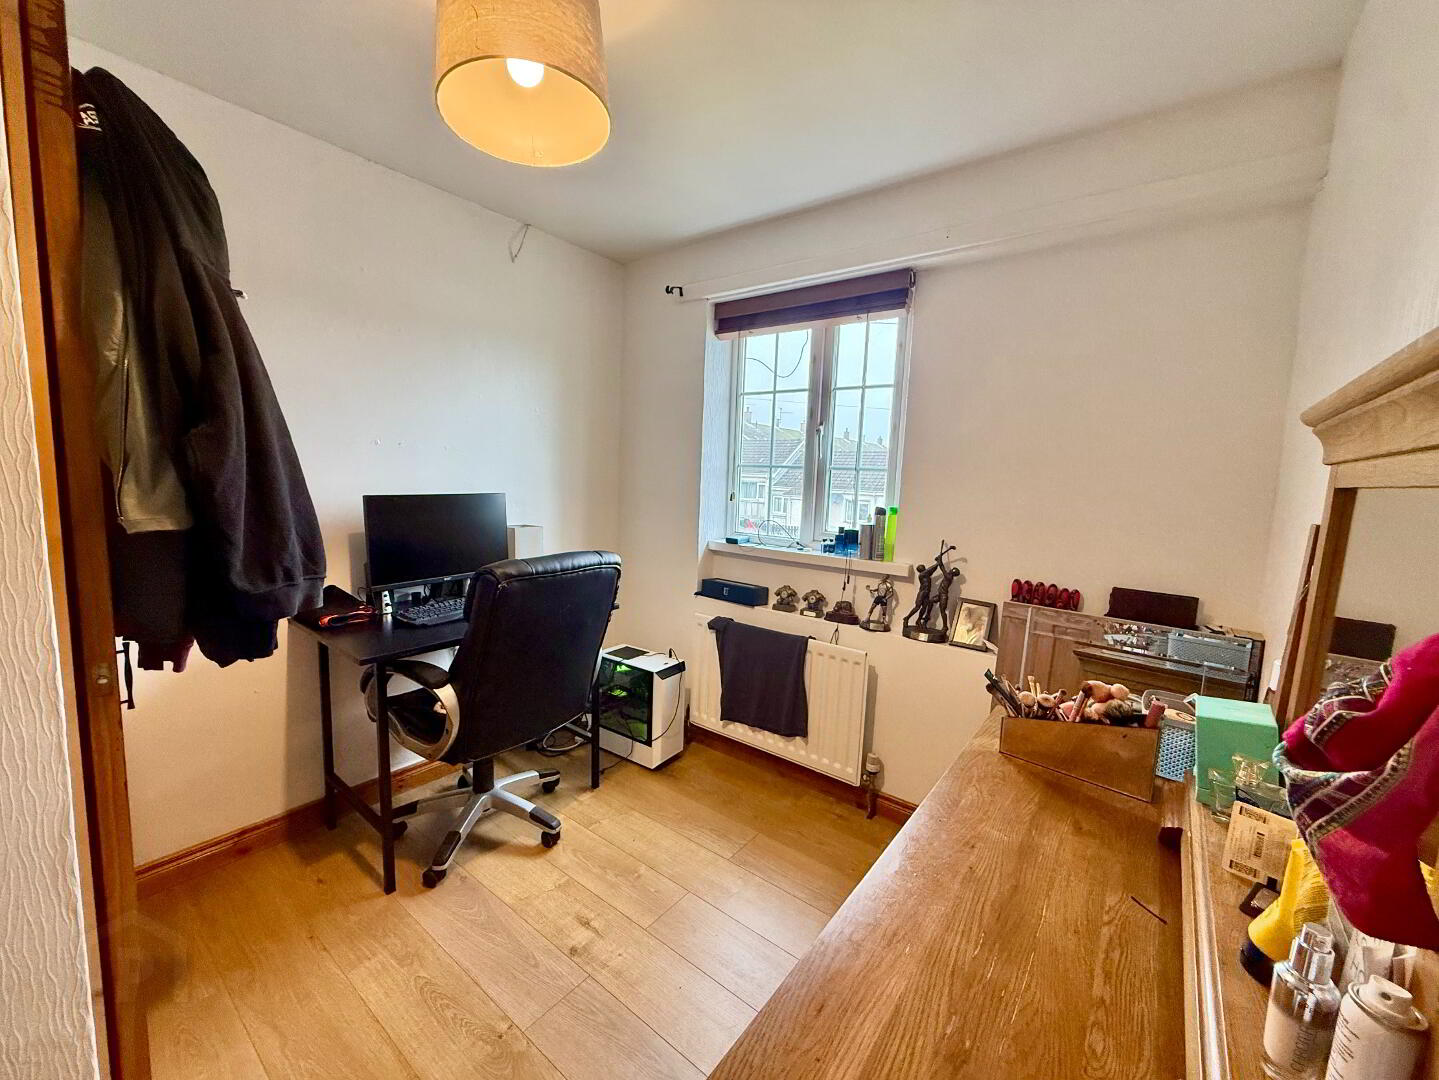
Bedroom 3 – 2.91m x 2.50m
Sizeable front-facing single bedroom featuring wooden flooring and built-in wardrobe space.
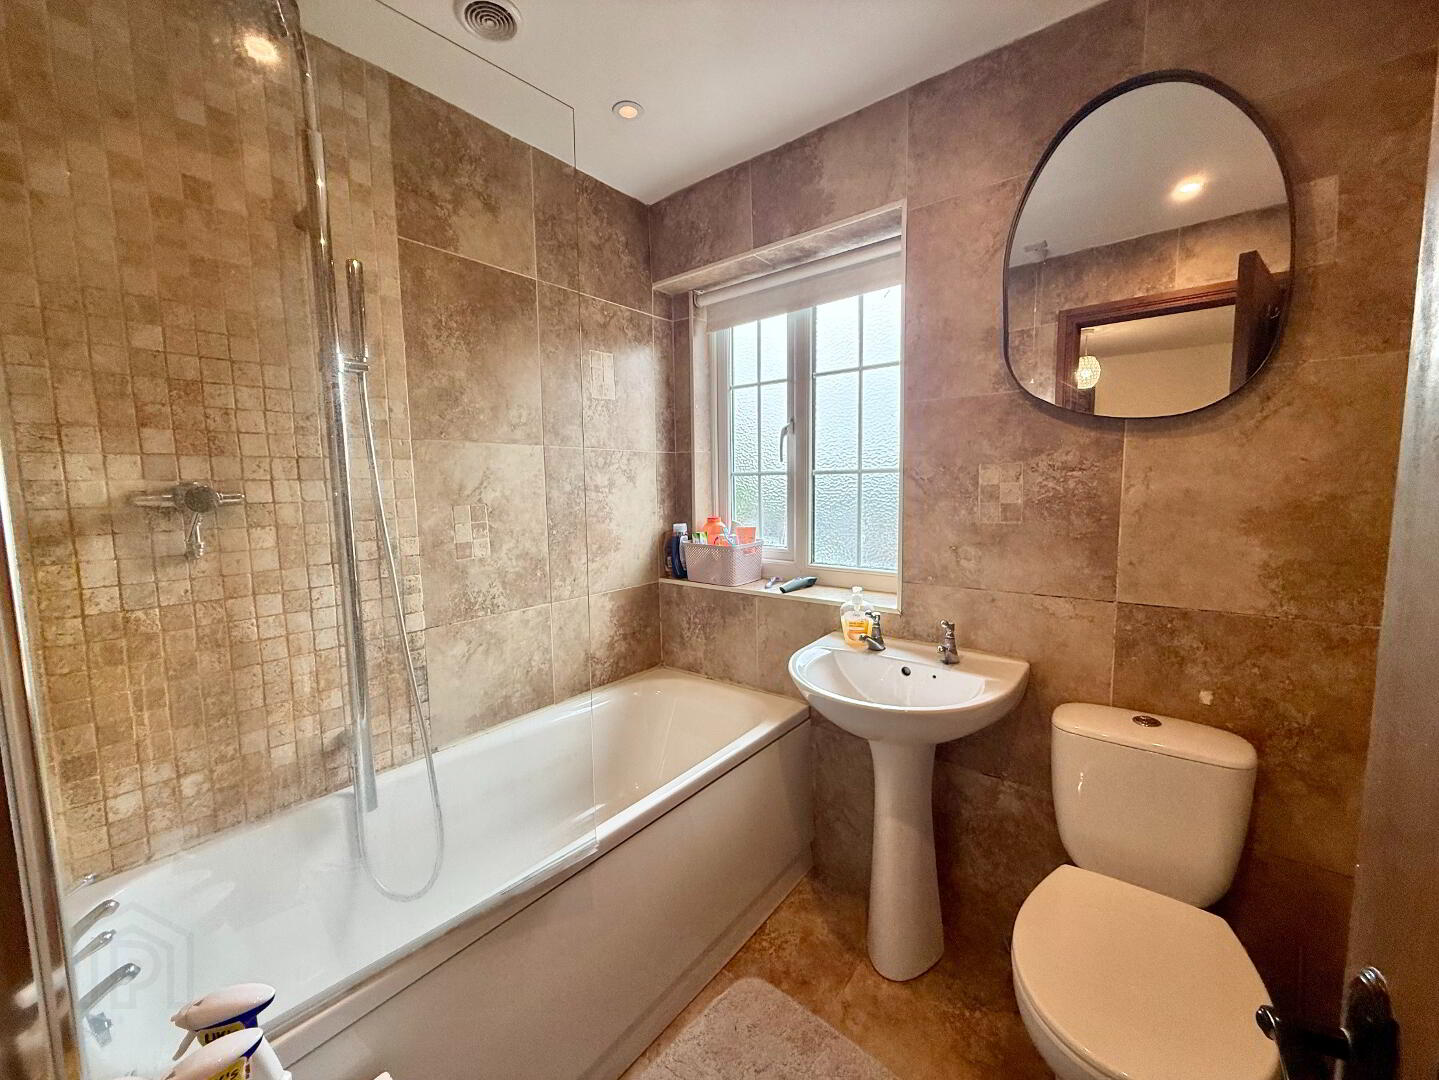
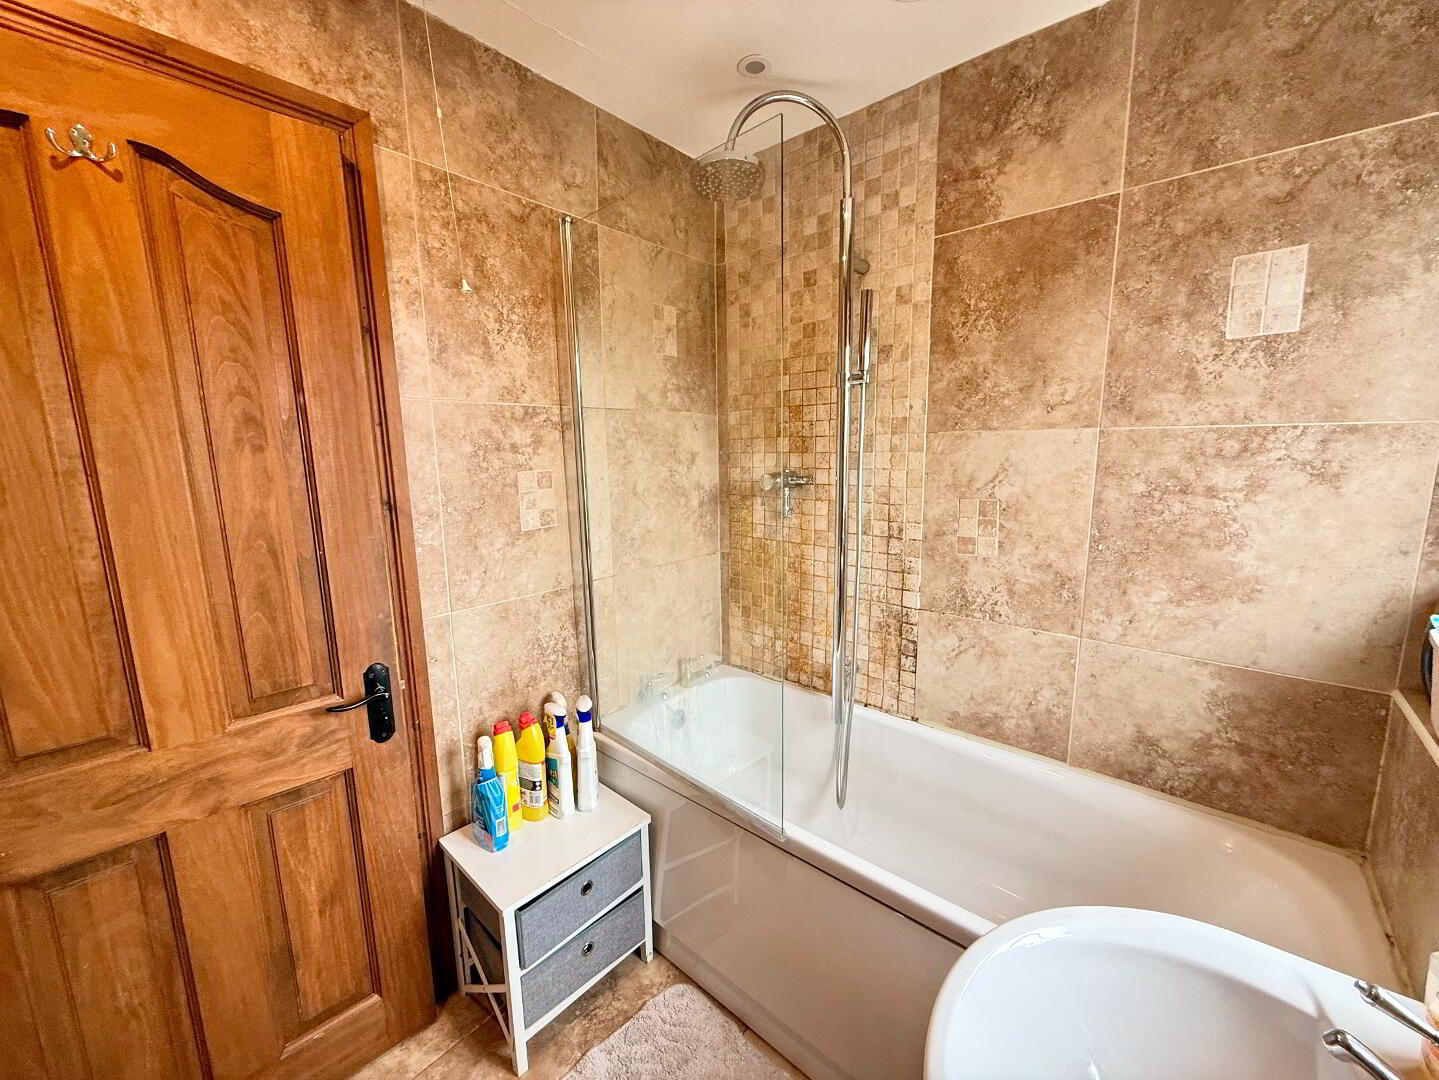
Bathroom – 1.88m x 1.65m
Family bathroom featuring tiled flooring and walls, ceiling spotlights and an extractor fan. The suite comprises a bath with overhead shower, wash hand basin and WC.