
9 Drumbreda Avenue Armagh, BT61 7PF
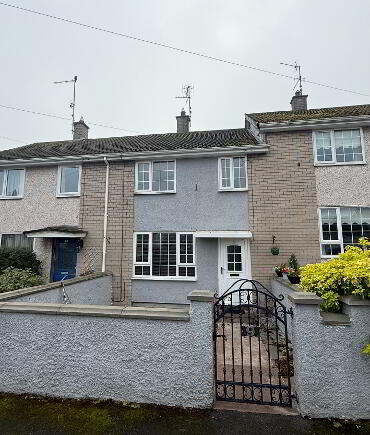
3 Bed Mid-Terrace House For Sale
Offers over £129,000
Print additional images & map (disable to save ink)
Telephone:
028 3752 2200View Online:
www.redian.co.uk/1132866Key Information
| Address | 9 Drumbreda Avenue Armagh, BT61 7PF |
|---|---|
| Price | Offers over £129,000 |
| Style | Mid-Terrace House |
| Bedrooms | 3 |
| Receptions | 1 |
| Bathrooms | 1 |
| Heating | Oil |
| Status | For sale |
Additional Information
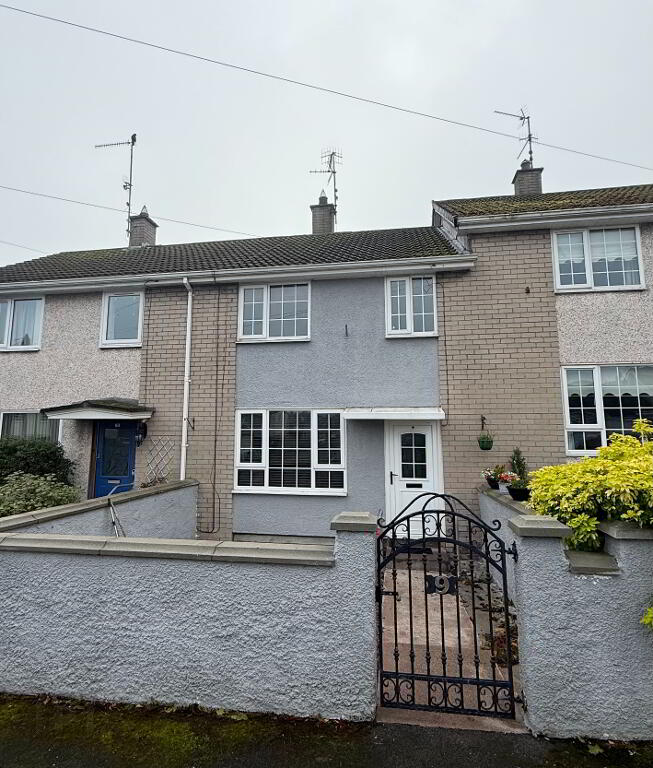
Redian Real Estate are delighted to offer 9 Drumbreda Avenue to the market for sale. Situated close to Armagh City, the property benefits from convenient access to a range of local amenities. Offering three bedrooms, a spacious living room and a well-appointed kitchen/diner, this property presents an excellent opportunity for first-time buyers looking to get onto the property ladder, as well as investors seeking a buy-to-let opportunity.
To request further information or arrange a viewing, please contact Redian Real Estate.
Property Summary
- Three-bedroom mid-terraced house
- Convenient location close to Armagh City
- Excellent first-time buyer opportunity
- Excellent buy-to-let investment opportunity
- Oil-fired central heating
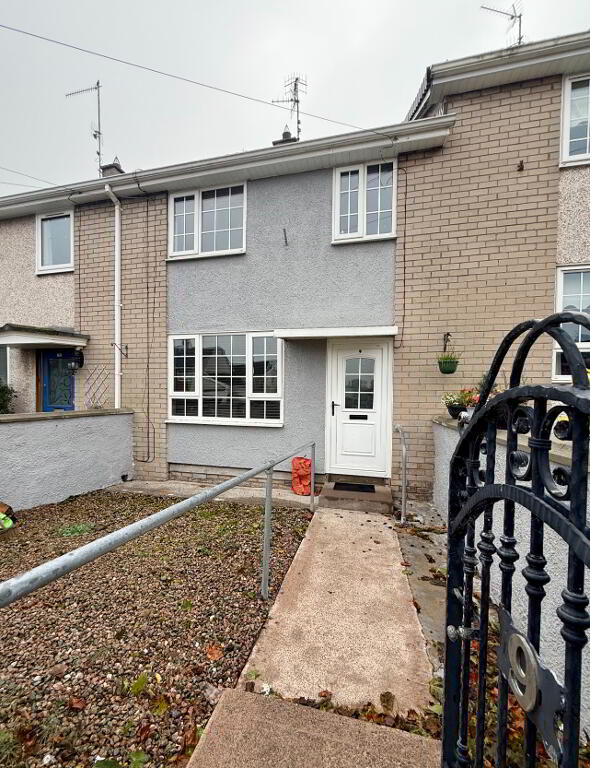
- uPVC windows and doors with double glazing
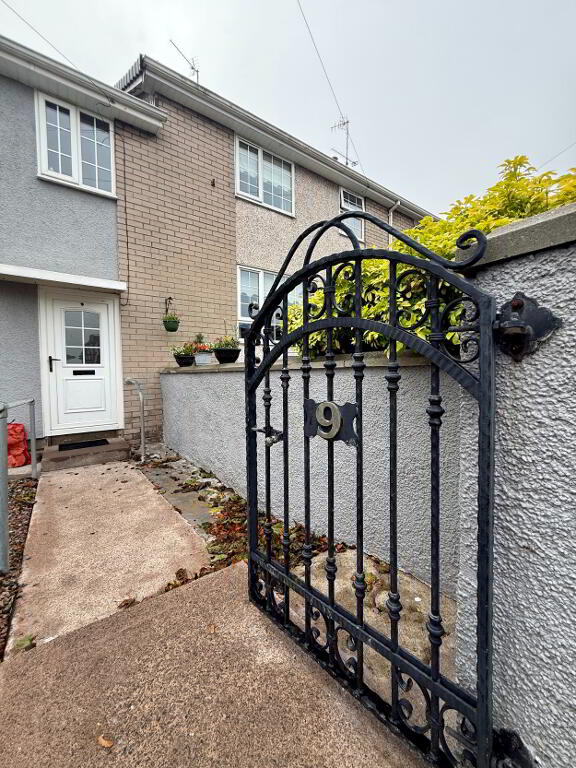
- Enclosed front garden
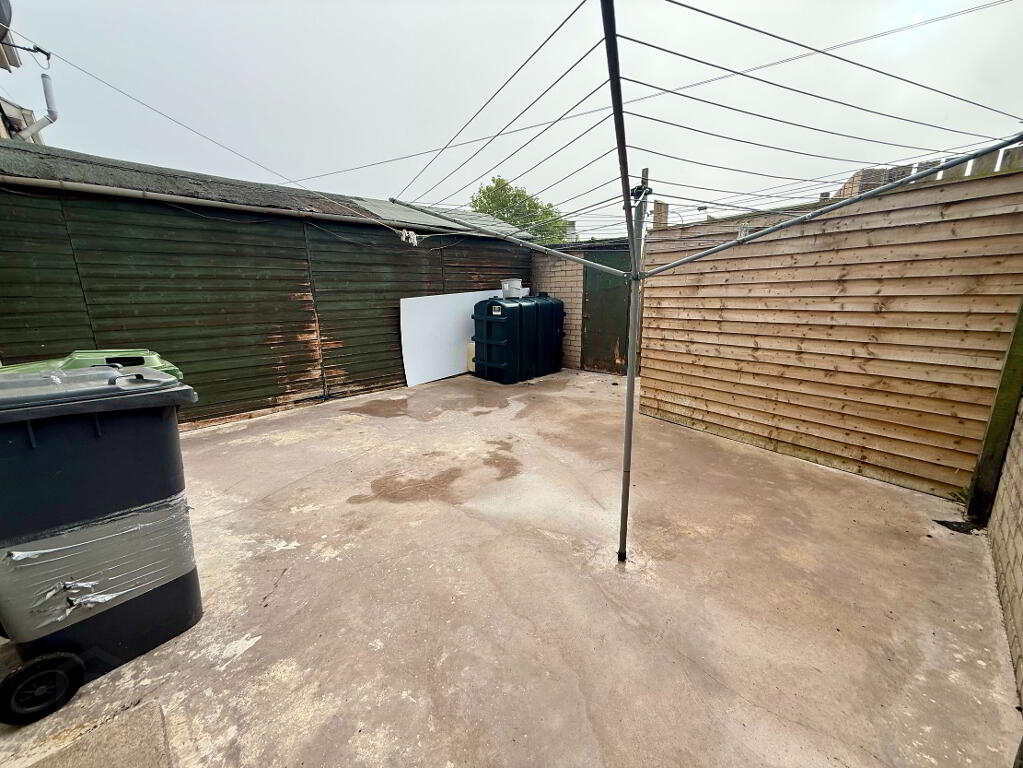
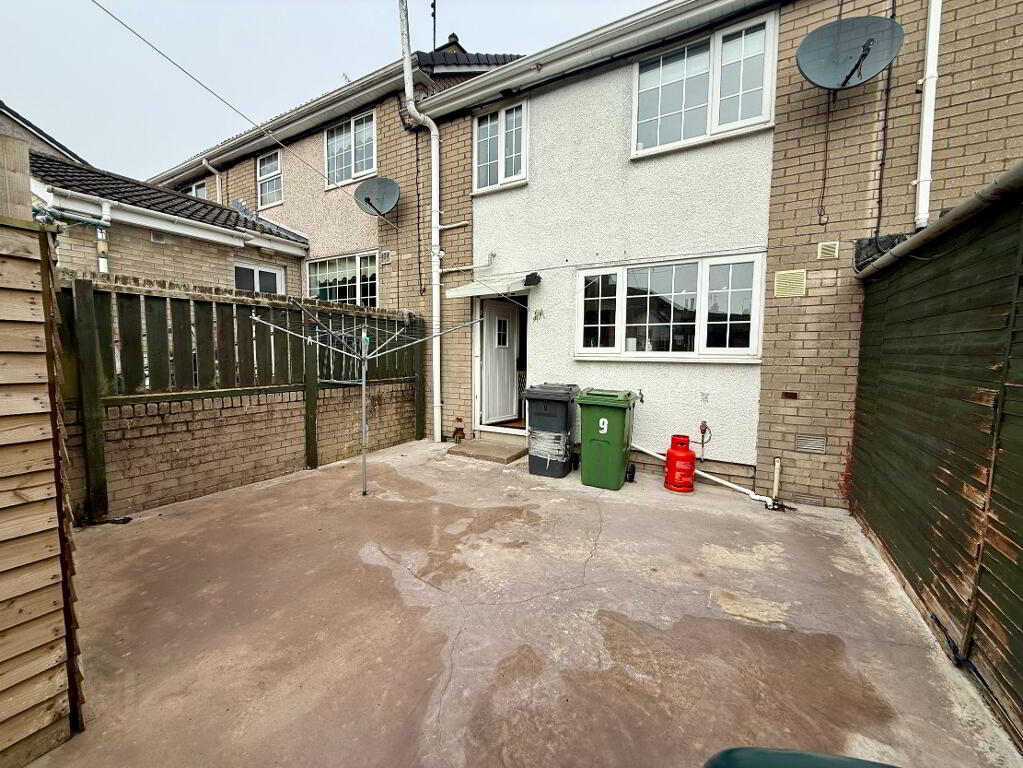
- Enclosed rear yard
Accommodation
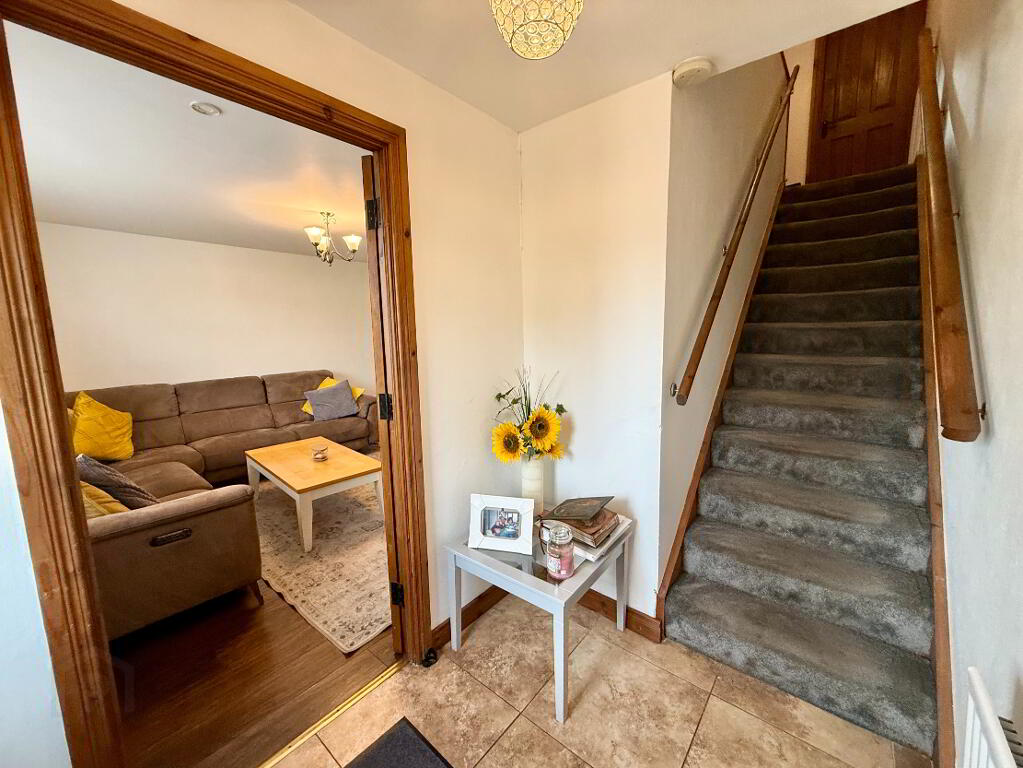
Entrance Hall – 2.15m x 1.59m
Sizeable entrance hall featuring tiled flooring, with access leading through to the living room.
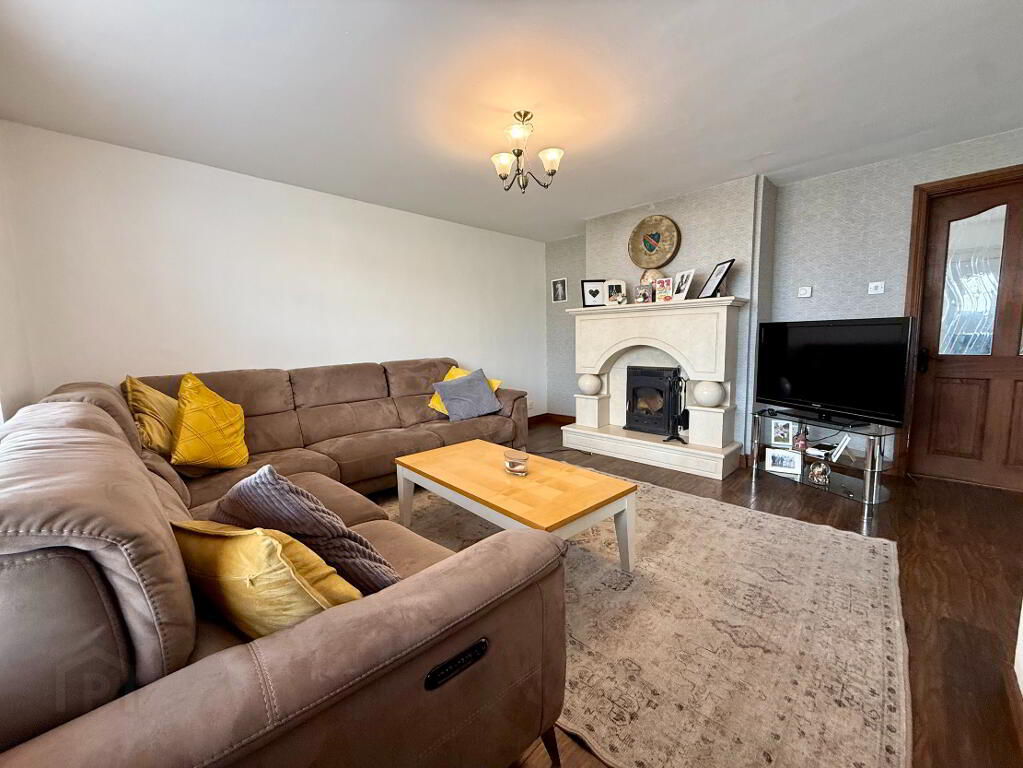
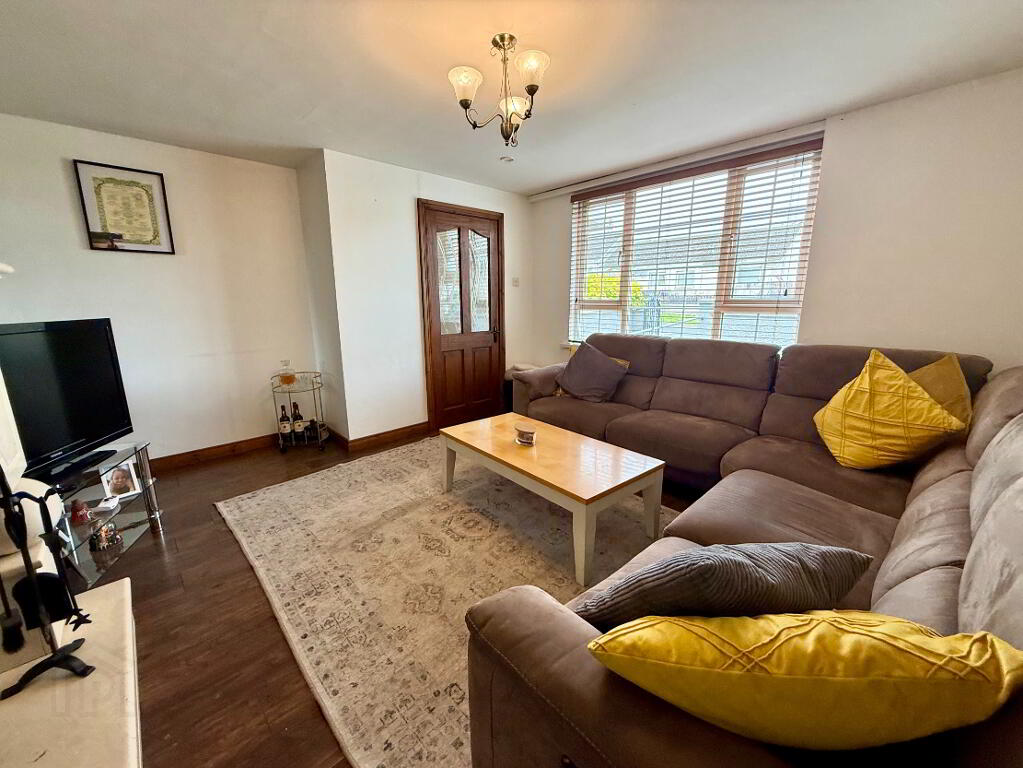
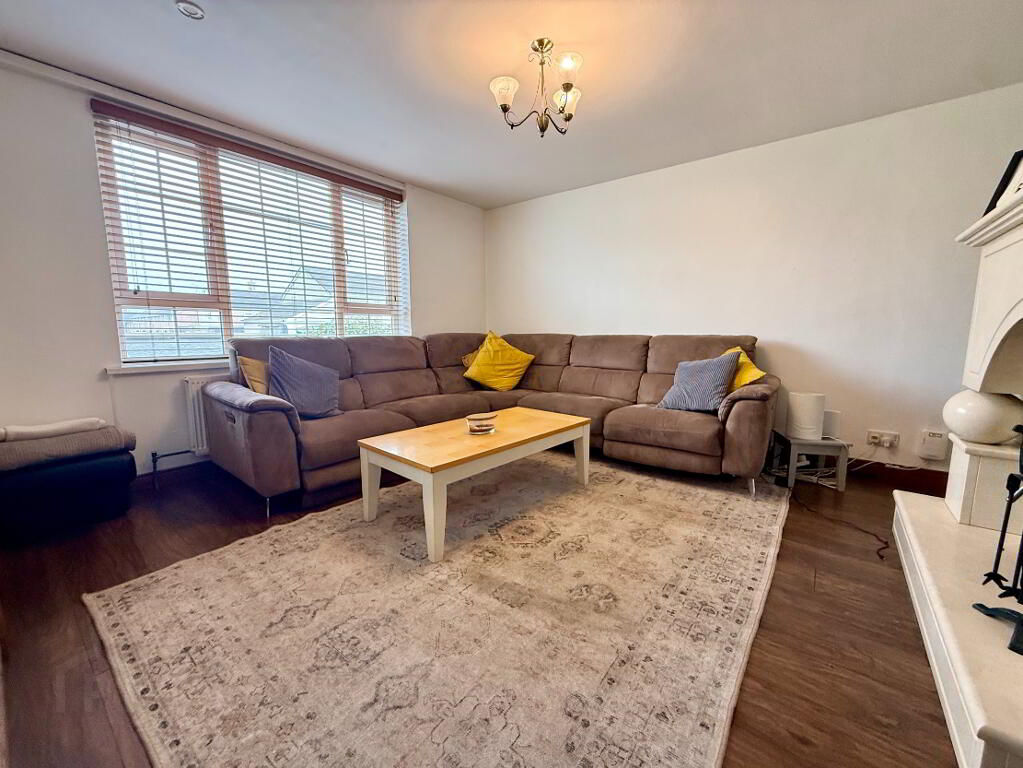
Living Room – 4.46m x 3.65m
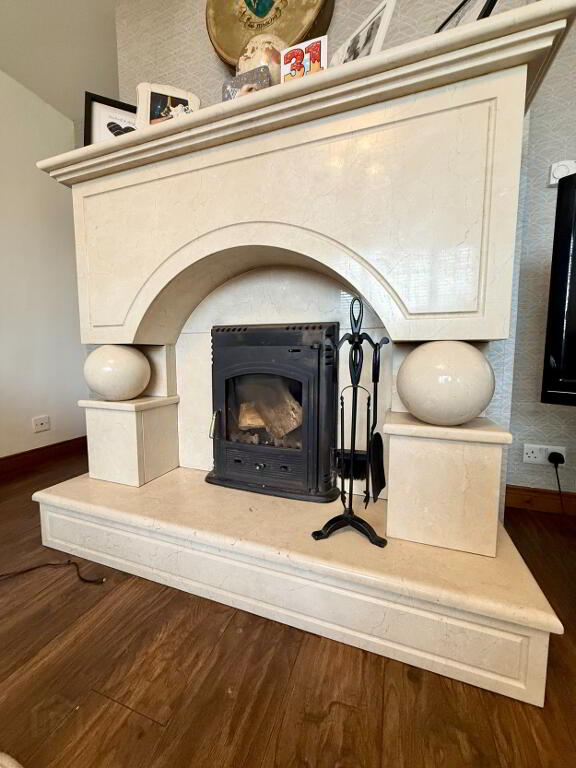
Spacious family living room featuring wooden flooring, a wood-burning stove with attractive marble surround, TV and electrical points, and access through to the kitchen/diner.
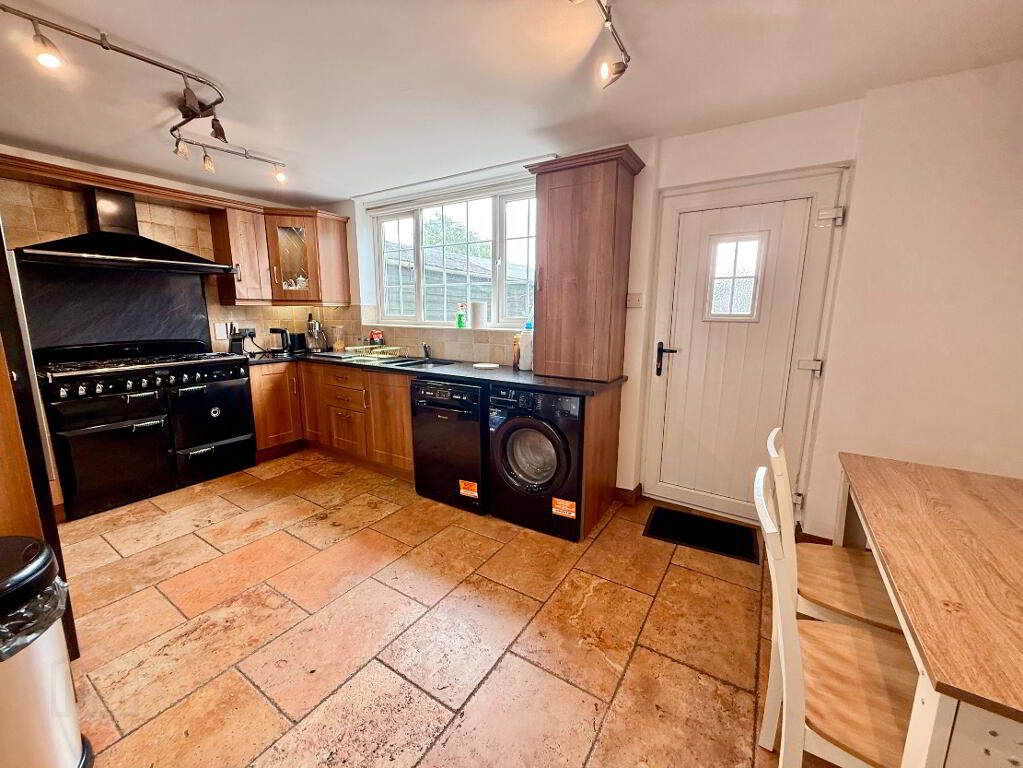
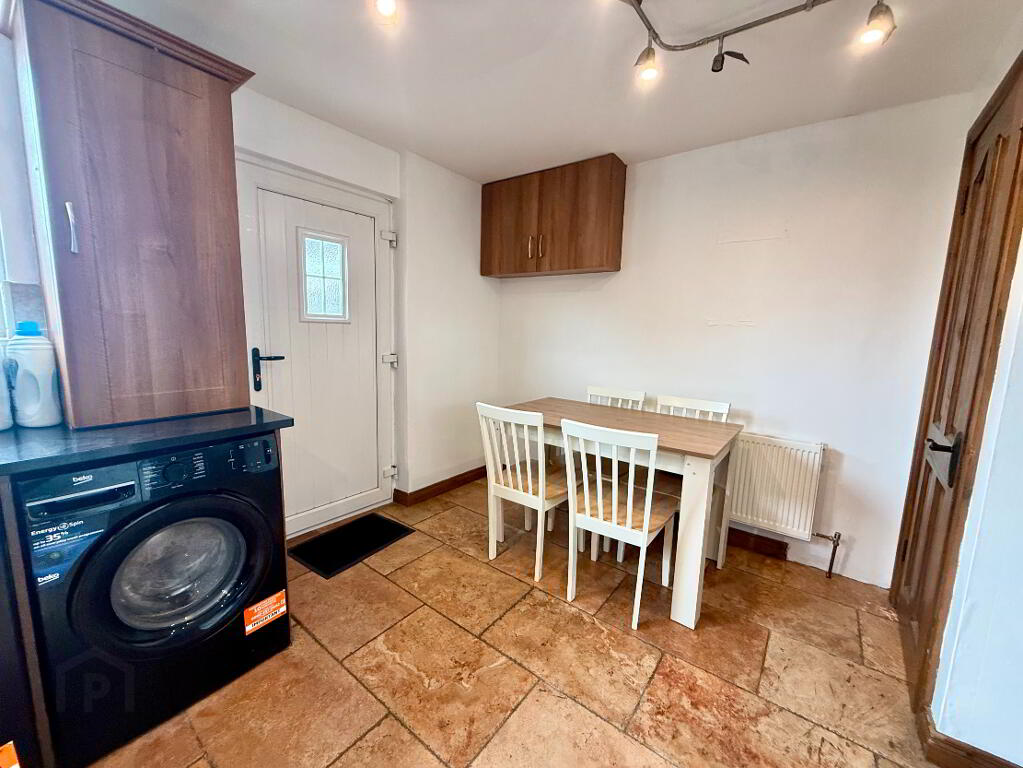
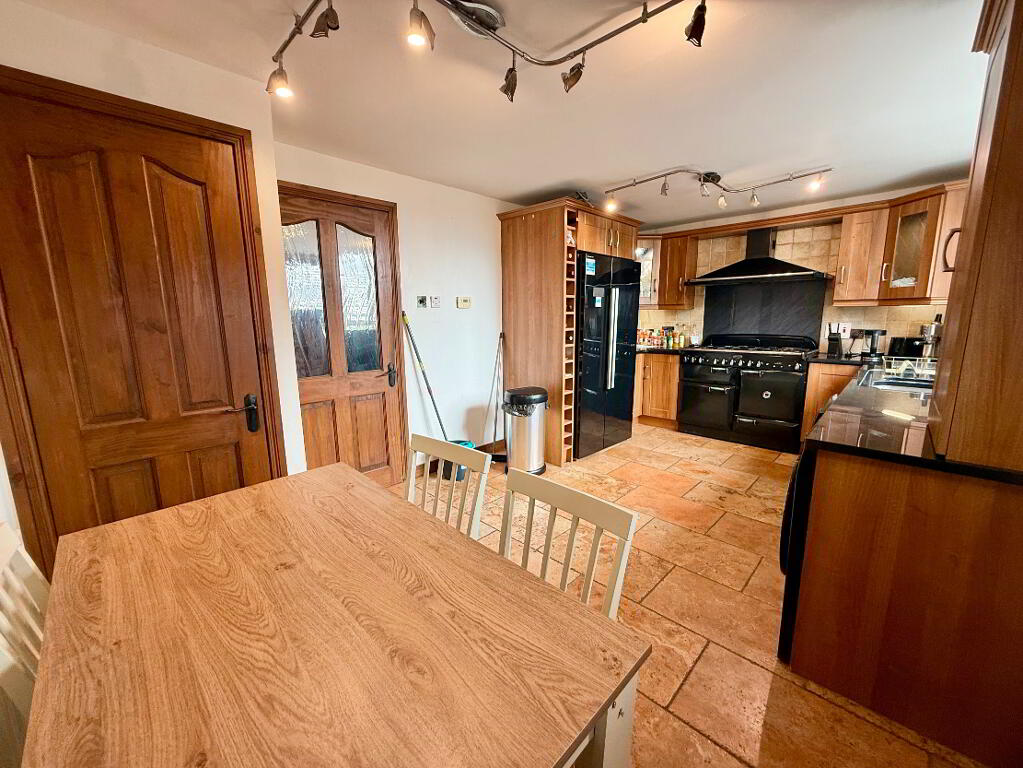
Kitchen/Diner – 5.29m x 3.12m
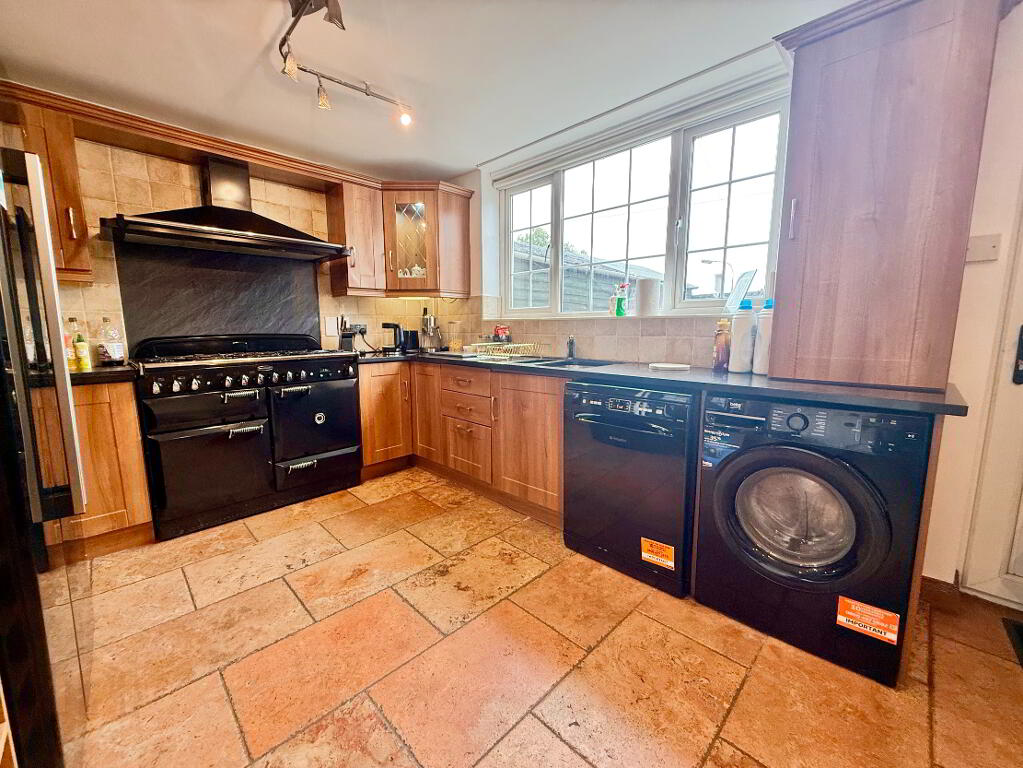
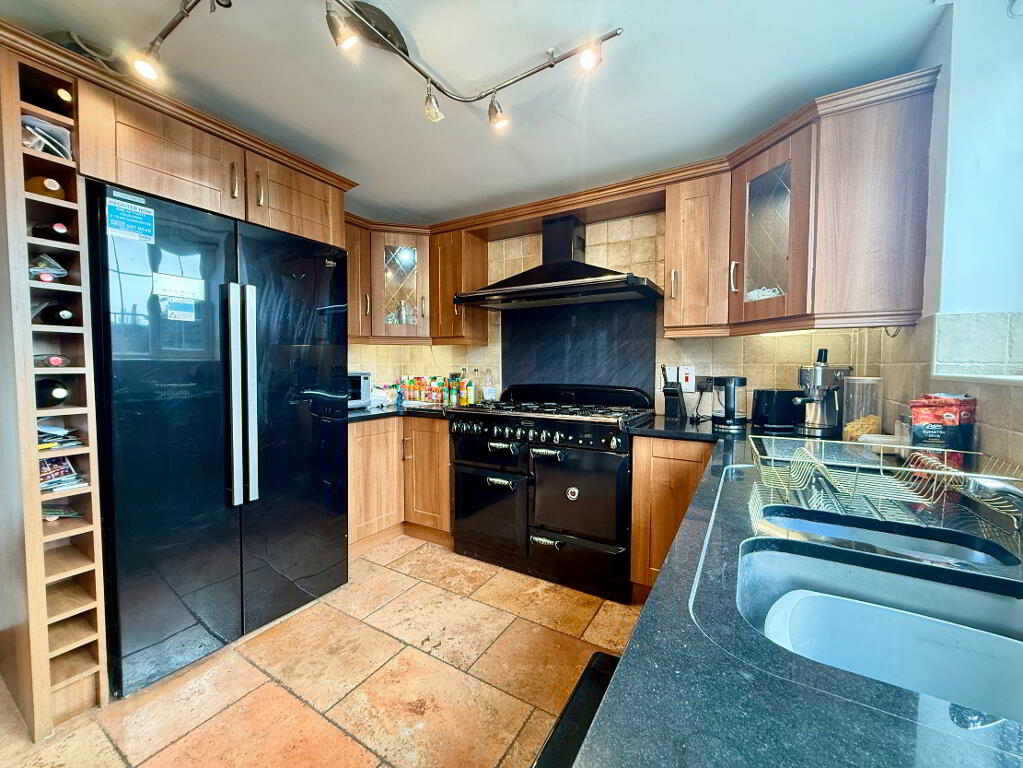
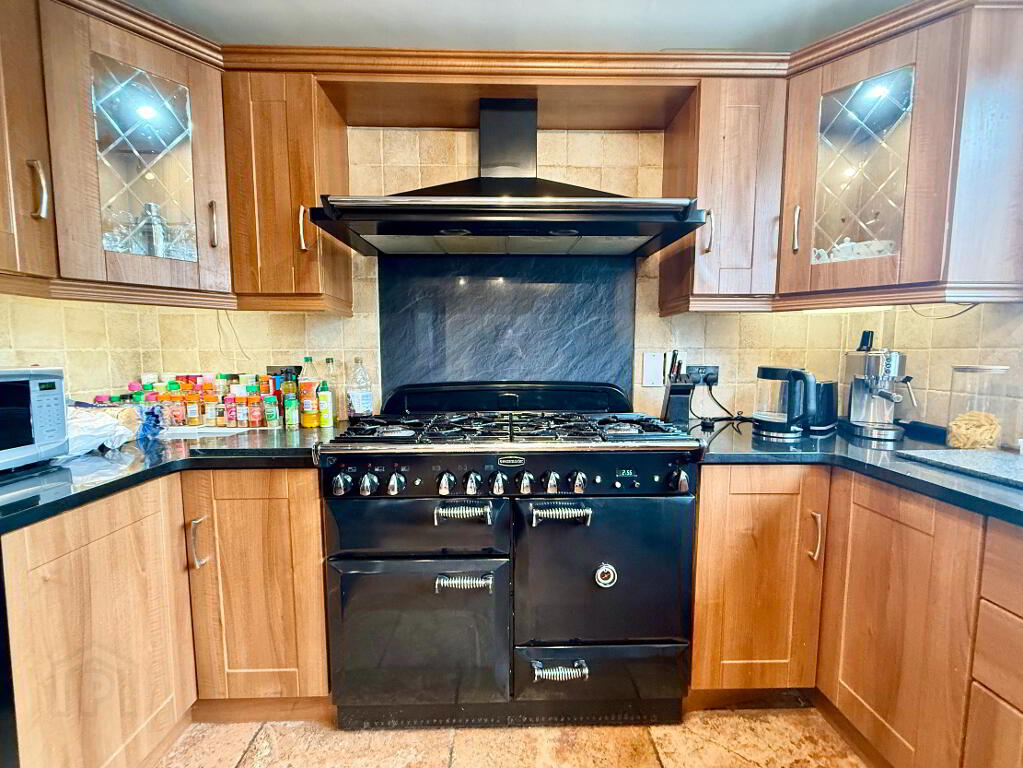
Spacious family kitchen/diner featuring tiled flooring, tiled splashback and fully fitted high-end units with granite worktops and under-unit lighting. The kitchen includes a Rangemaster range-style cooker and hob, plumbing for a dishwasher and washing machine, and space for an American-style fridge freezer. Ample space for dining, access to additional storage and direct access to the rear garden.
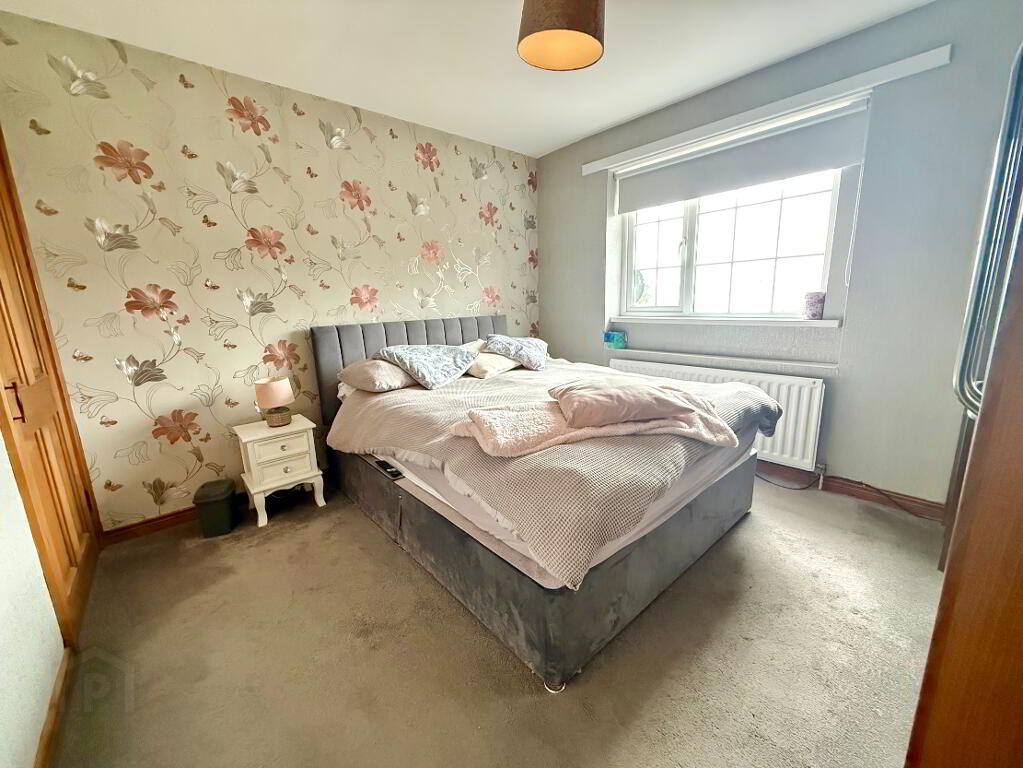
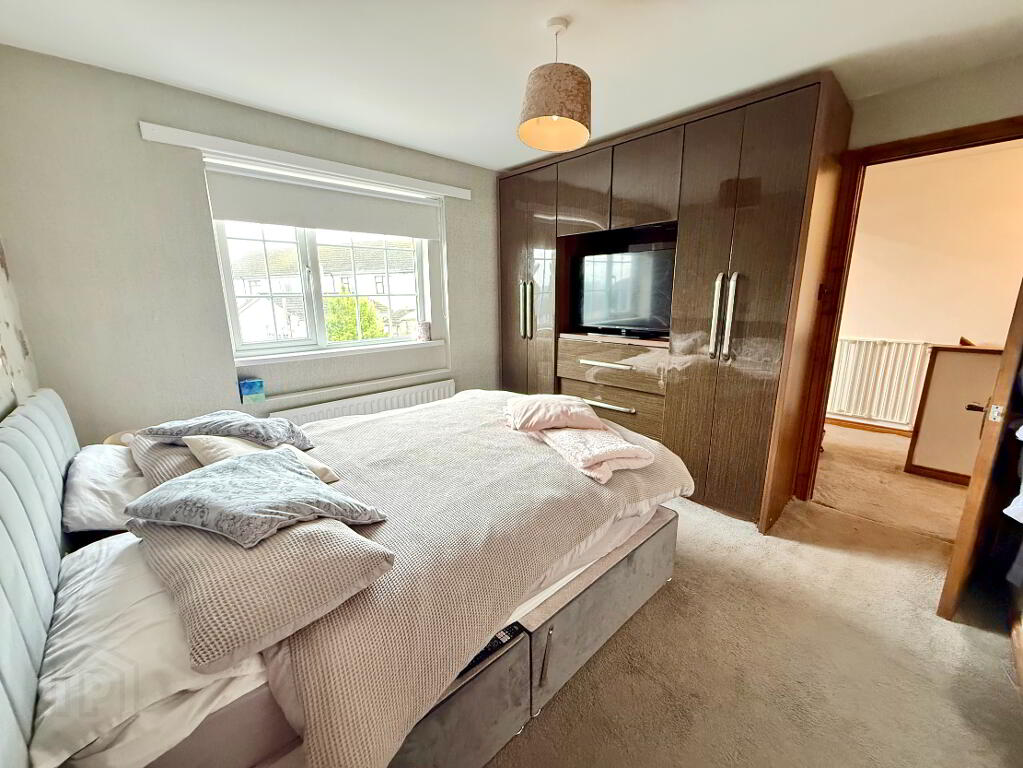
Bedroom 1 – 3.31m x 3.09m
Spacious rear-facing double bedroom featuring carpet flooring, built-in wardrobe space, additional wardrobe space, and TV and electrical points.
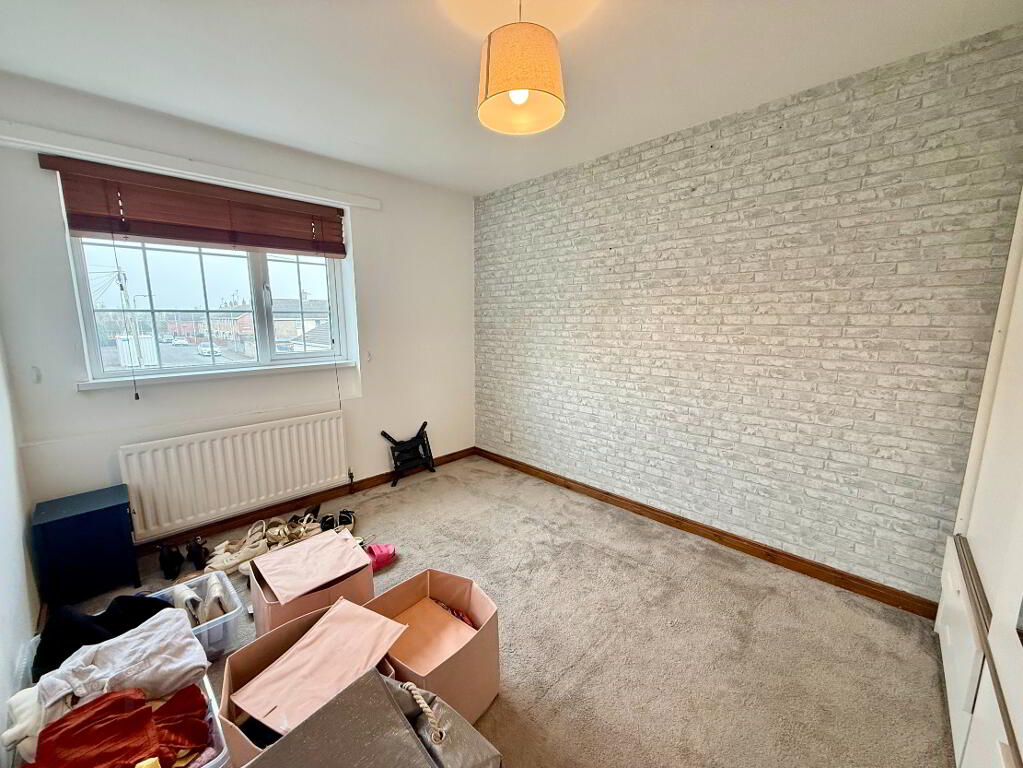
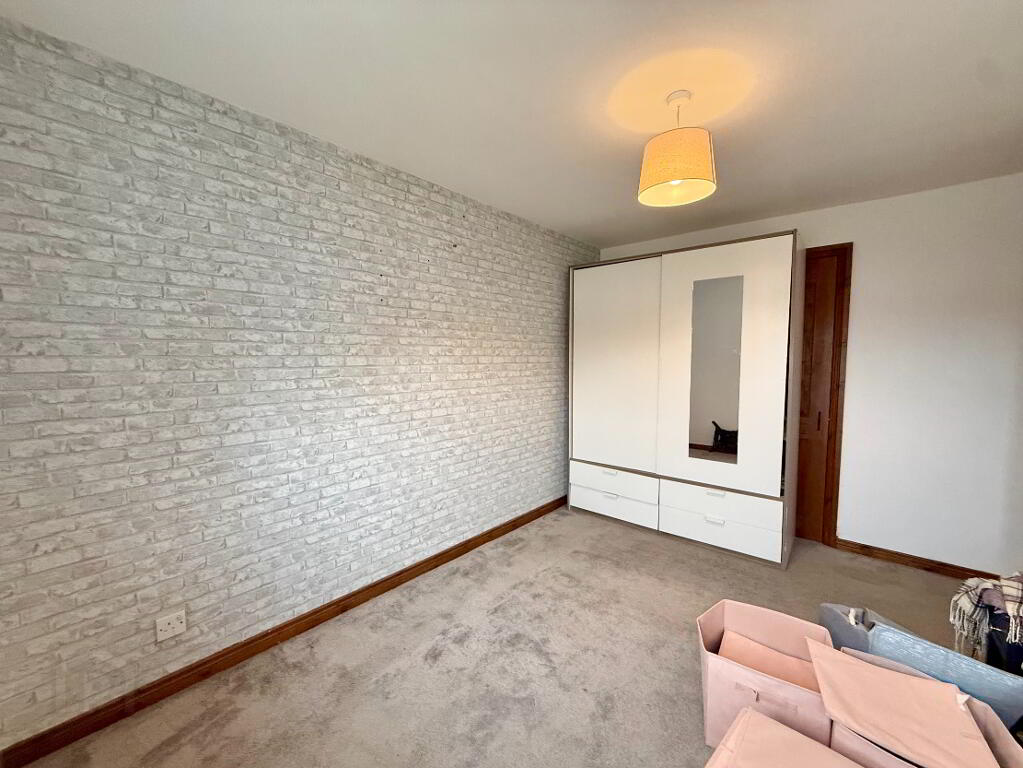
Bedroom 2 – 3.82m x 2.72m
Spacious front-facing double bedroom featuring carpet flooring, ample wardrobe space and electrical points.
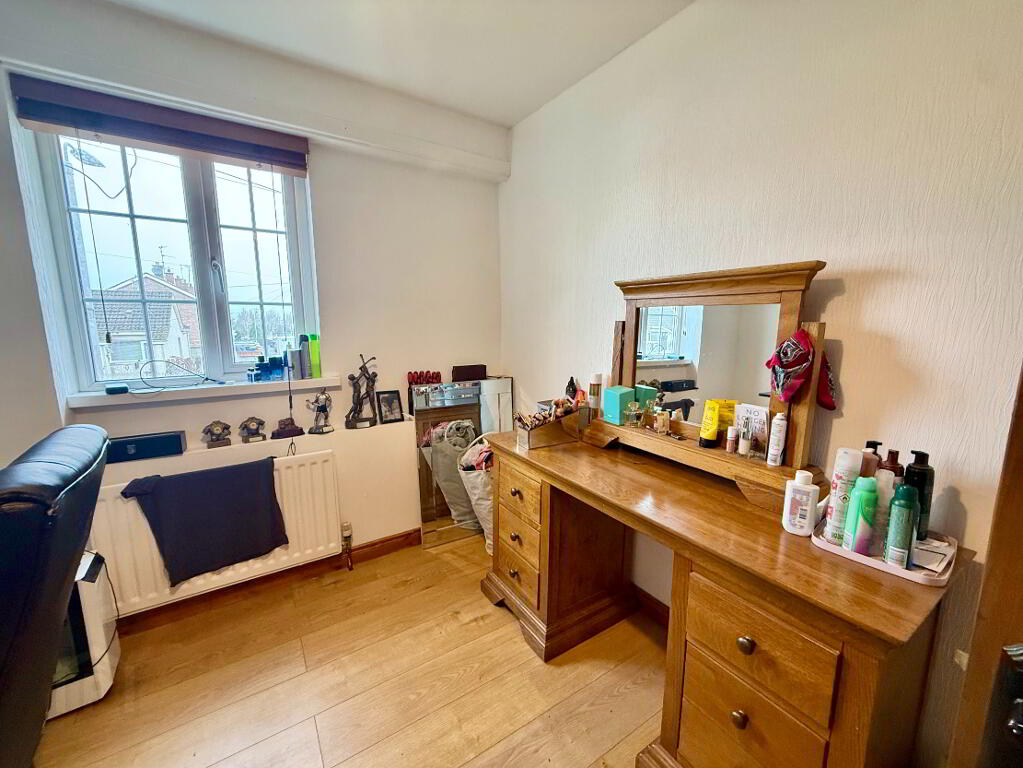
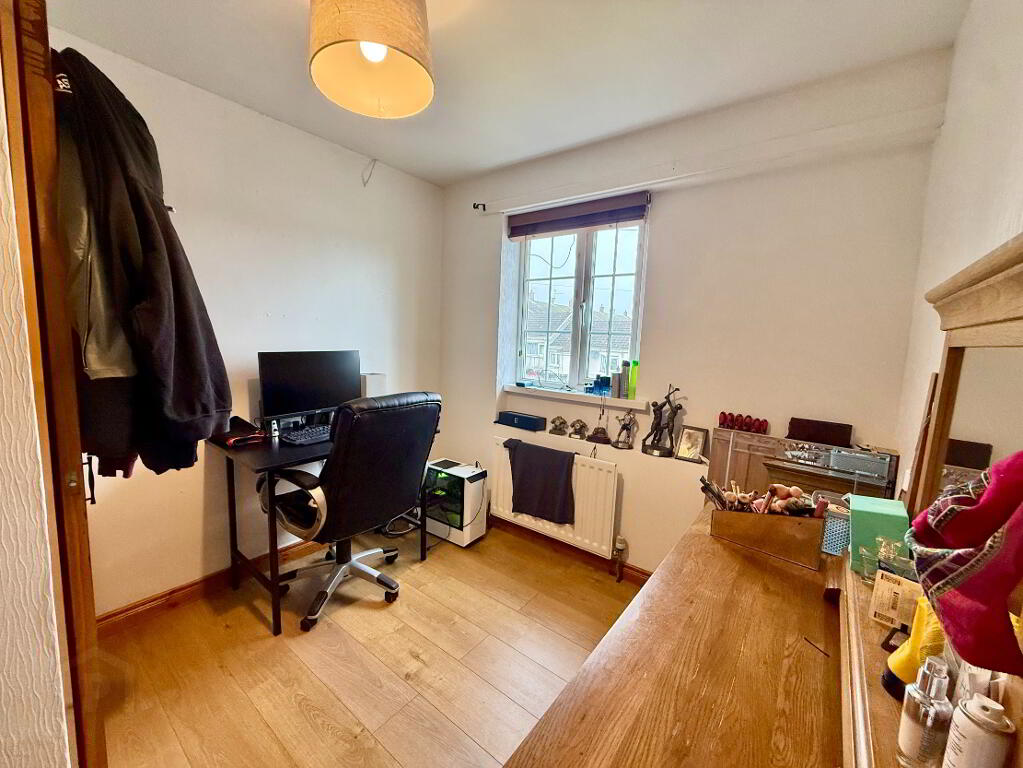
Bedroom 3 – 2.91m x 2.50m
Sizeable front-facing single bedroom featuring wooden flooring and built-in wardrobe space.
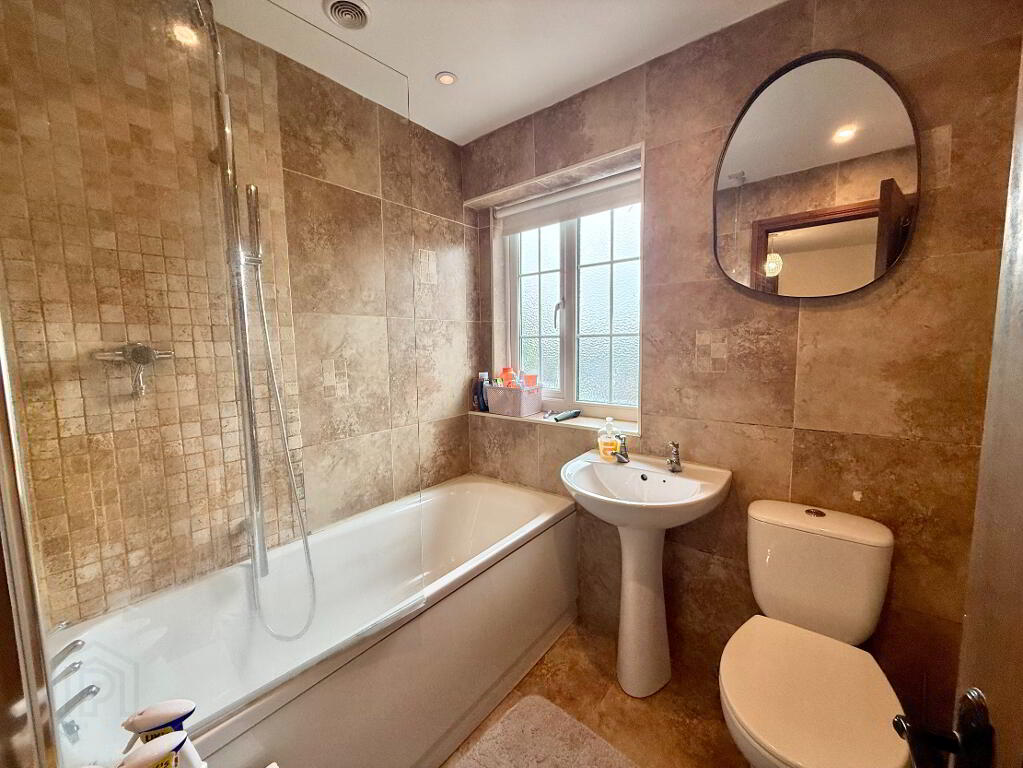
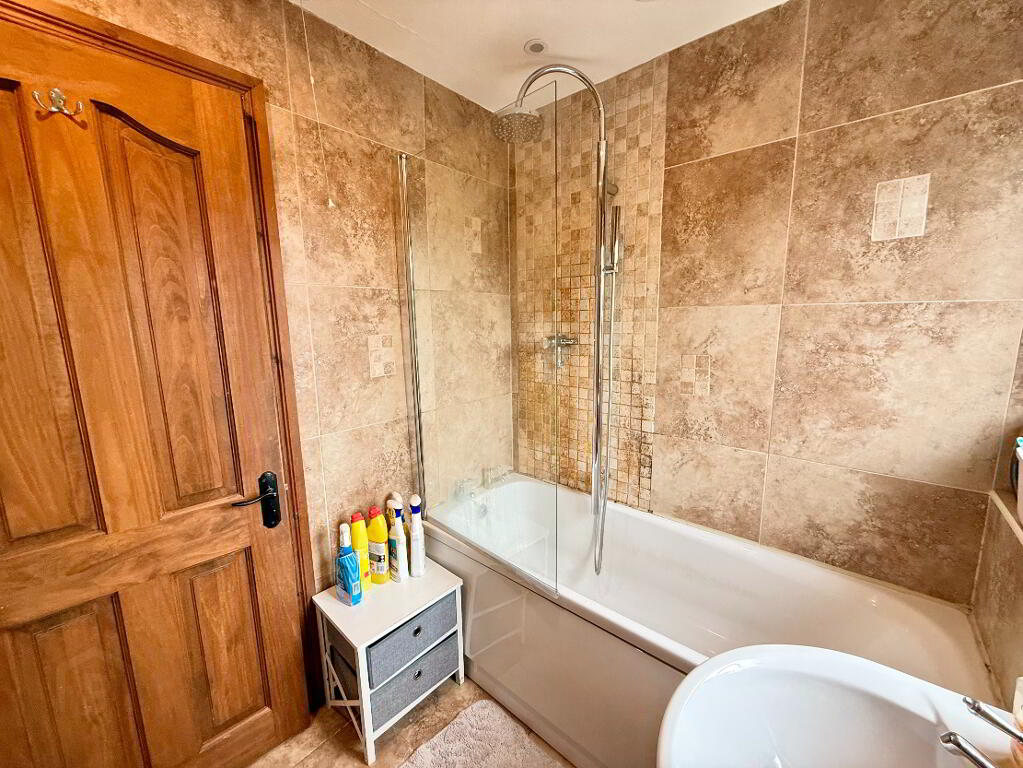
Bathroom – 1.88m x 1.65m
Family bathroom featuring tiled flooring and walls, ceiling spotlights and an extractor fan. The suite comprises a bath with overhead shower, wash hand basin and WC.
-
Redian Real Estate
028 3752 2200
Photo Gallery
Location
