Cookie Policy: This site uses cookies to store information on your computer. Read more

Sign up to our mailing list for updates on new properties.
Sign up to our mailing list for updates on new properties.
| Address | 50 Selshion Hall Portadown, BT62 4JR |
|---|---|
| Price | Last listed at Offers over £179,000 |
| Style | Semi-Detached House |
| Bedrooms | 3 |
| Receptions | 1 |
| Bathrooms | 2 |
| Heating | Oil |
| Status | Sale Agreed |
Redian Real Estate are delighted to present 50 Selshion Hall, Portadown, to the open market. Situated within a popular residential development just off the Portadown–Moy Road, this well-presented three-bedroom semi-detached home offers spacious accommodation in a highly convenient location close to local schools, shops and amenities, with Portadown town centre just a five-minute drive away. The property benefits from a private double driveway, enclosed rear garden, oil-fired central heating and uPVC double glazed windows throughout.
Summary Features
- Three-bedroom semi-detached home
- Spacious living room with feature open fire
- Modern kitchen/dining area with access to rear garden
- Ground floor guest WC
- Four-piece family bathroom
- Oil-fired central heating
- uPVC double glazing throughout
- Double driveway
- Enclosed rear garden
- Convenient location off the Portadown–Moy Road
- Close to local schools, shops and amenities
- Five minutes from Portadown town centre
Accommodation
Entrance Hall
Bright entrance hall laid in tiled flooring, providing access to all ground floor accommodation.
Living Room
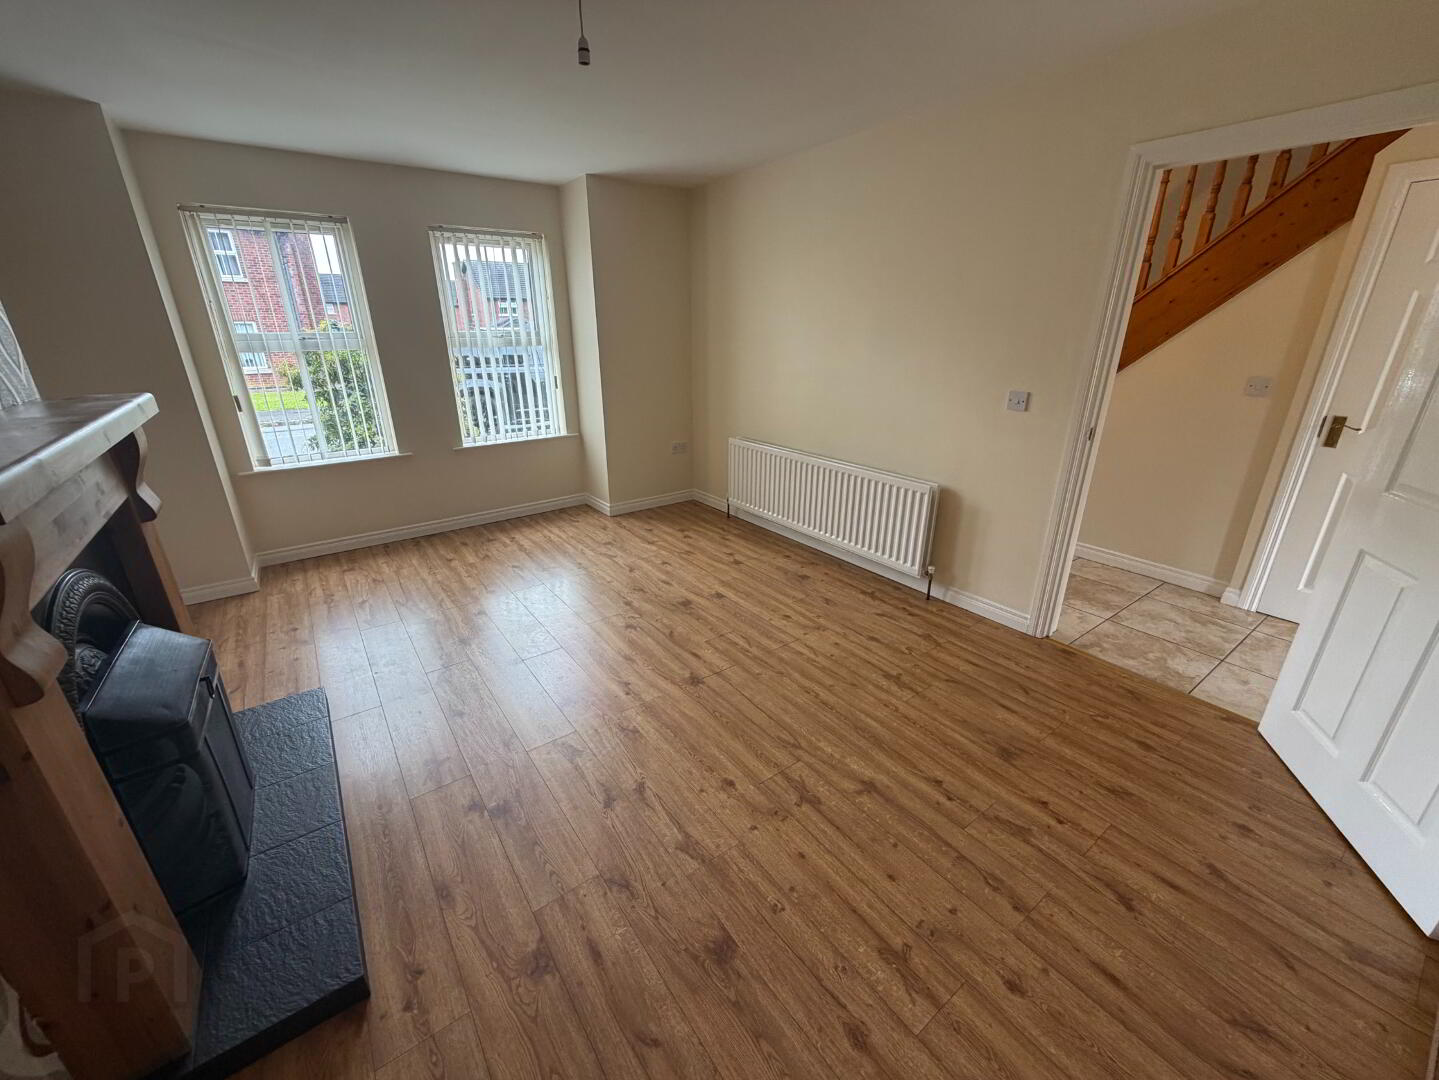
Spacious living room featuring wood-effect flooring, a part bay window allowing for natural light, and an attractive open fire with feature surround.
Kitchen / Dining
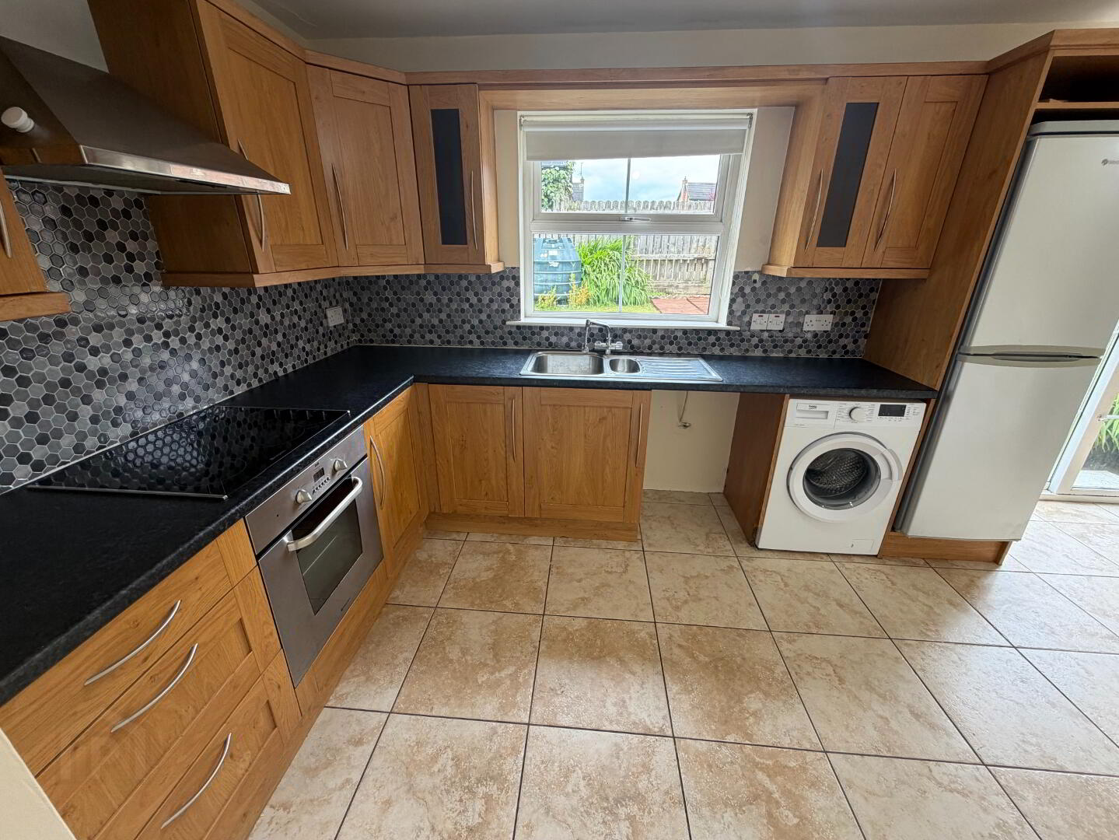
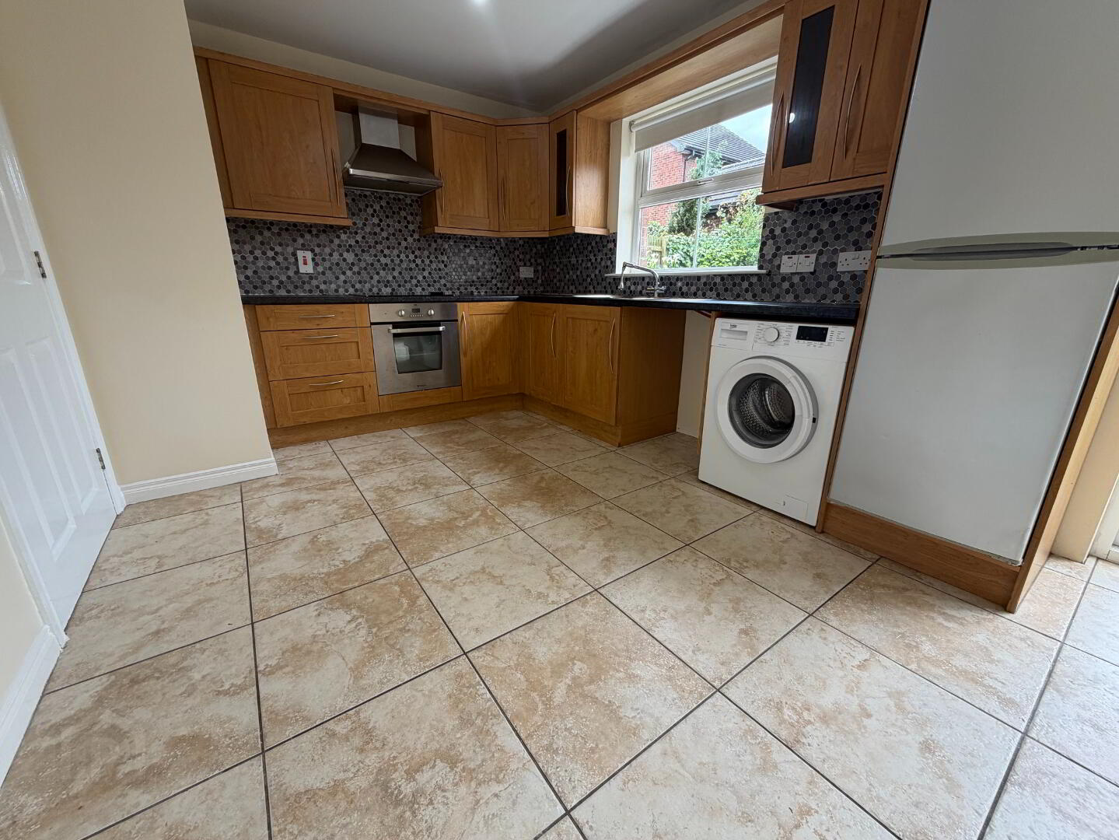
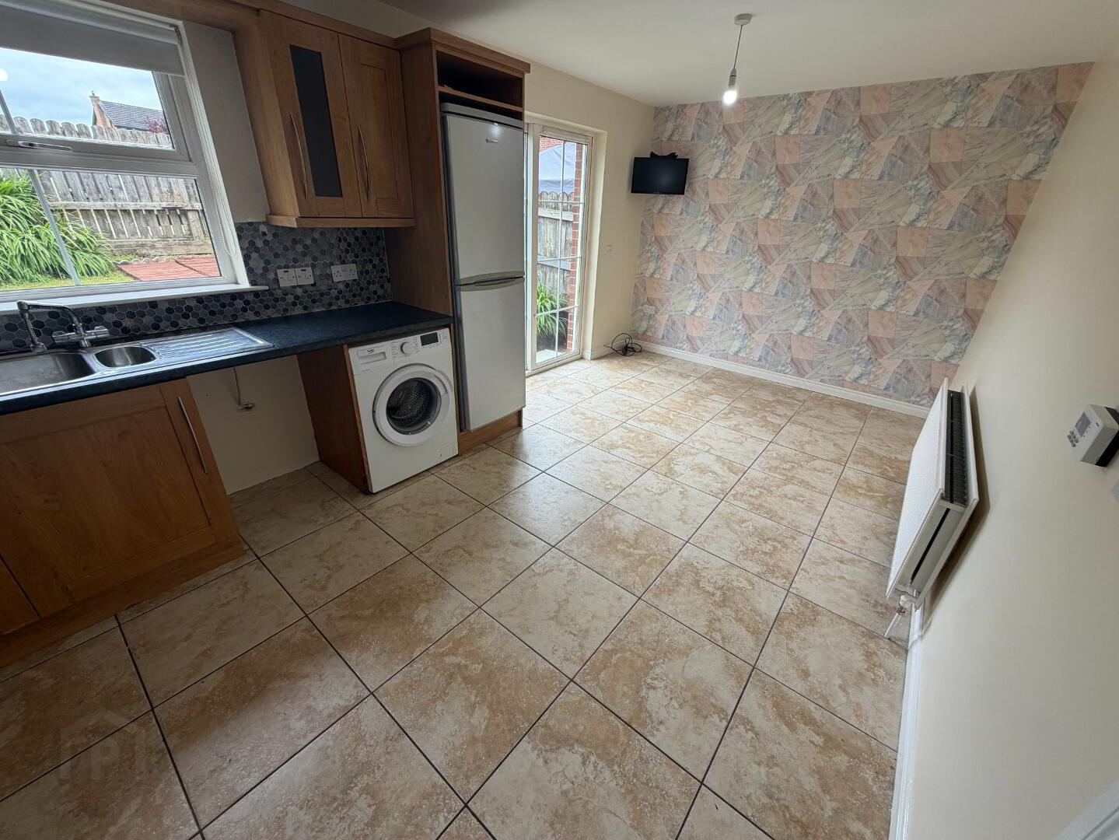
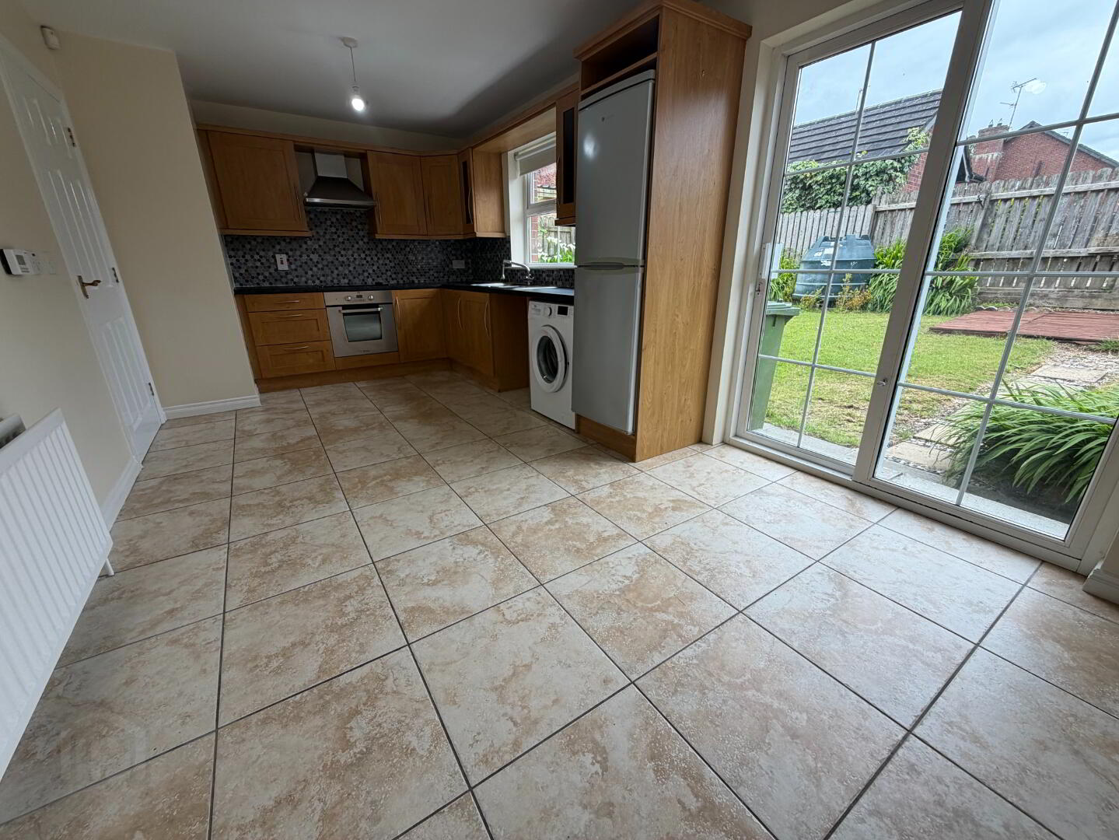
Modern fitted kitchen with a range of high and low level units, integrated electric oven and hob with extractor fan, stainless steel sink with tiled splashback, and space for white goods. Generous dining area with double sliding doors opening onto the enclosed rear garden.
Guest WC
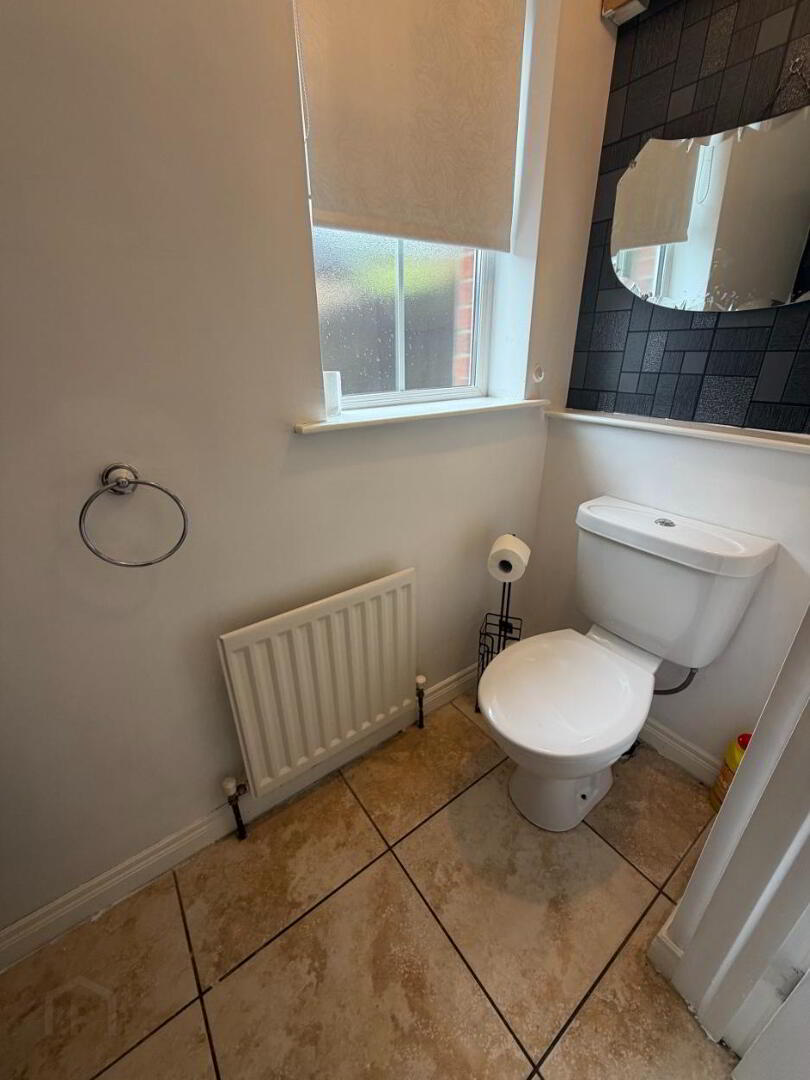
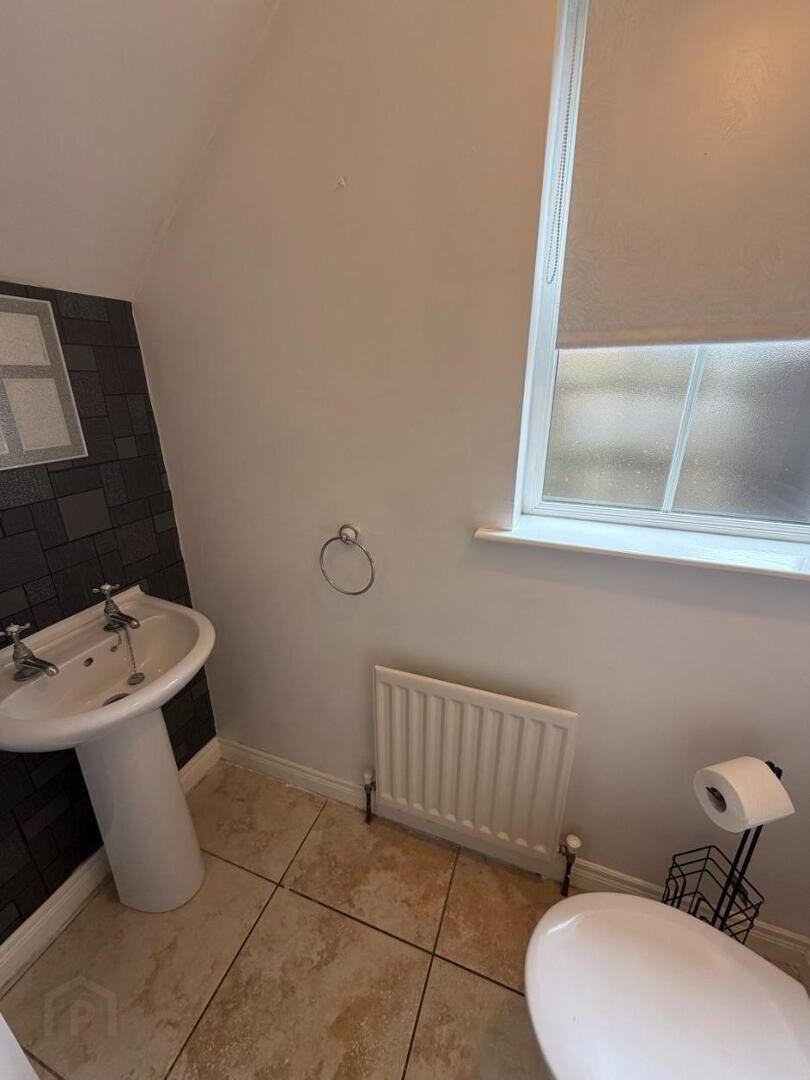
Ground floor WC comprising WC and wash hand basin with tiled flooring.
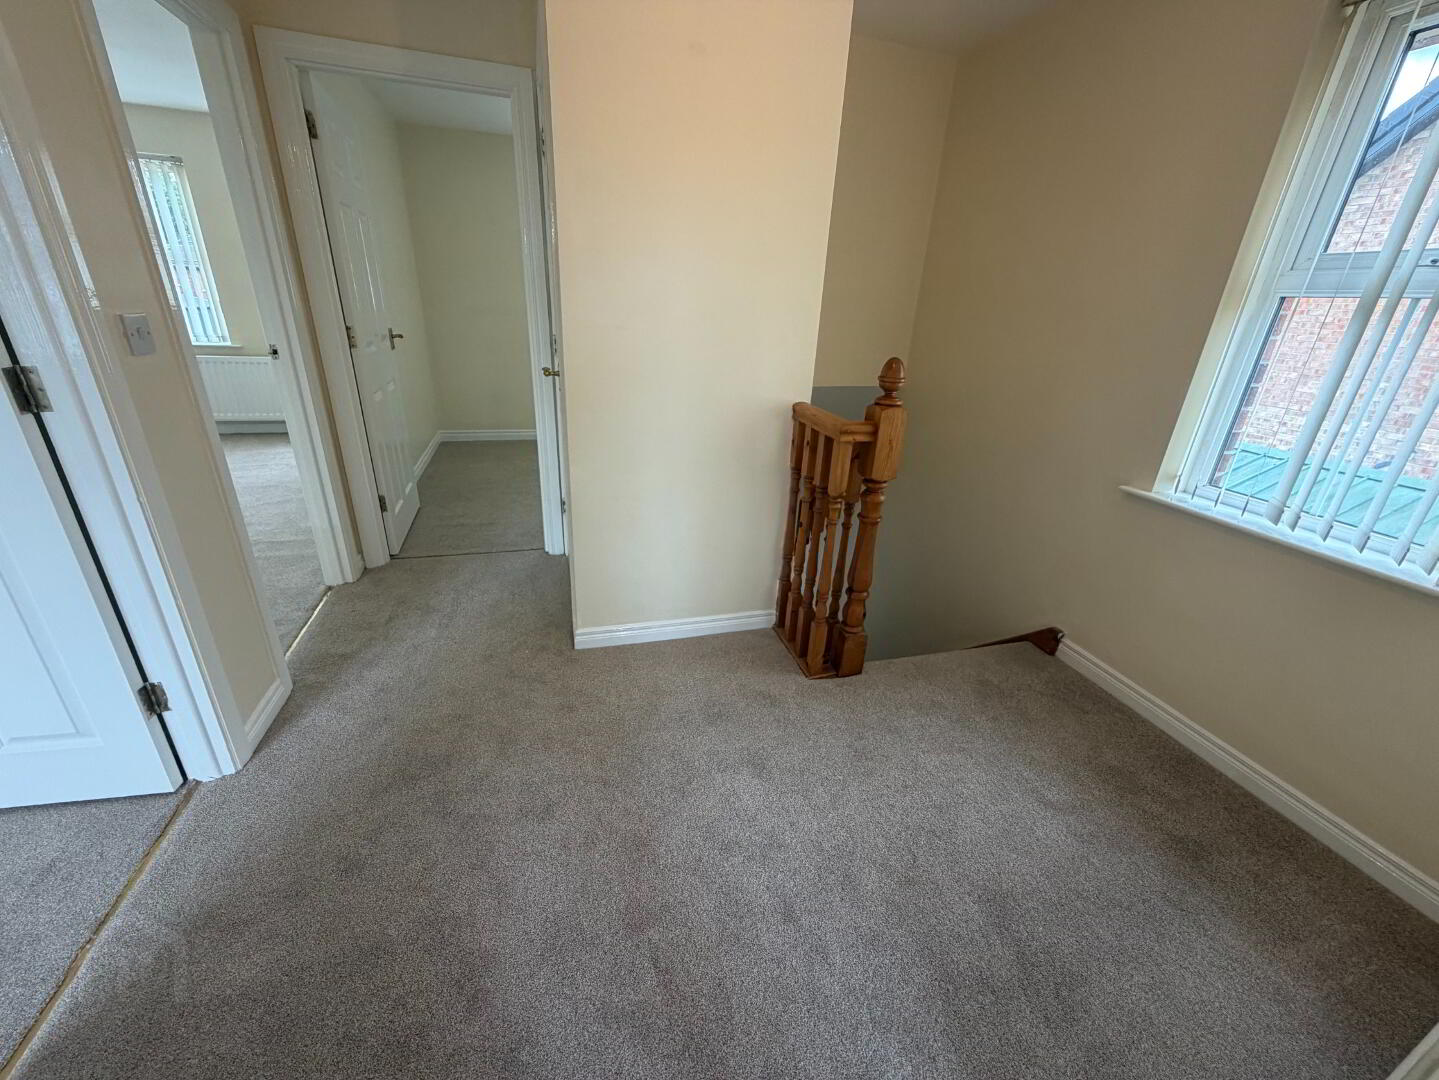
First Floor
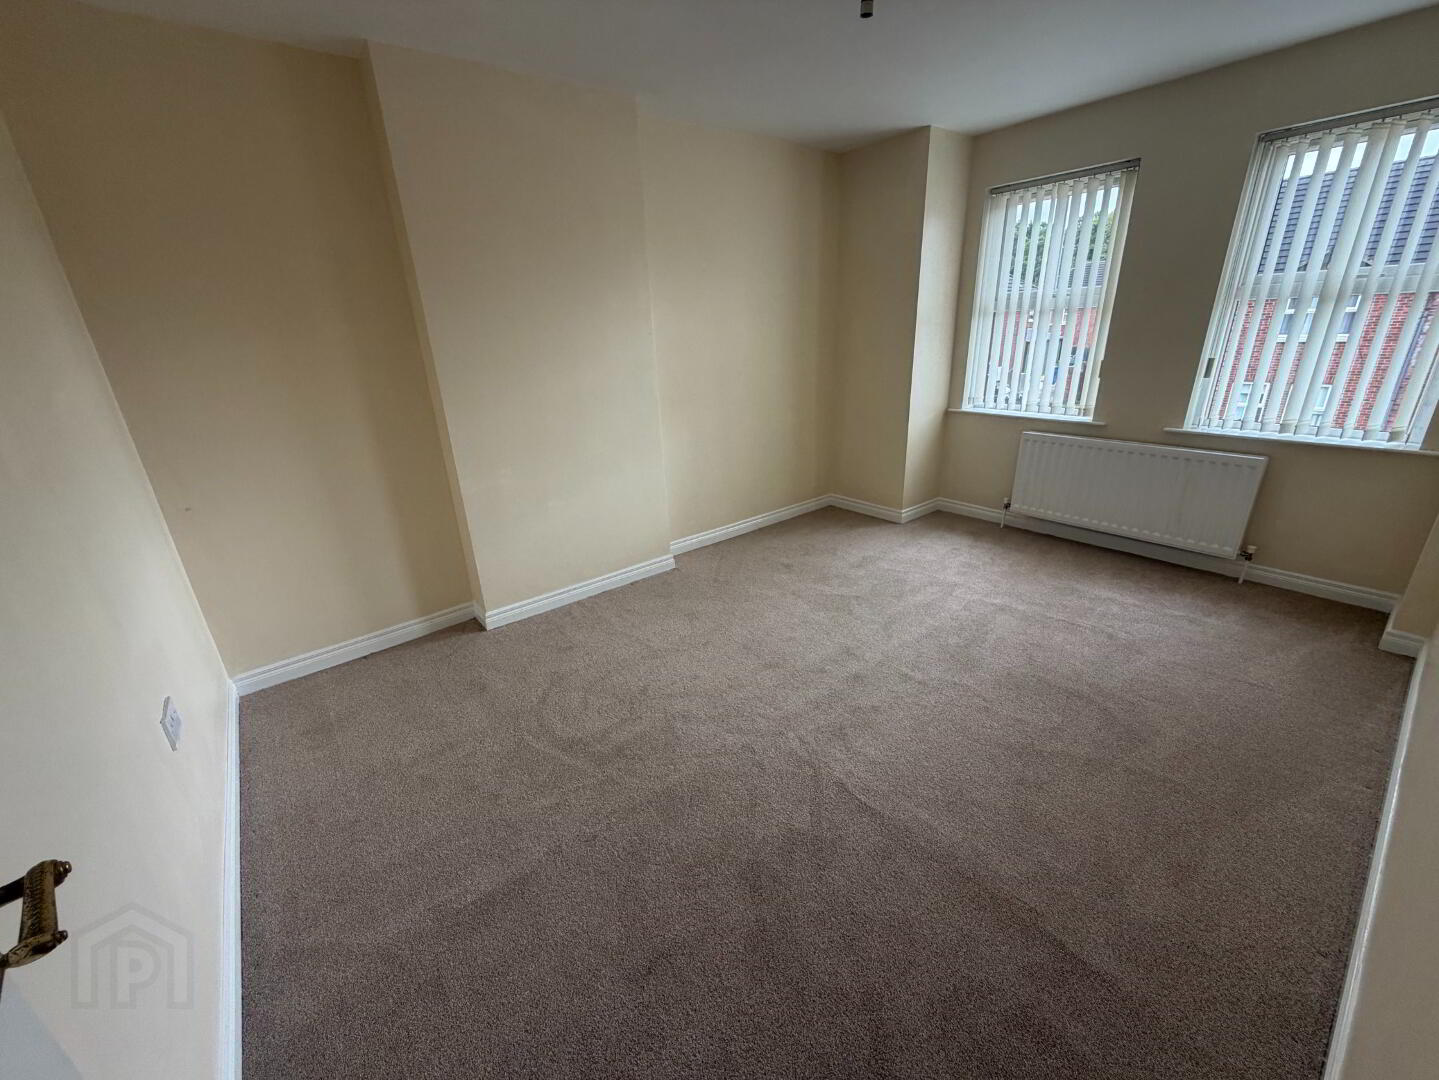
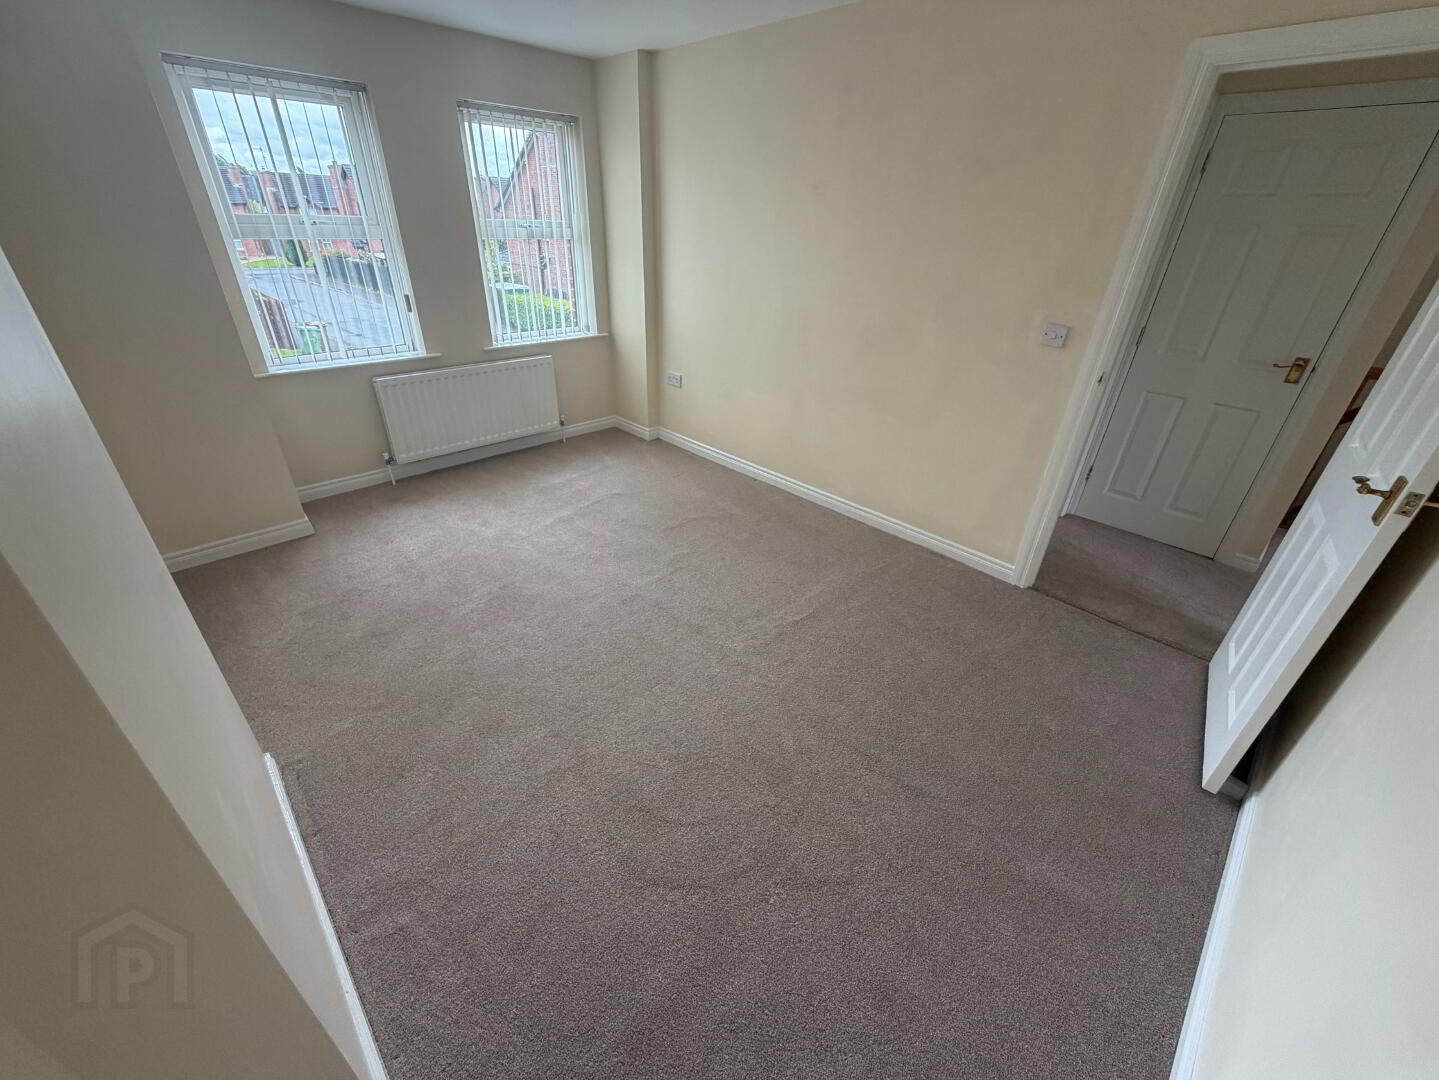
Bedroom One
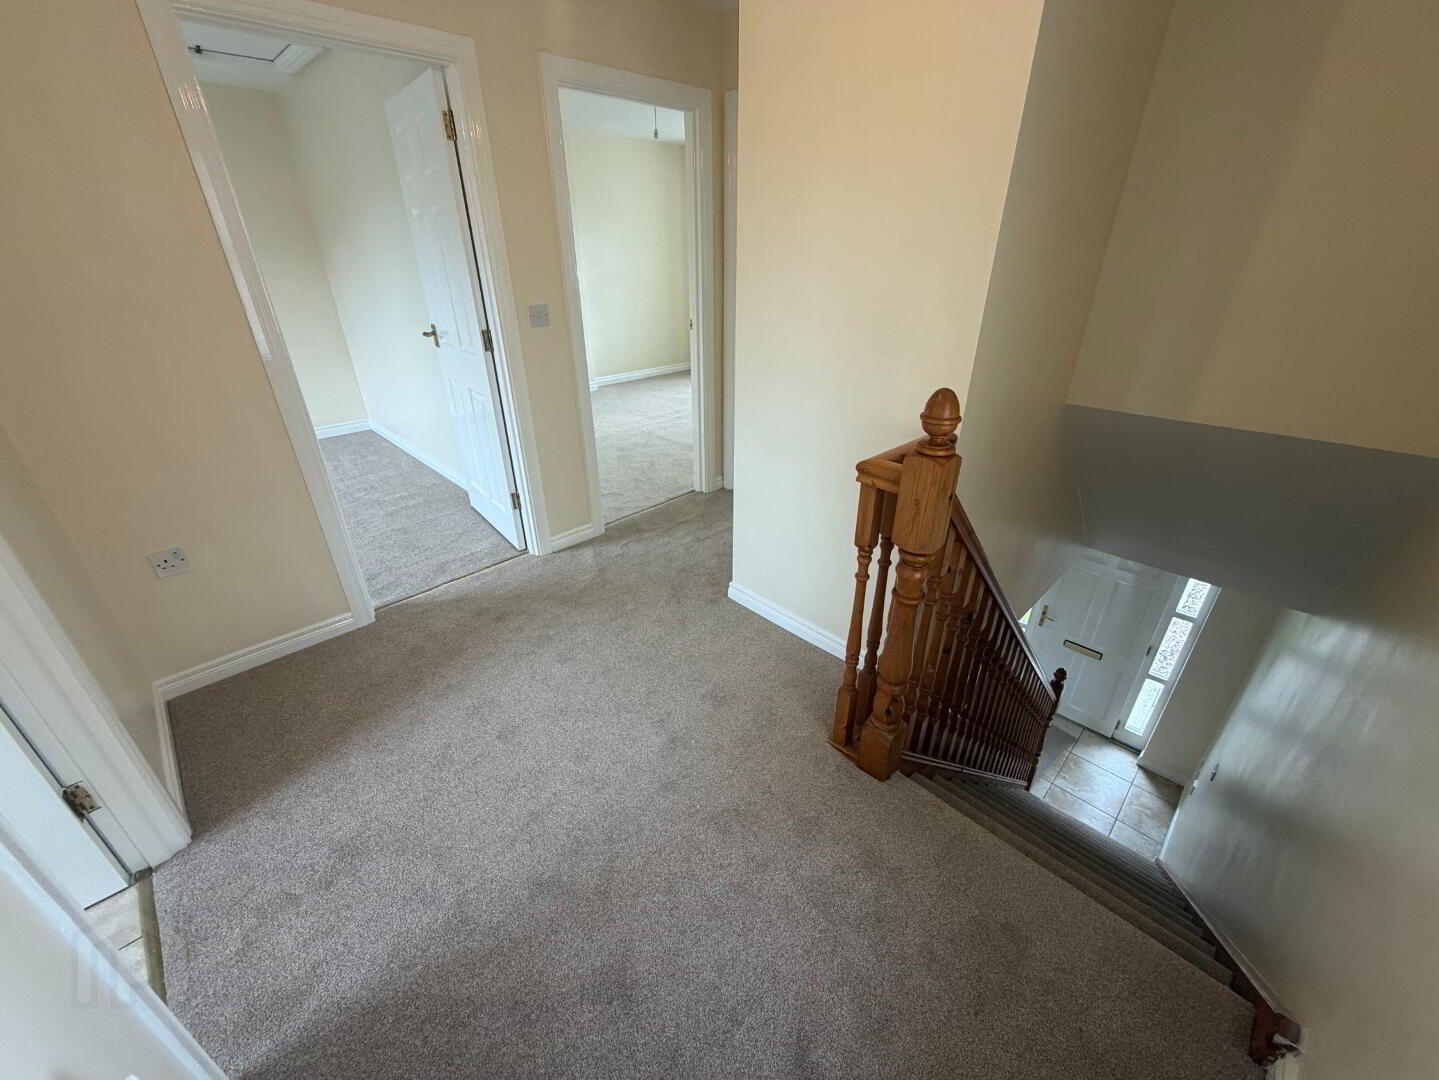
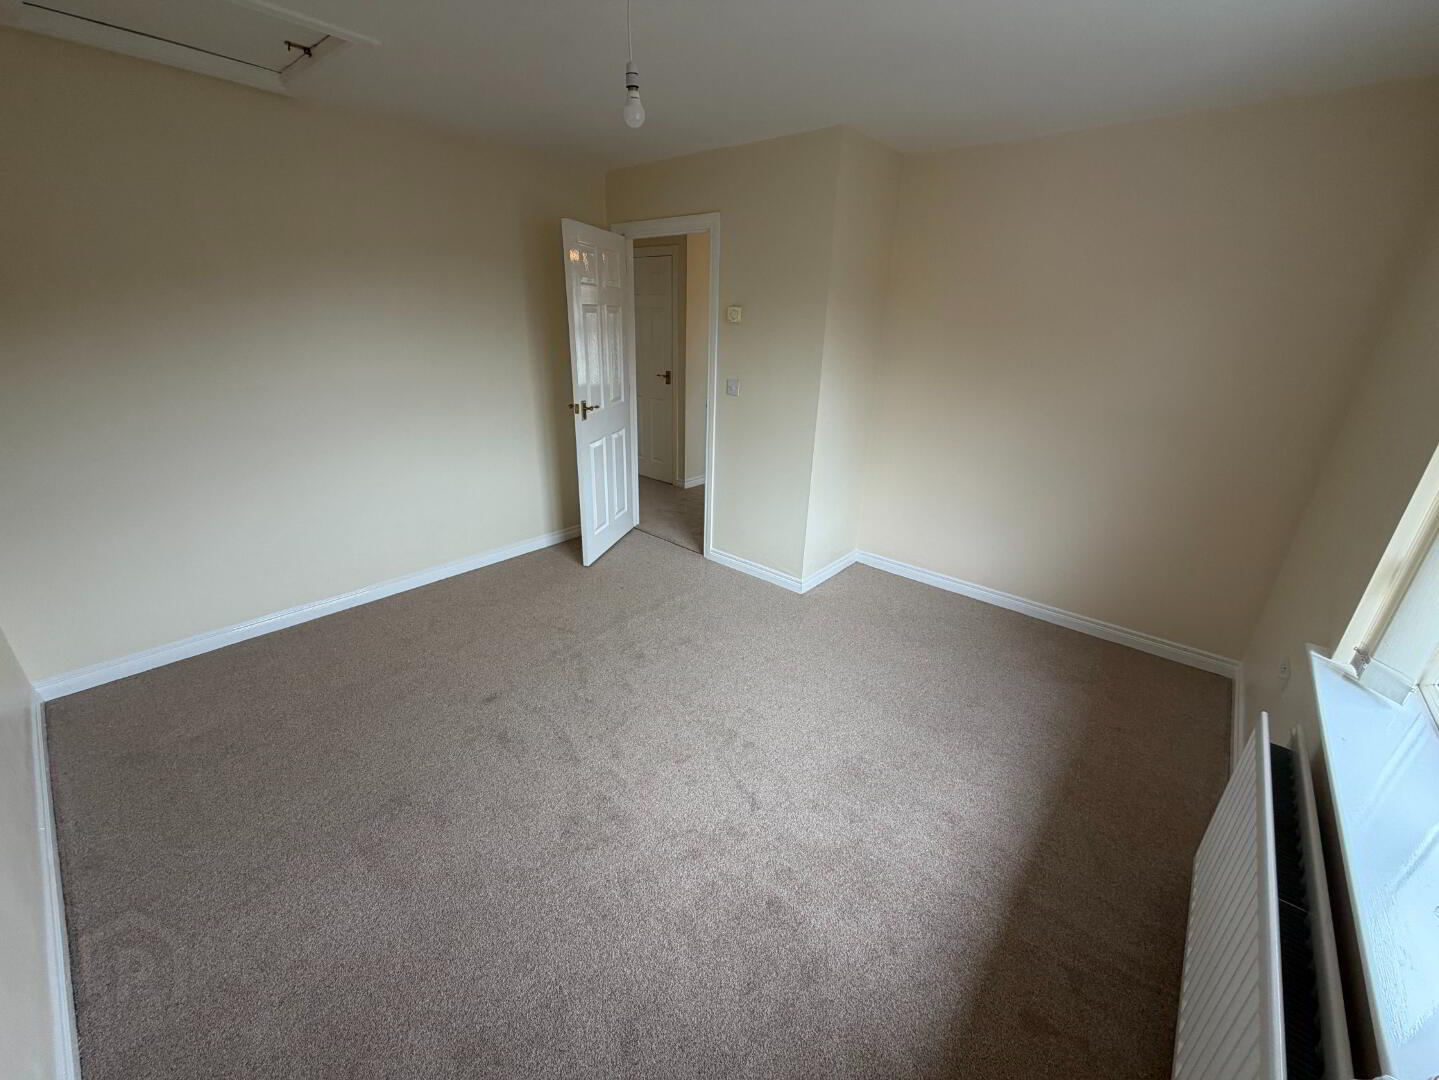
Double bedroom with front aspect, carpet flooring and ample wardrobe space.
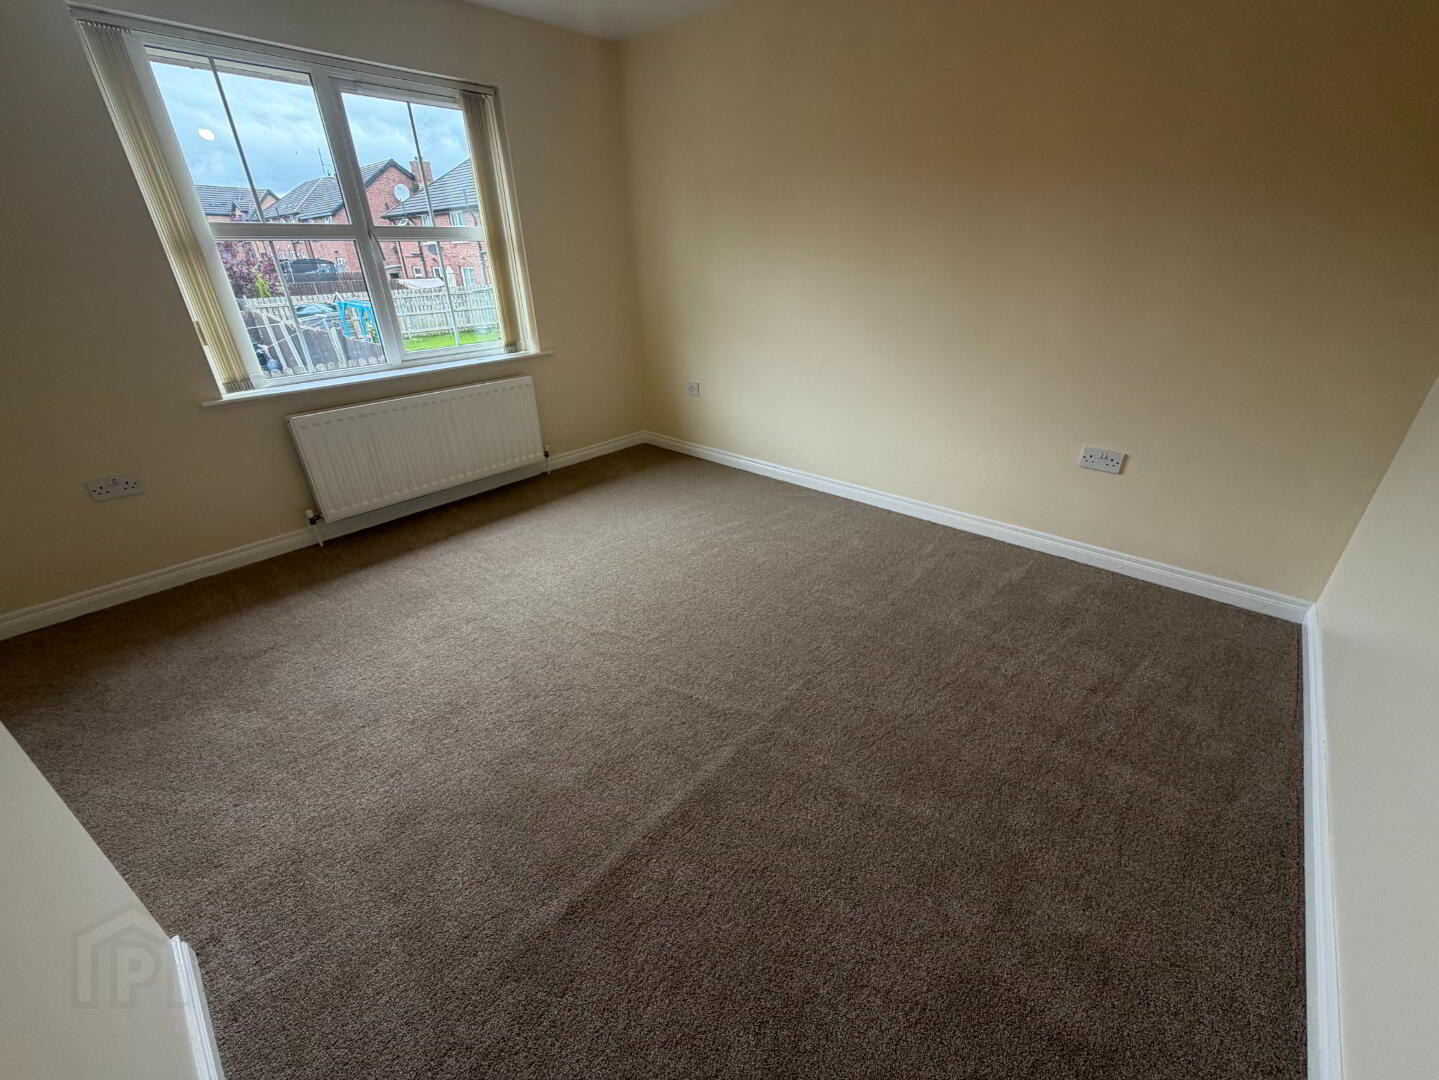
Bedroom Two
Double bedroom with carpet flooring and fitted storage space.
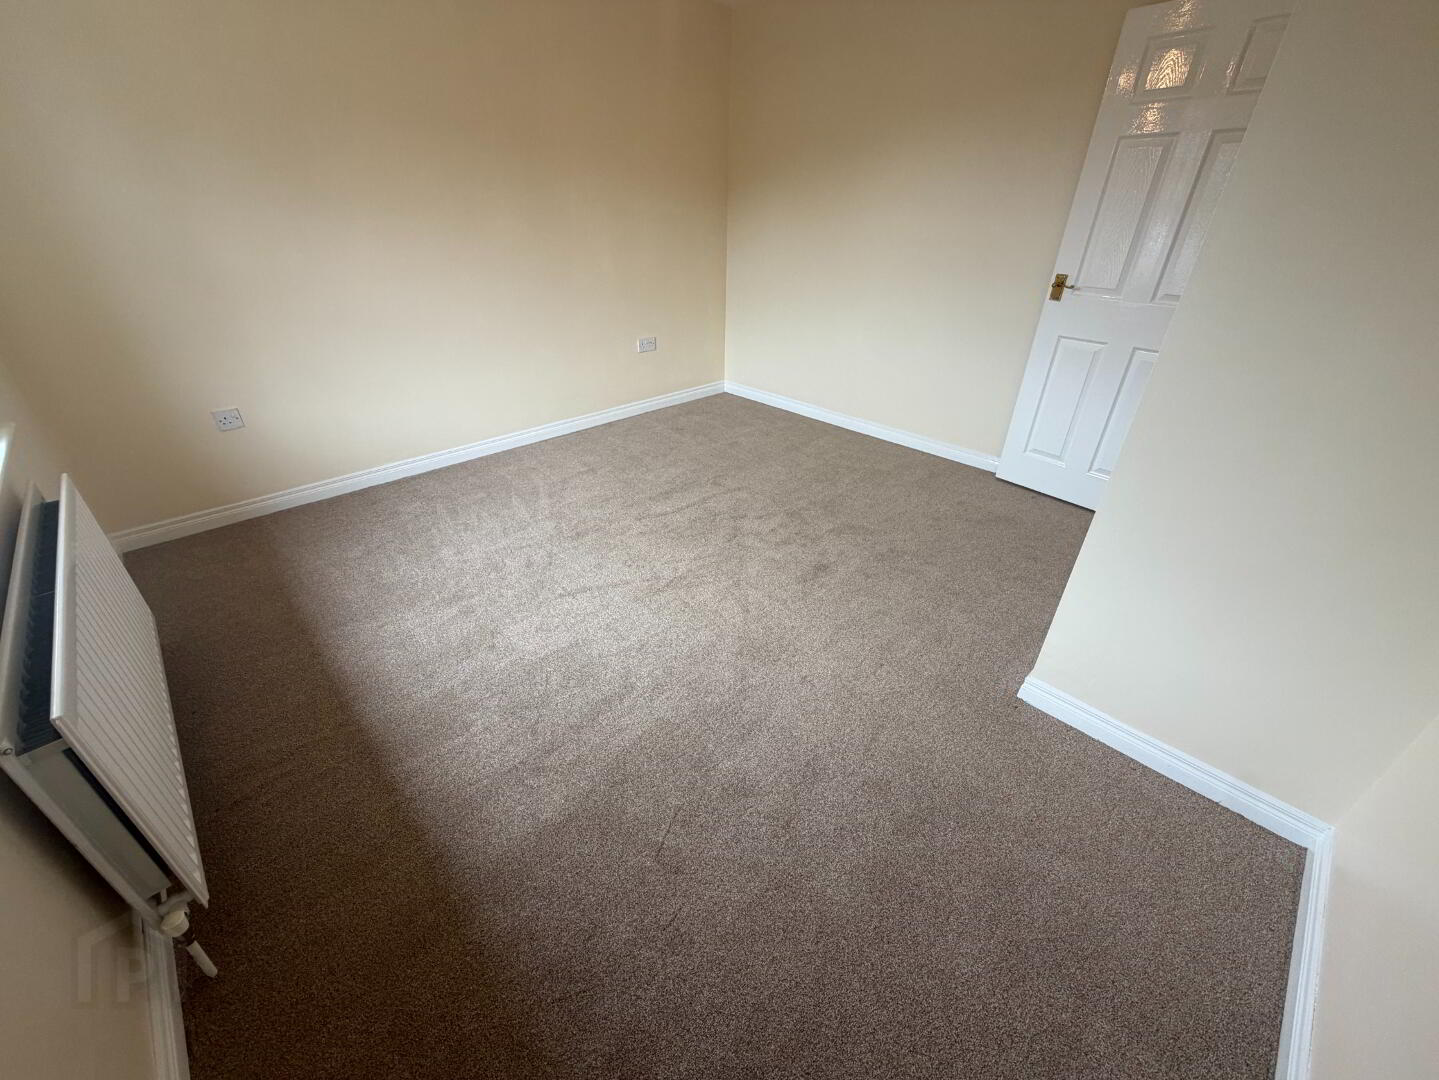
Bedroom Three
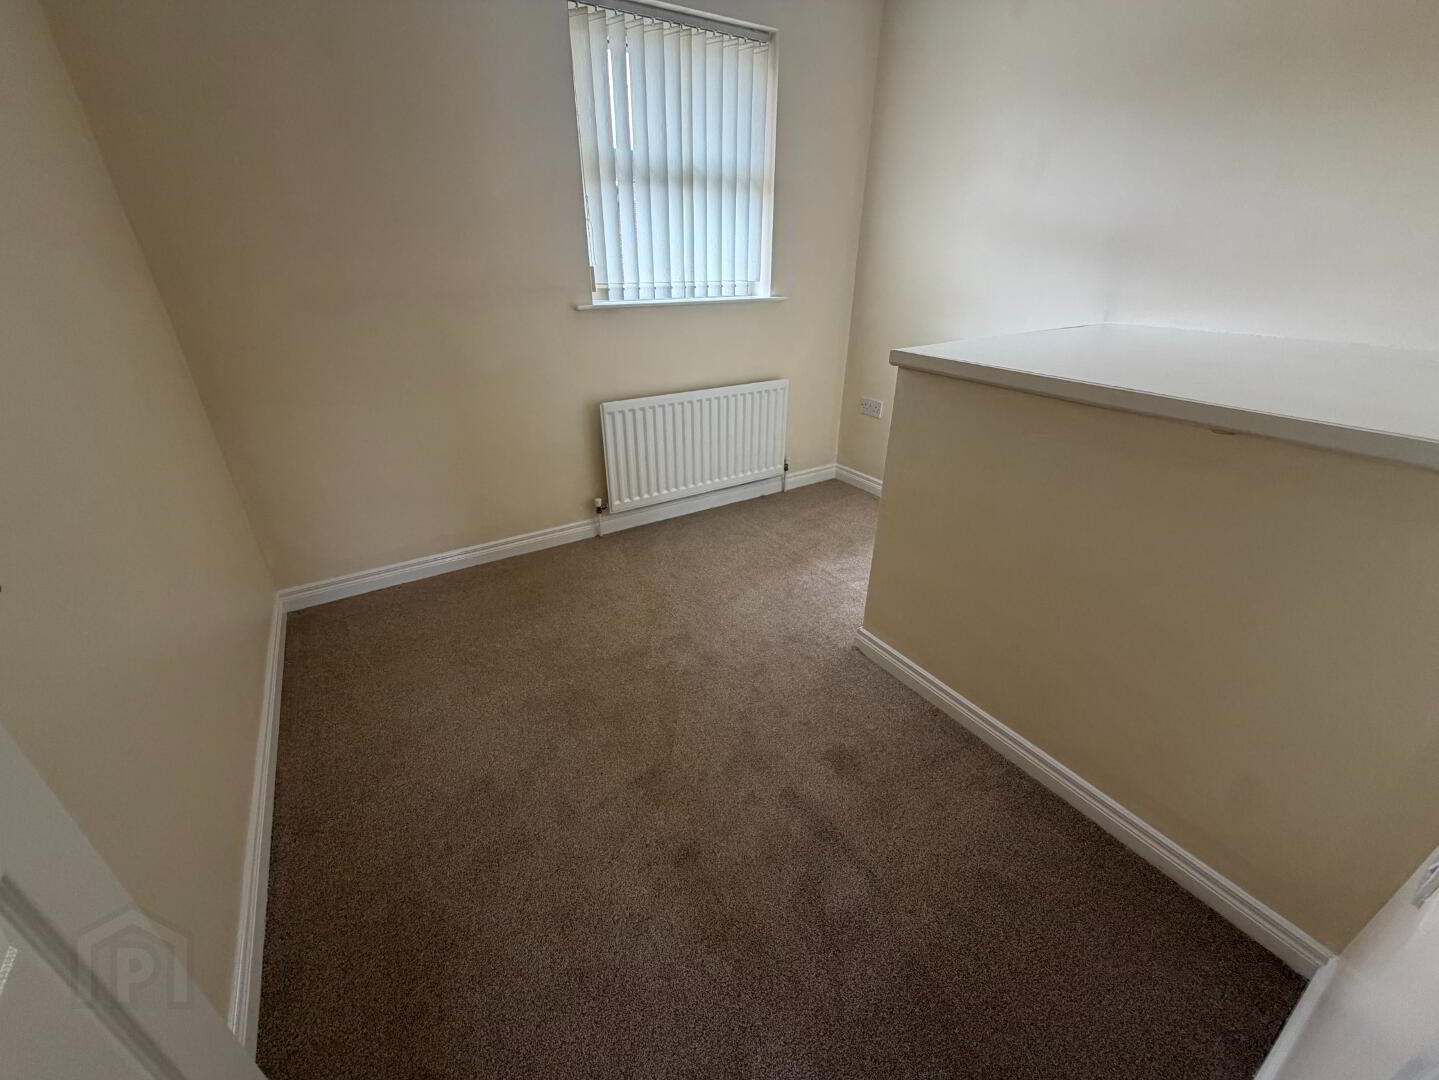
Single bedroom with carpet flooring, suitable as bedroom, office or nursery.
Family Bathroom
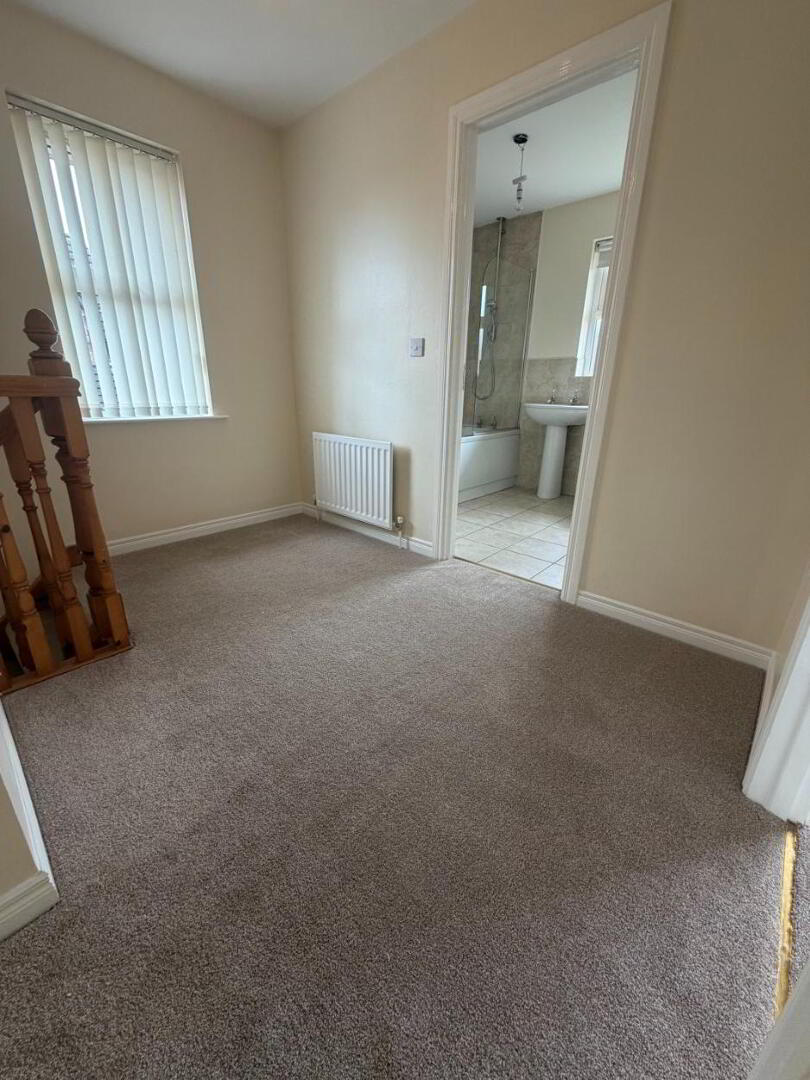
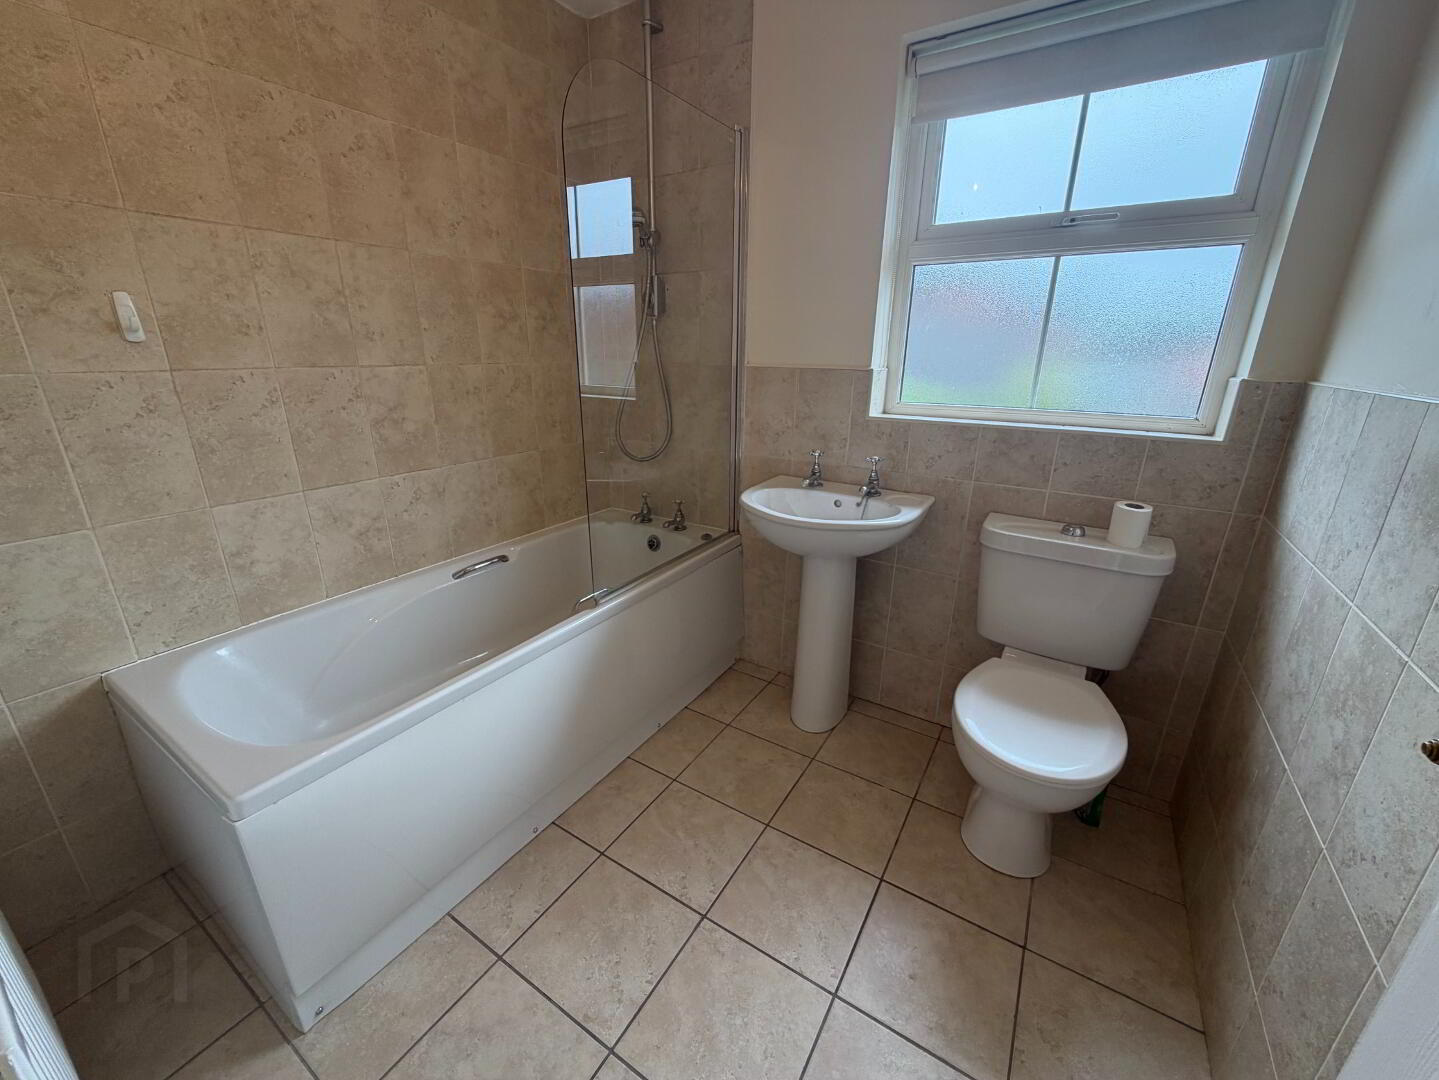
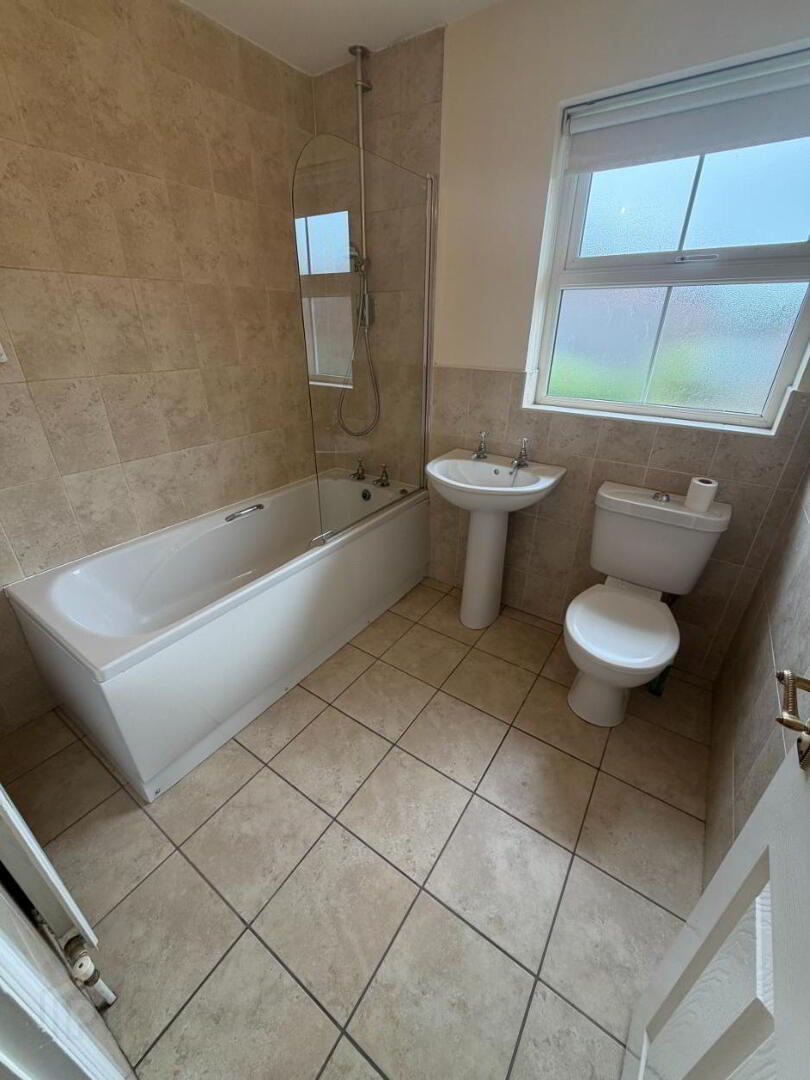
Four-piece suite comprising bath with overhead shower, separate shower enclosure, WC and wash hand basin, finished with tiled flooring and part tiled walls.