Cookie Policy: This site uses cookies to store information on your computer. Read more

Sign up to our mailing list for updates on new properties.
Sign up to our mailing list for updates on new properties.
| Address | 25 Maloon Manor Cookstown, BT80 8WR |
|---|---|
| Price | Offers over £205,000 |
| Style | Detached House |
| Bedrooms | 3 |
| Receptions | 2 |
| Bathrooms | 2 |
| Heating | Oil |
| Status | For sale |
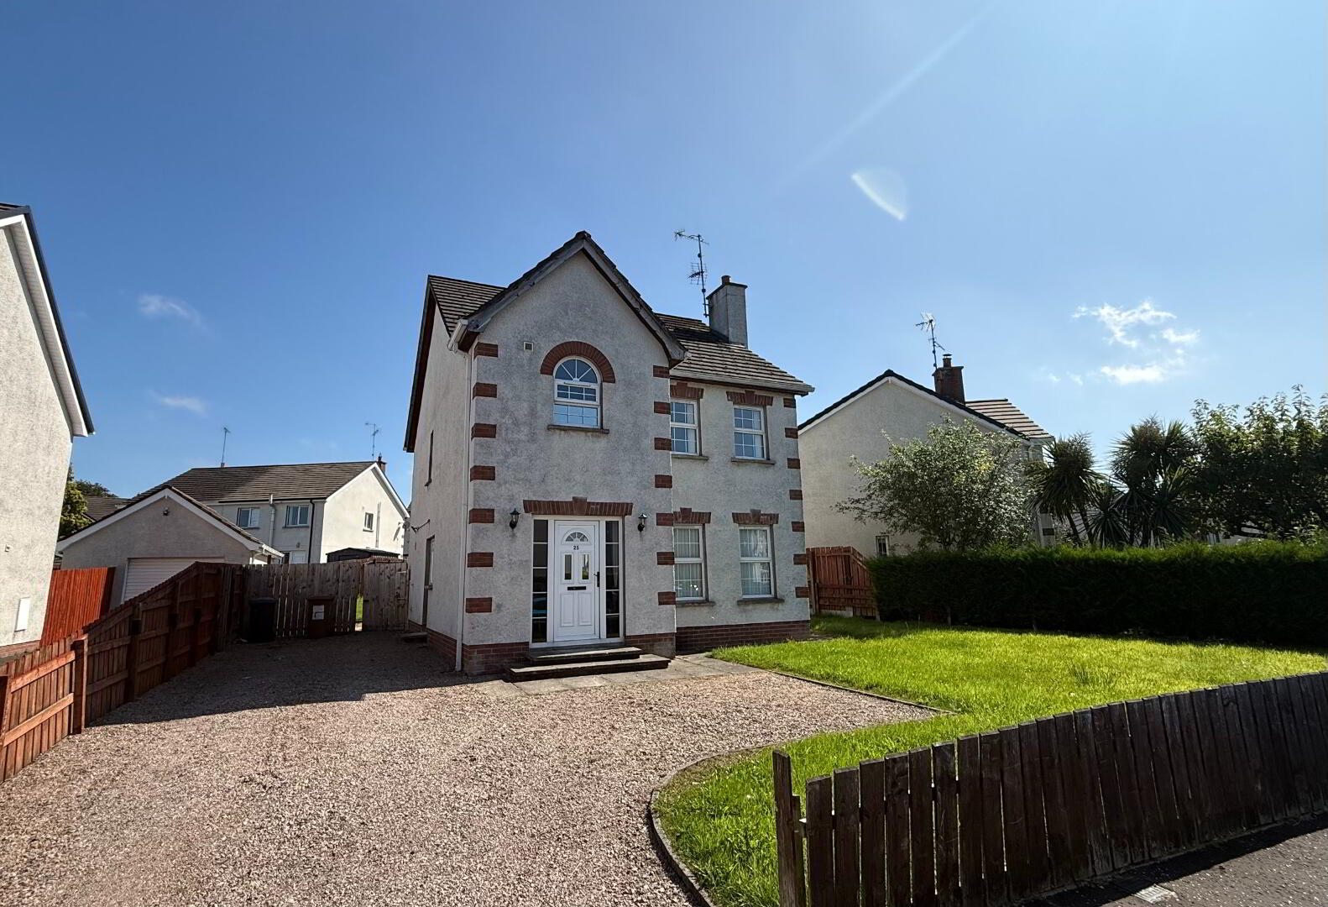
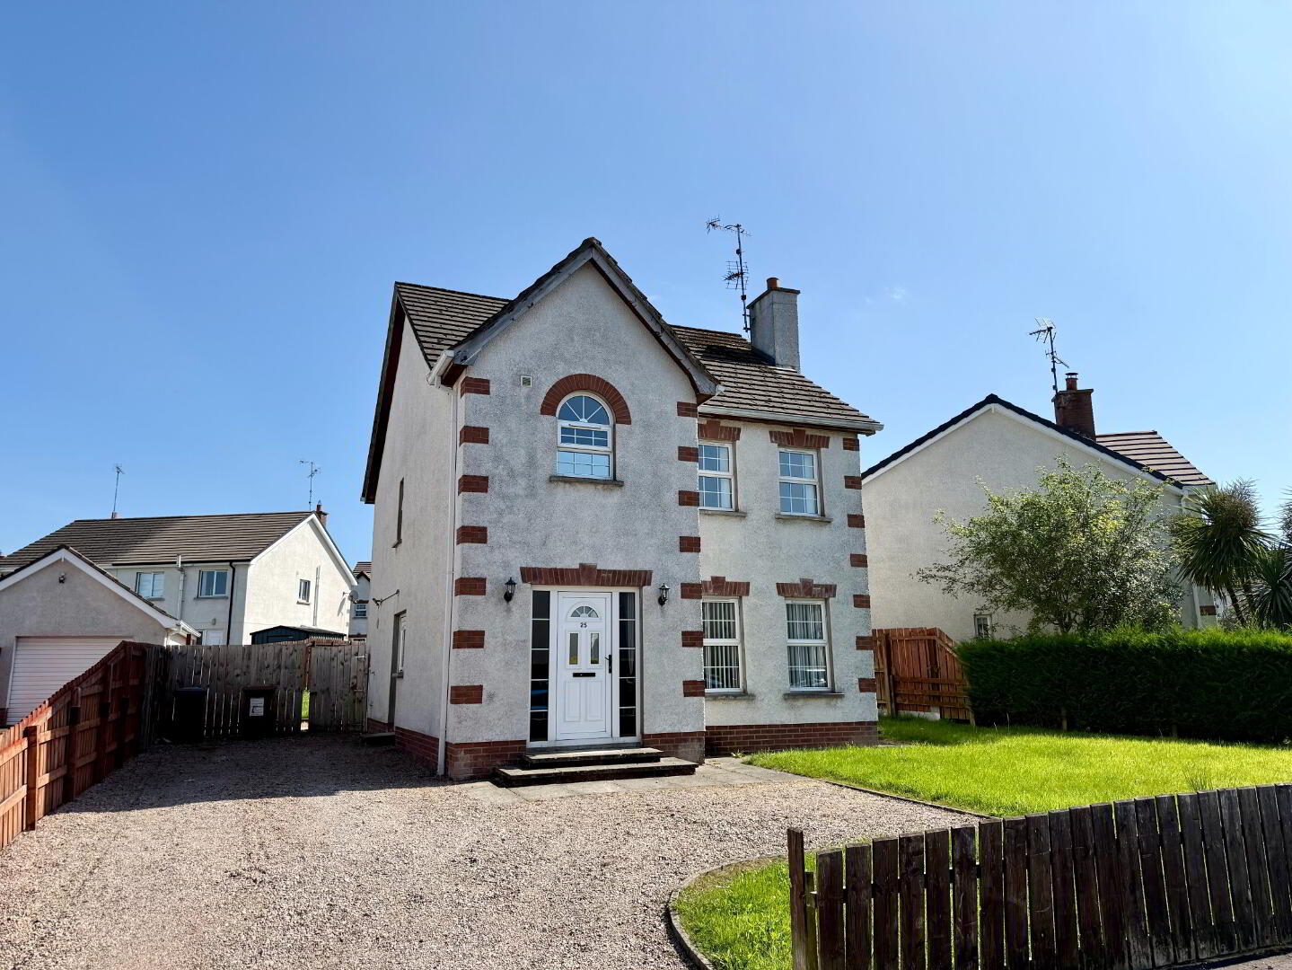
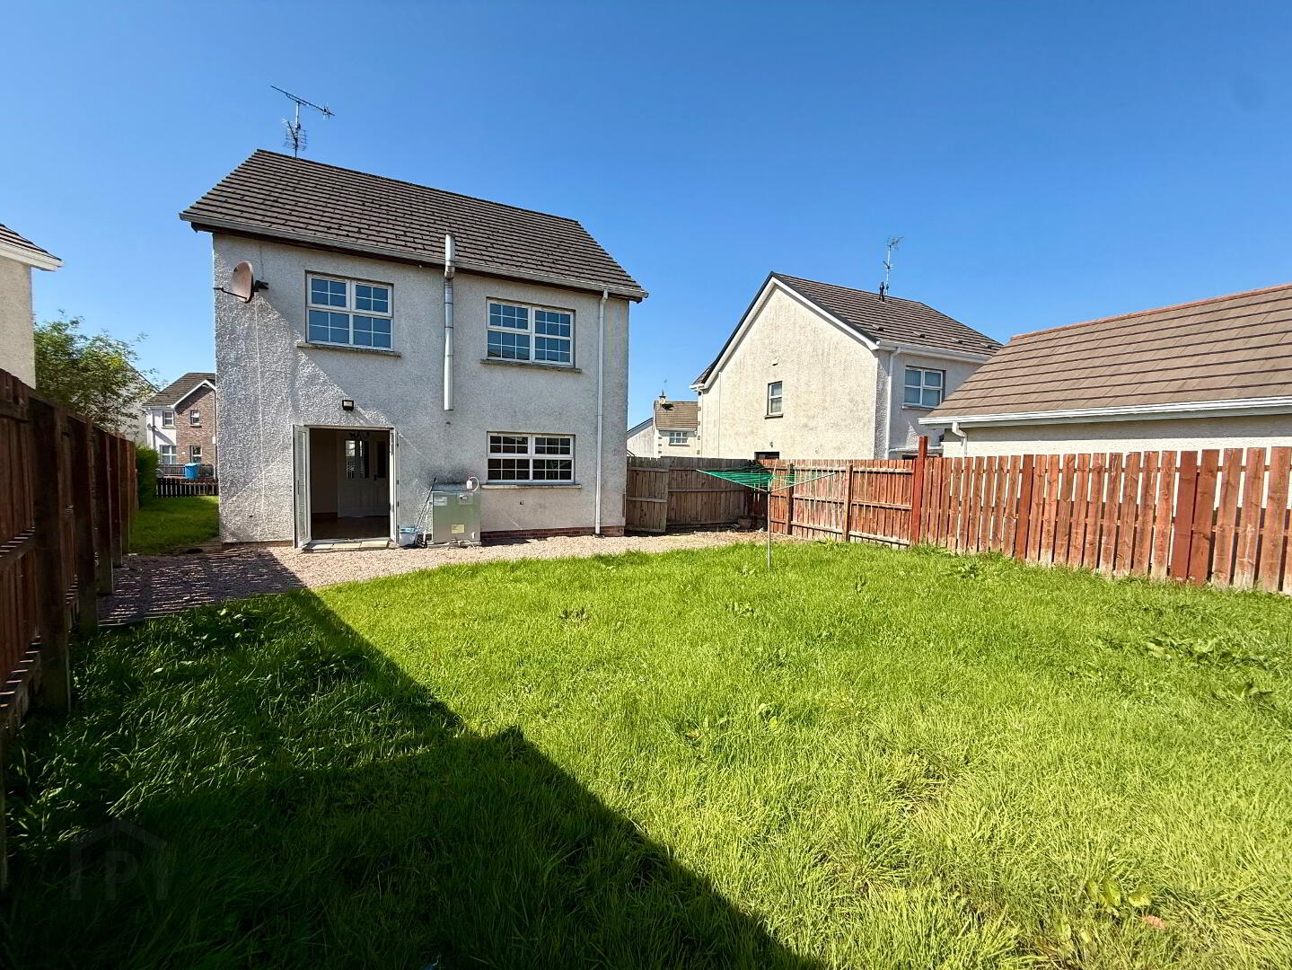
Redian Real Estate are pleased to welcome 25 Maloon Manor to the open market. Ideally located close to Cookstown town centre, the property benefits from excellent transport links, easy access to a range of local amenities and nearby schools. This three-bedroom detached home, complete with master bedroom en-suite, offers an excellent opportunity for first-time buyers and home movers alike.
Register your interest on 02837522200 or adam@redian.co.uk
Property Summary
- Detached home
- Three double bedrooms
- Master bedroom with en-suite
- Oil-fired central heating
- uPVC double-glazed windows and doors
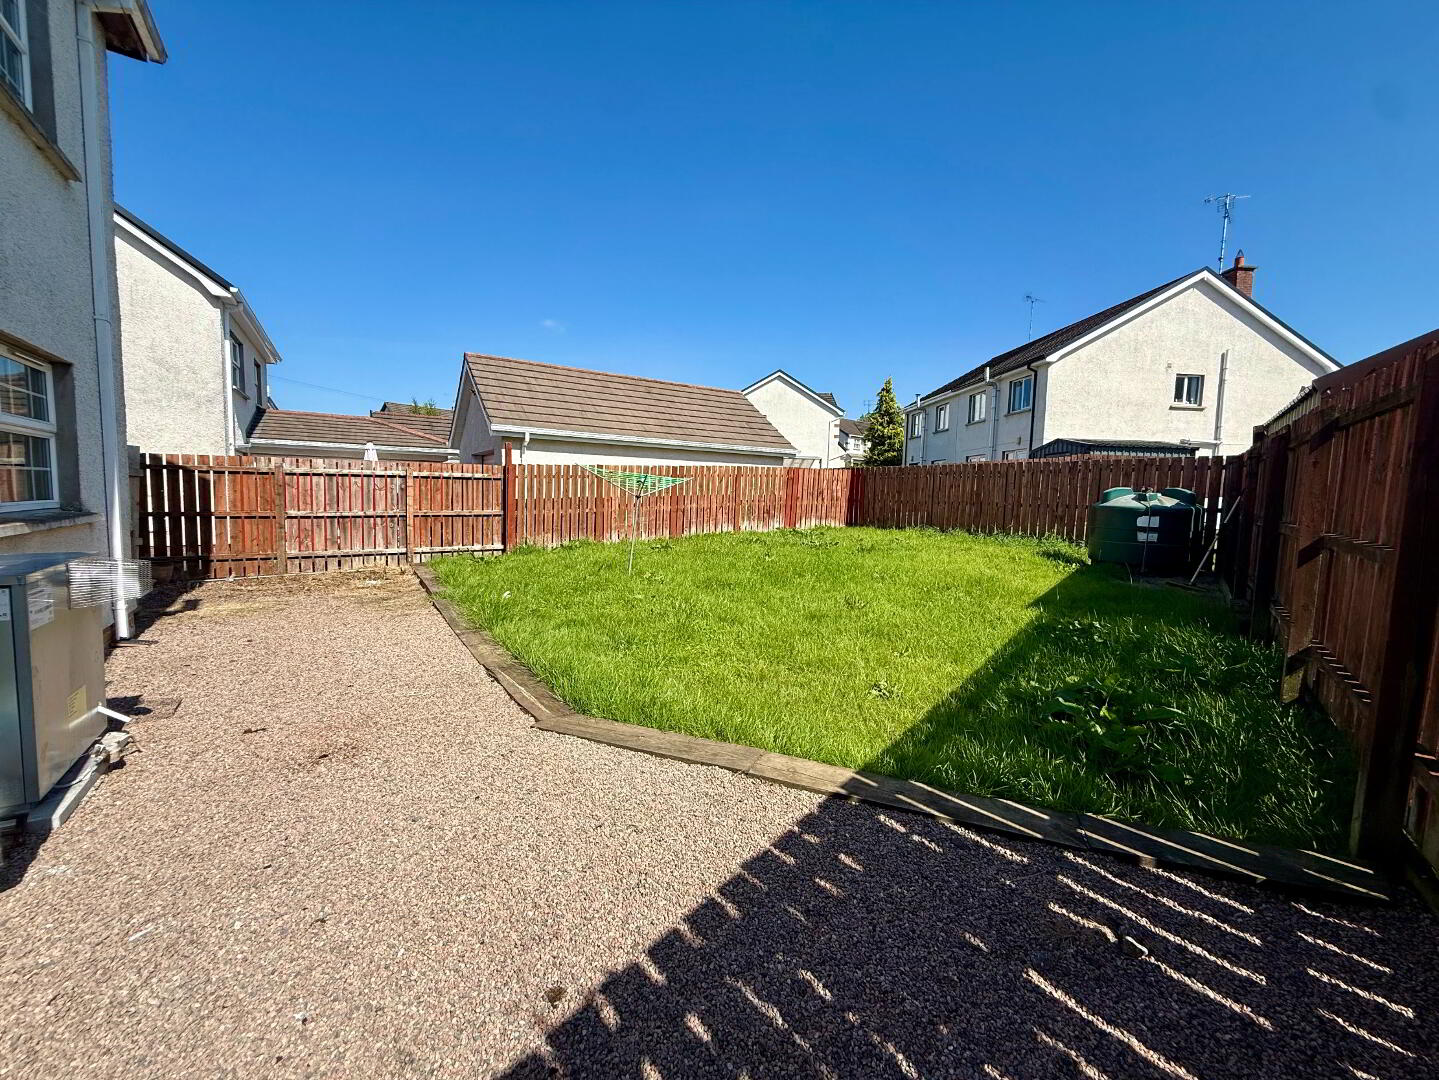
- Front and rear garden laid in lawn
- Multiple off-street parking
- Convenient location
Accommodation
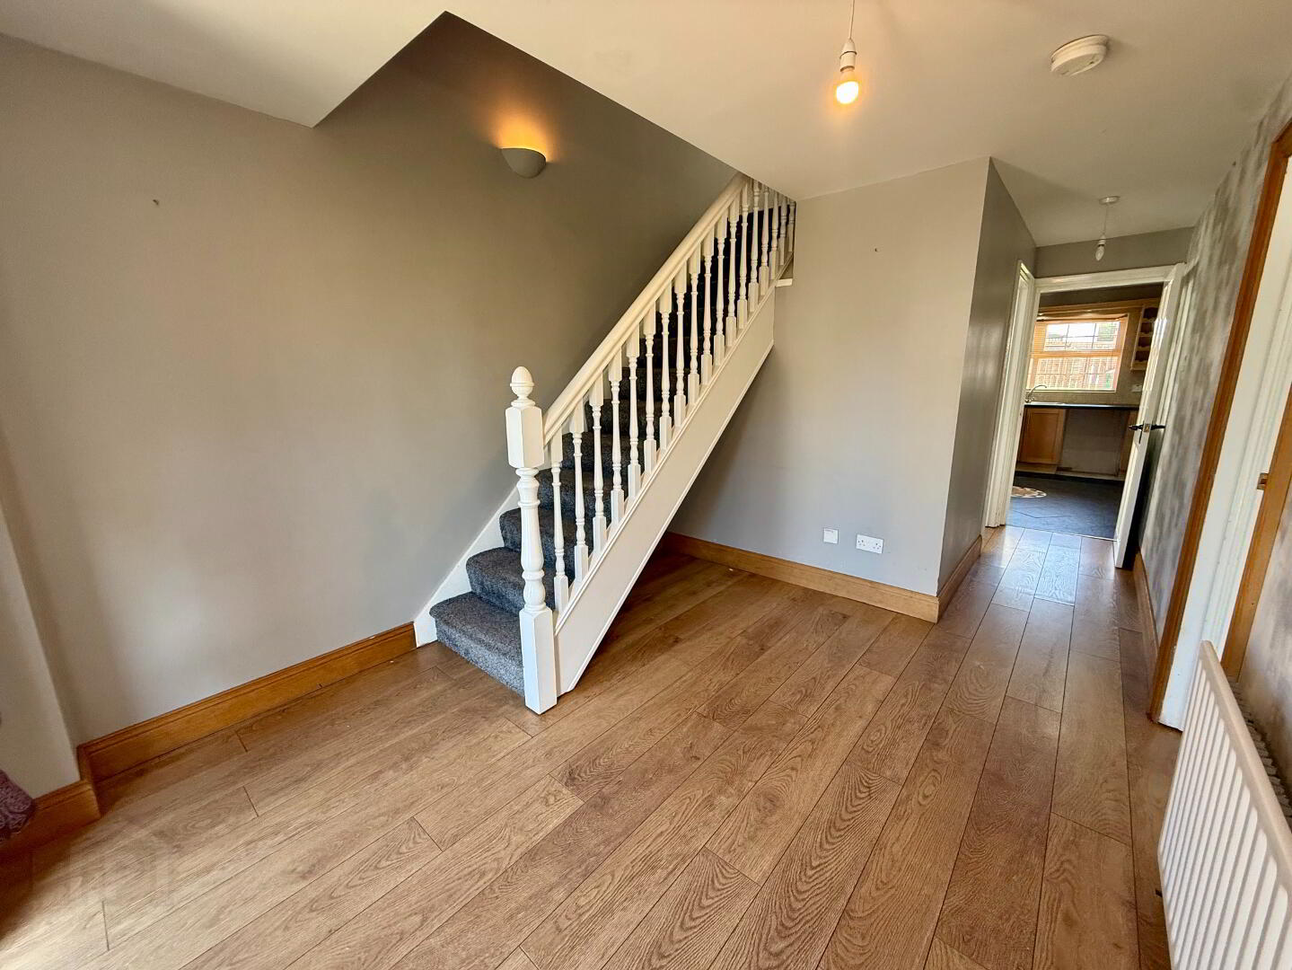
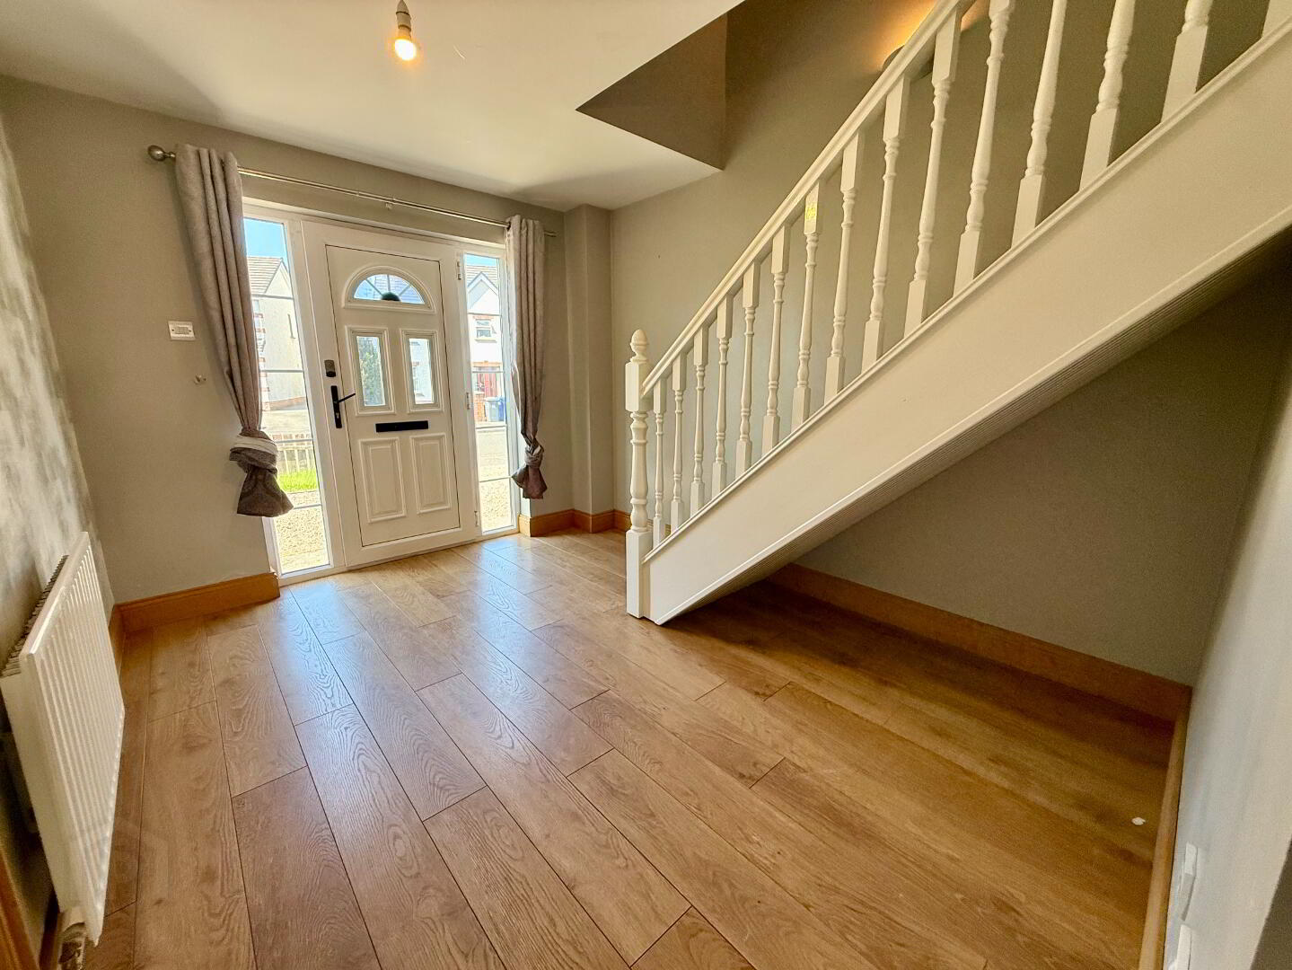
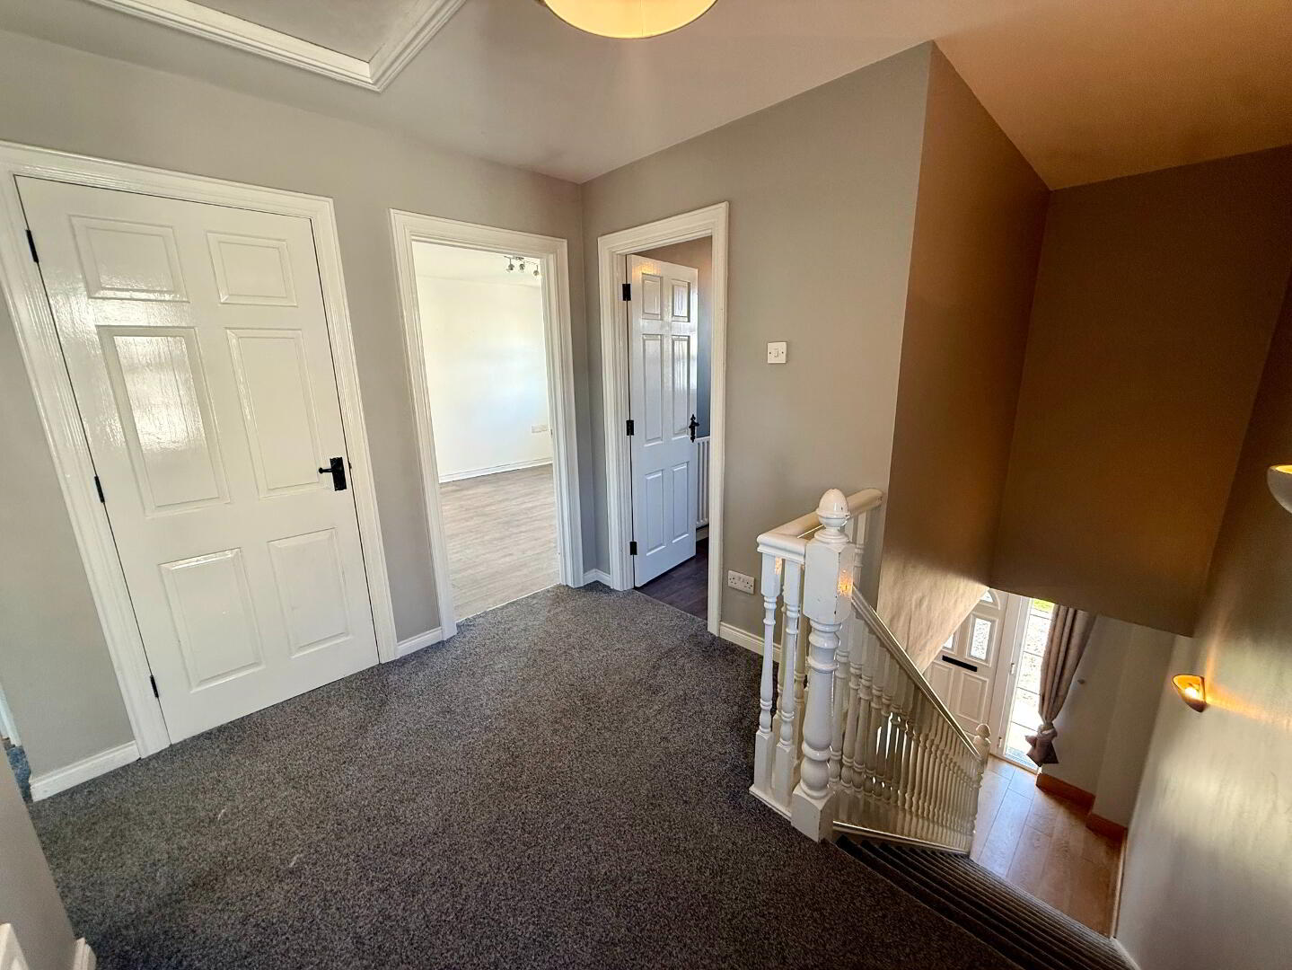
Entrance Hall – 3.53m x 2.82m
Large, open and welcoming entrance hall with wood-effect flooring, offering access throughout the property.
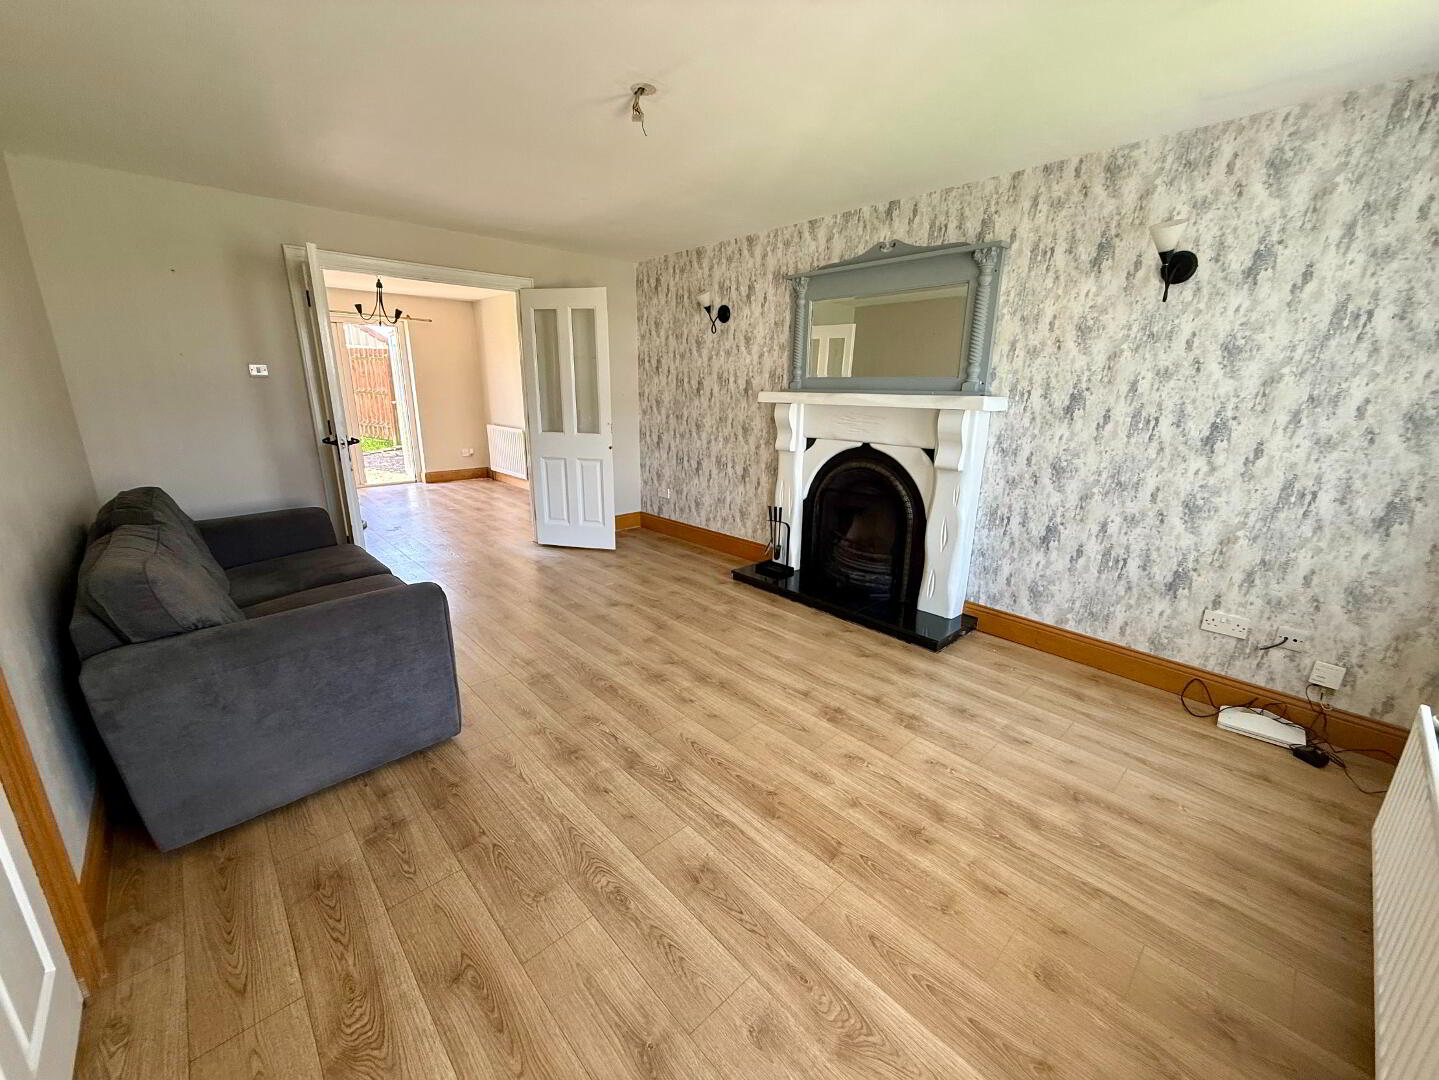
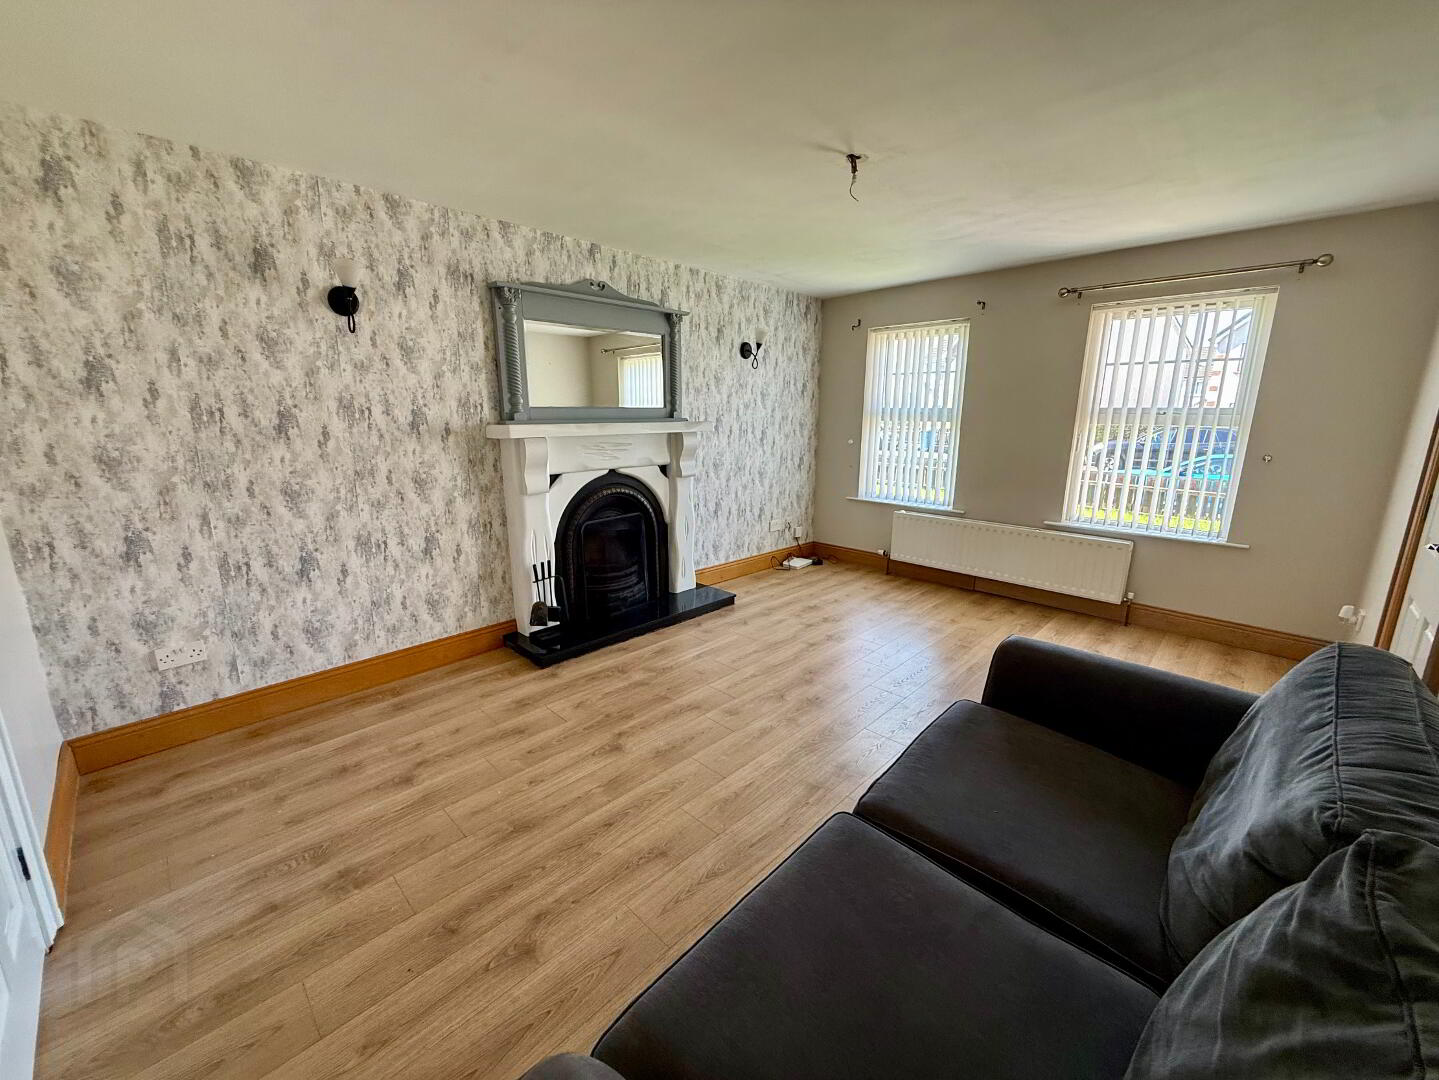
Living Room – 4.77m x 3.49m
Large family sitting room with open fire and feature surround, TV and electrical points, wood-effect flooring and access to the dining room.
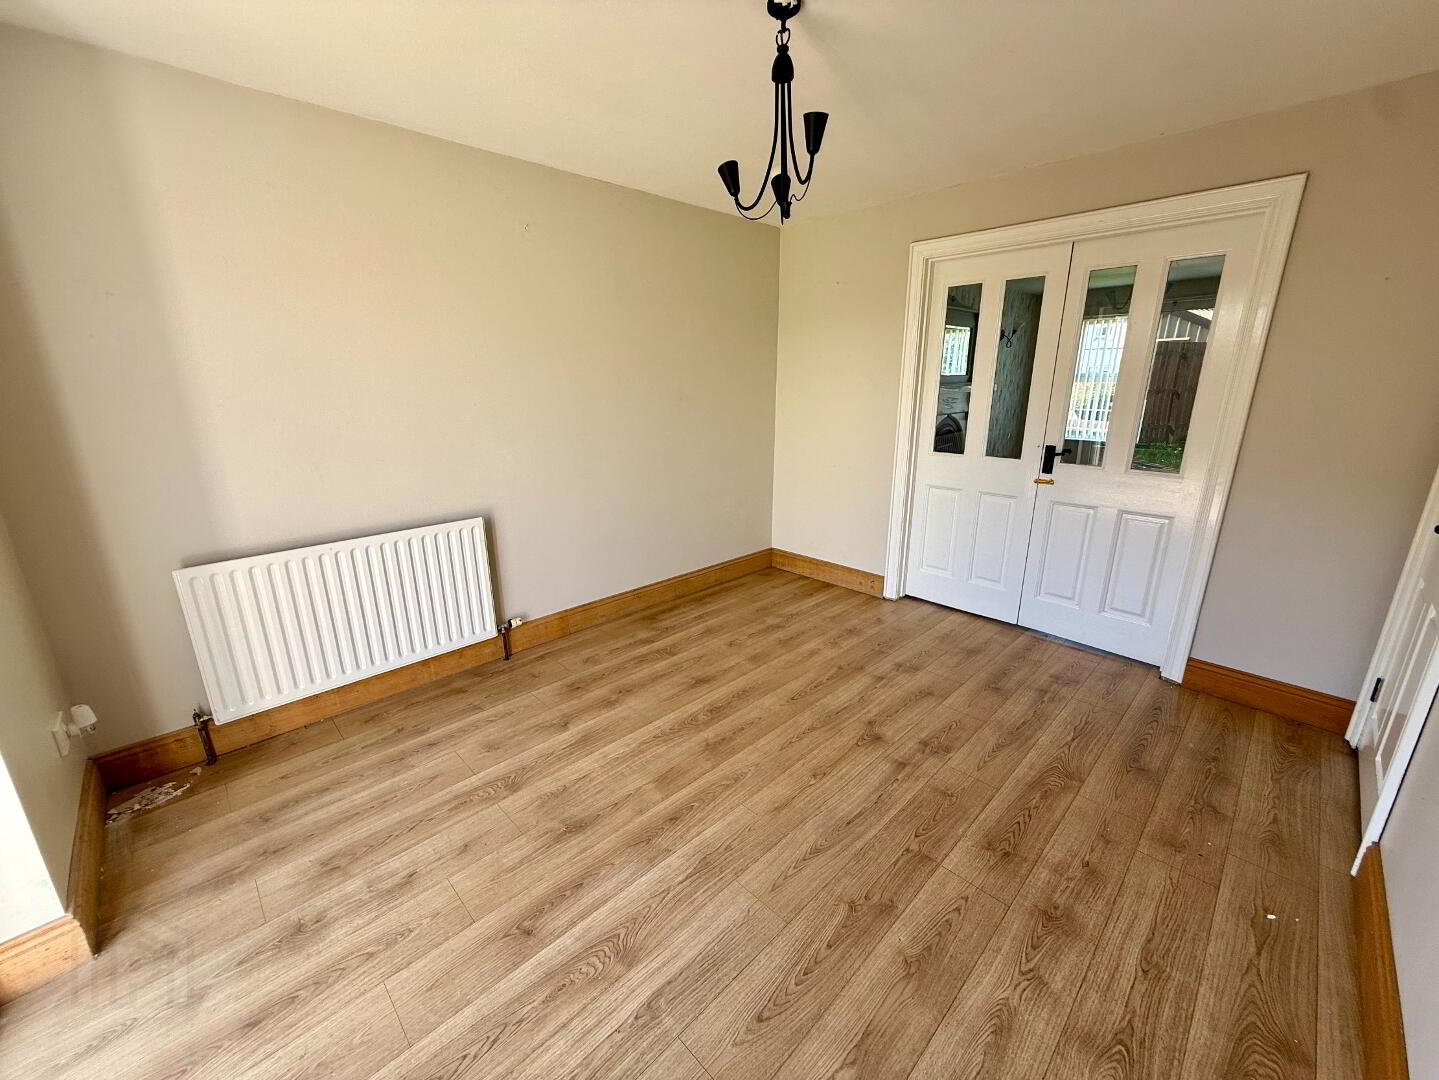
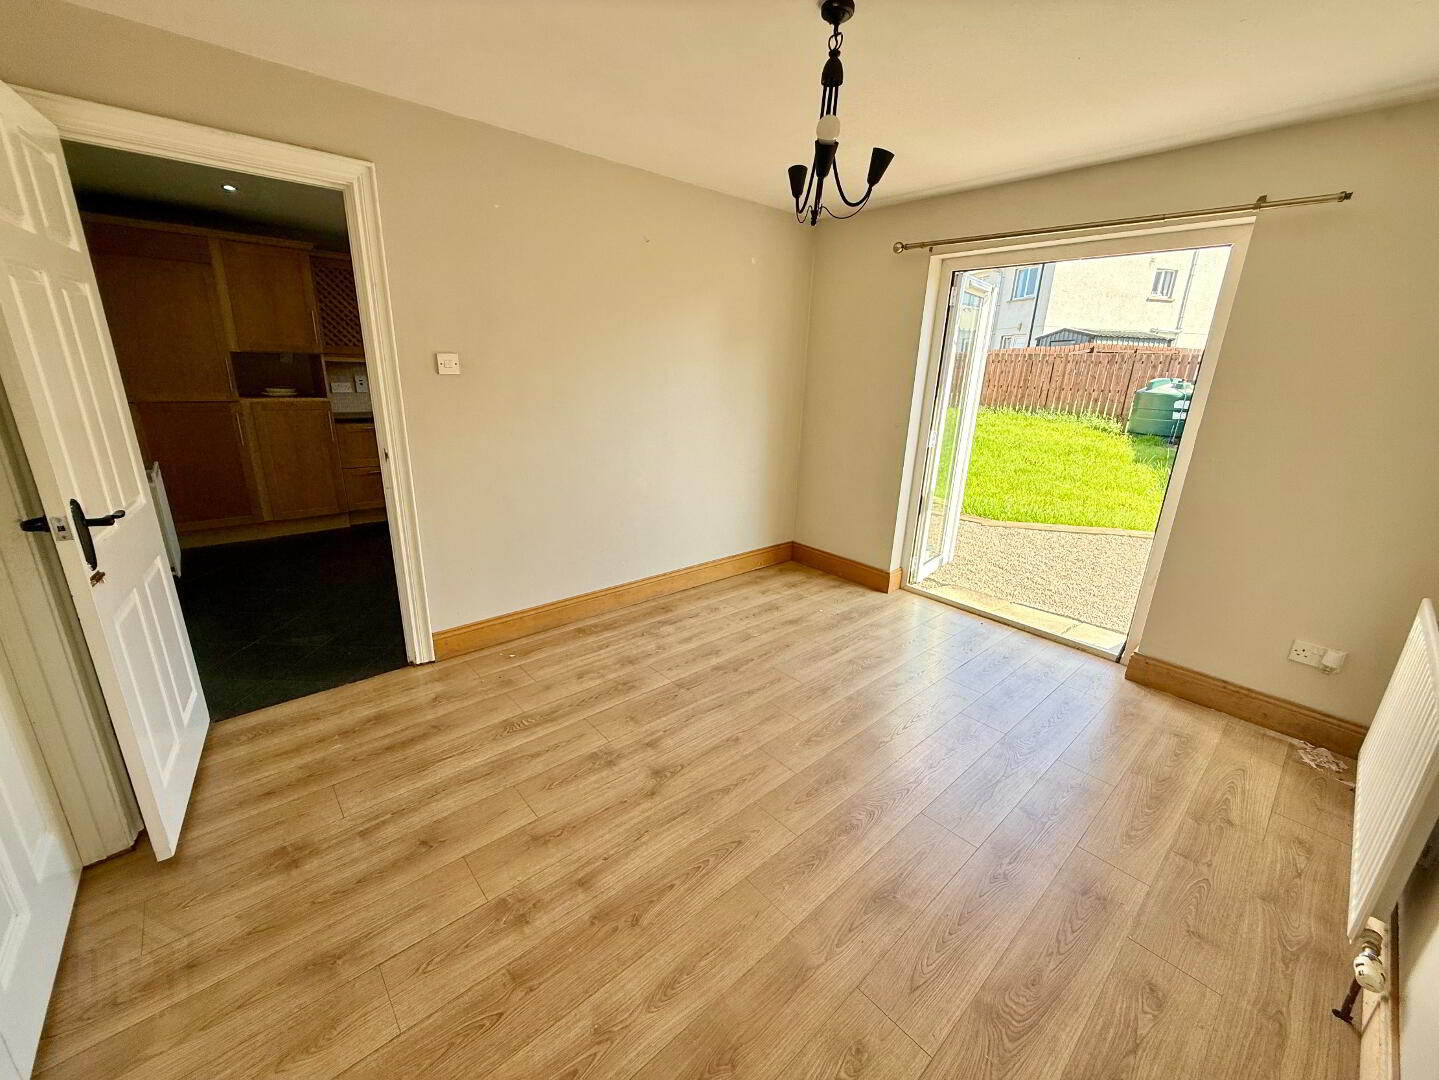
Dining Room – 3.57m x 3.04m
Large family dining room with wood-effect flooring and direct access to the rear garden. Offering excellent versatility, this room could also be utilised as a second sitting room, playroom or home office.
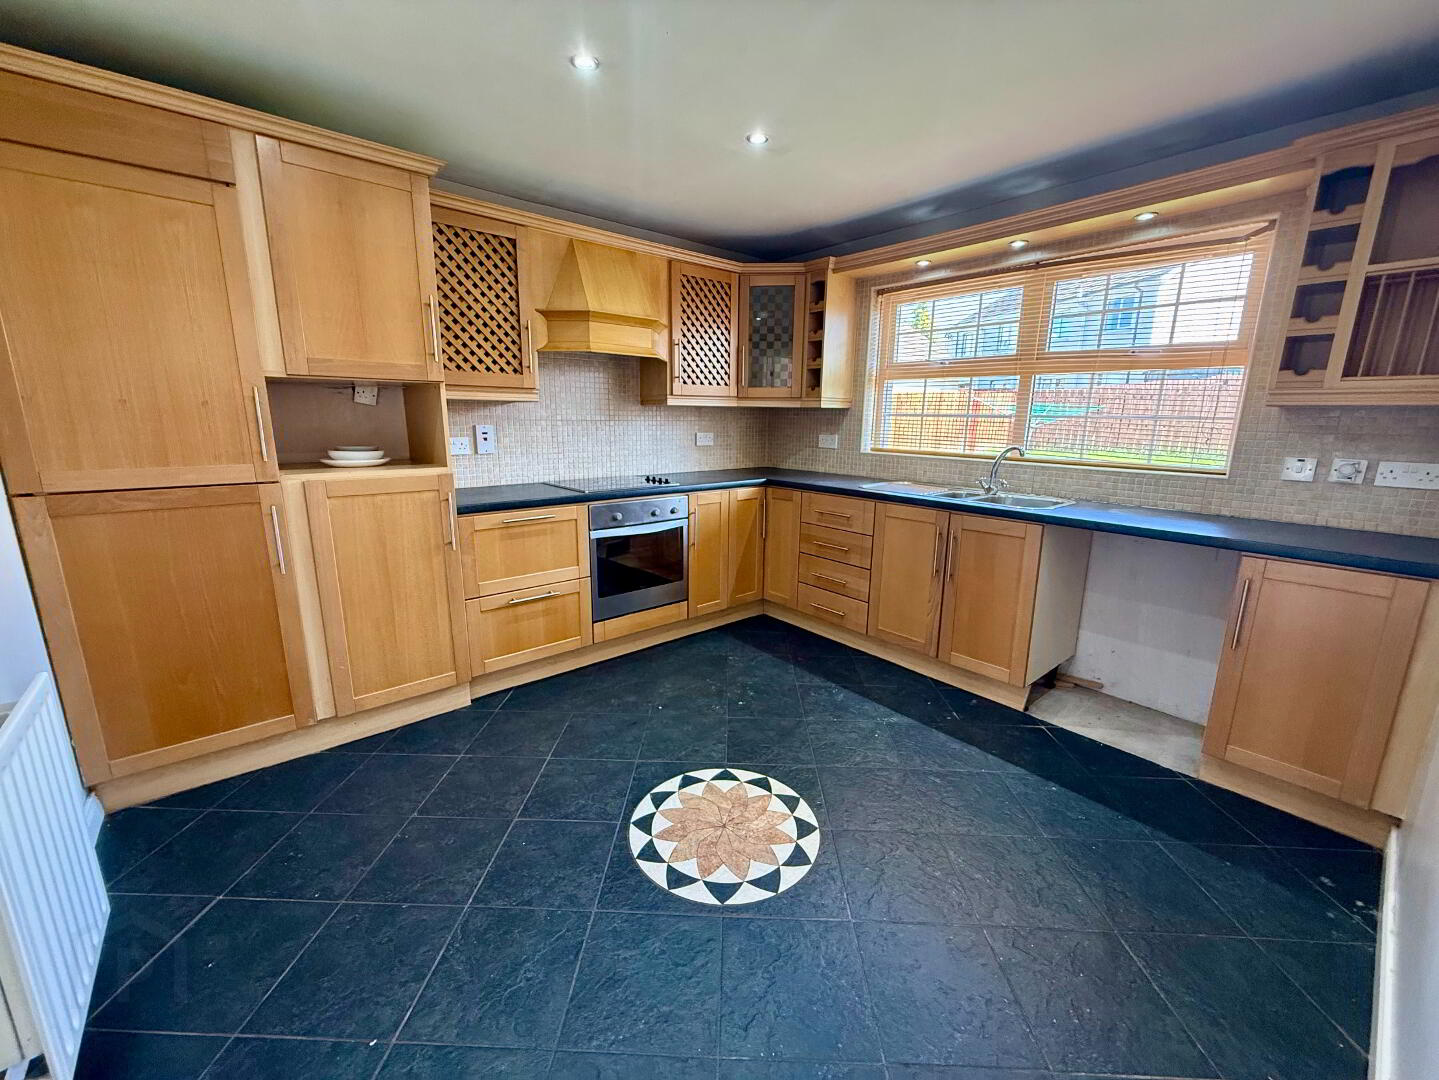
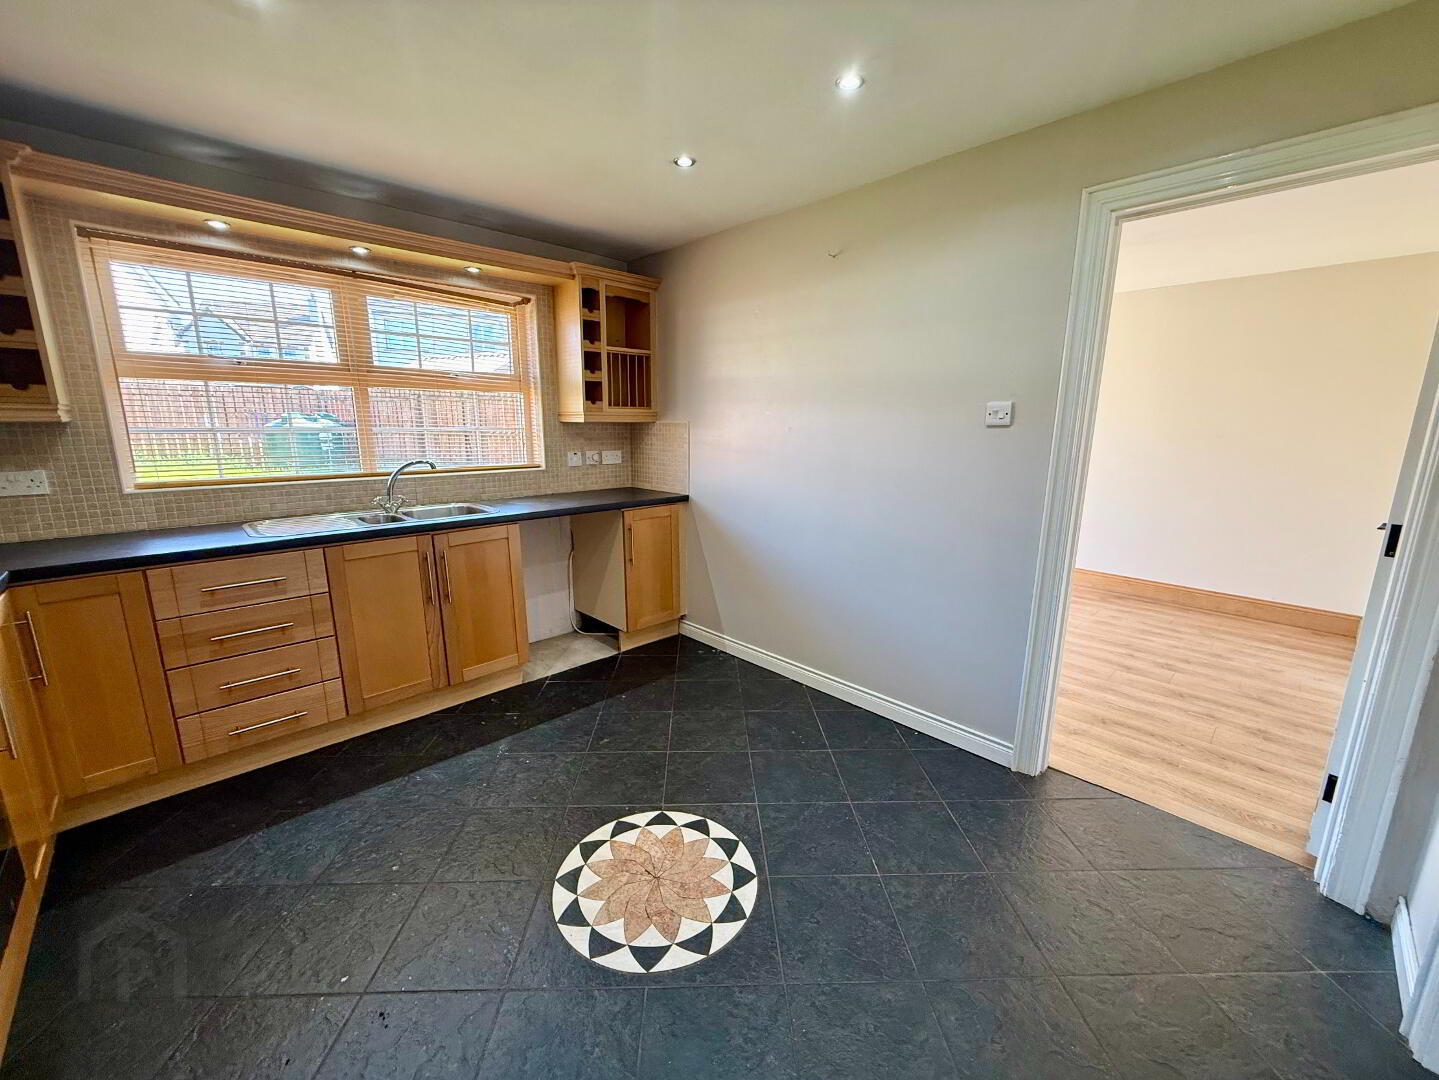
Kitchen – 3.21m x 3.55m
Fully fitted family kitchen with a range of handle-style units, cooker and electric hob with overhead extractor fan, integrated fridge freezer and space for additional appliances.
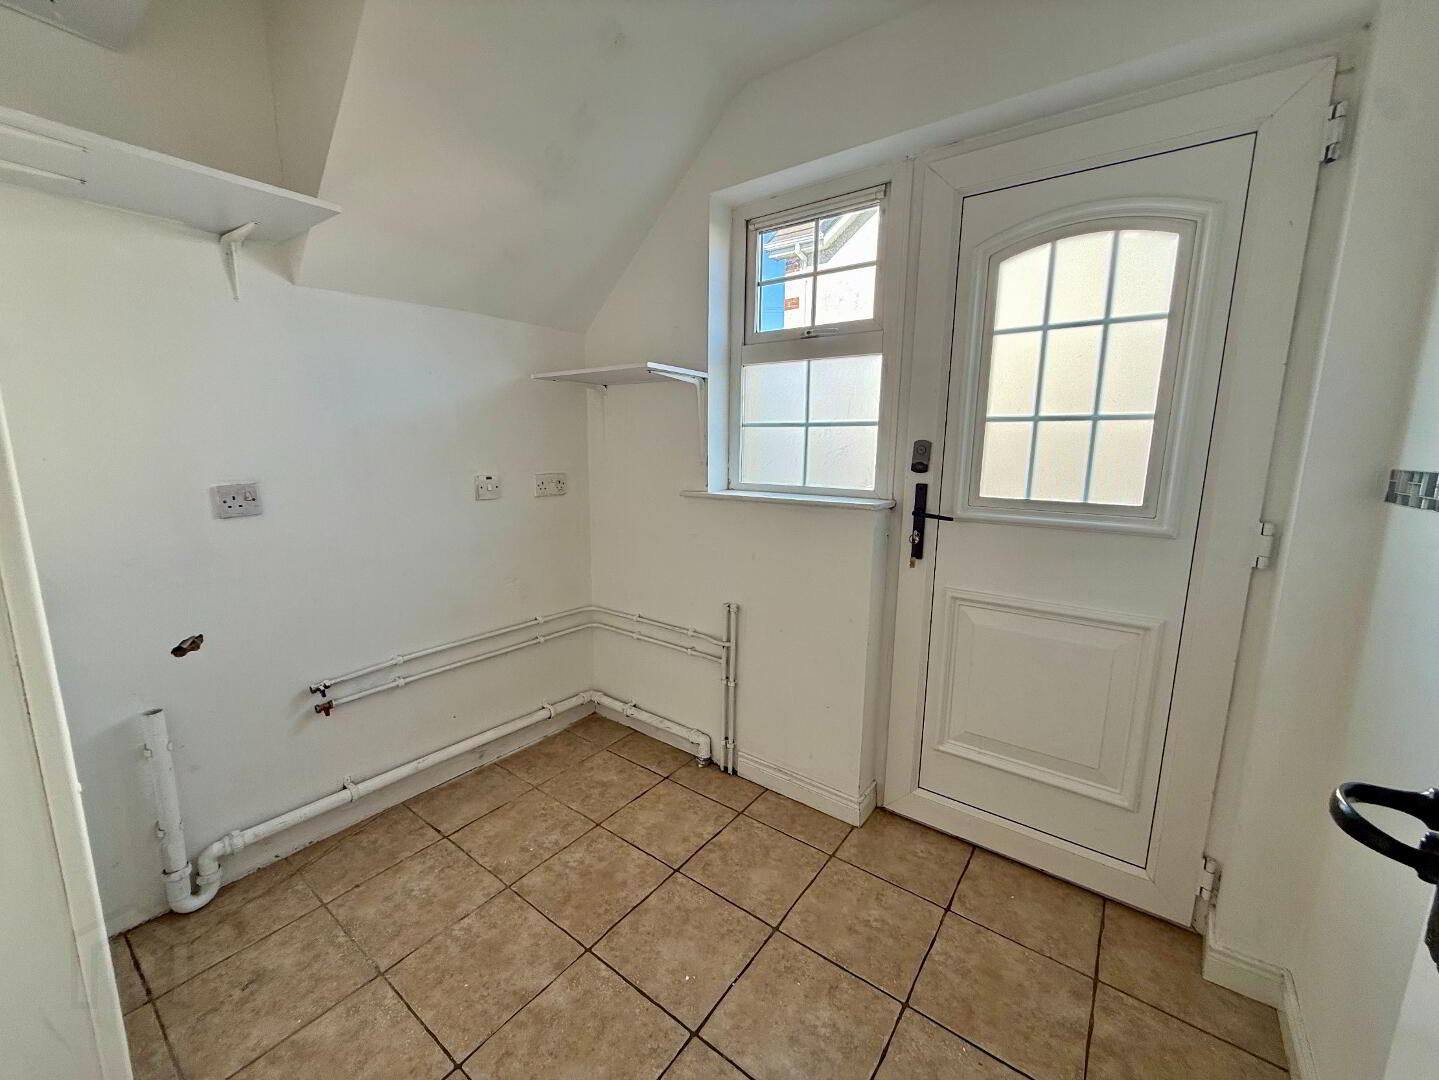
Utility Room – 2.27m x 1.80m
Large utility room with plumbing for white appliances, useful shelving and side access to the exterior.
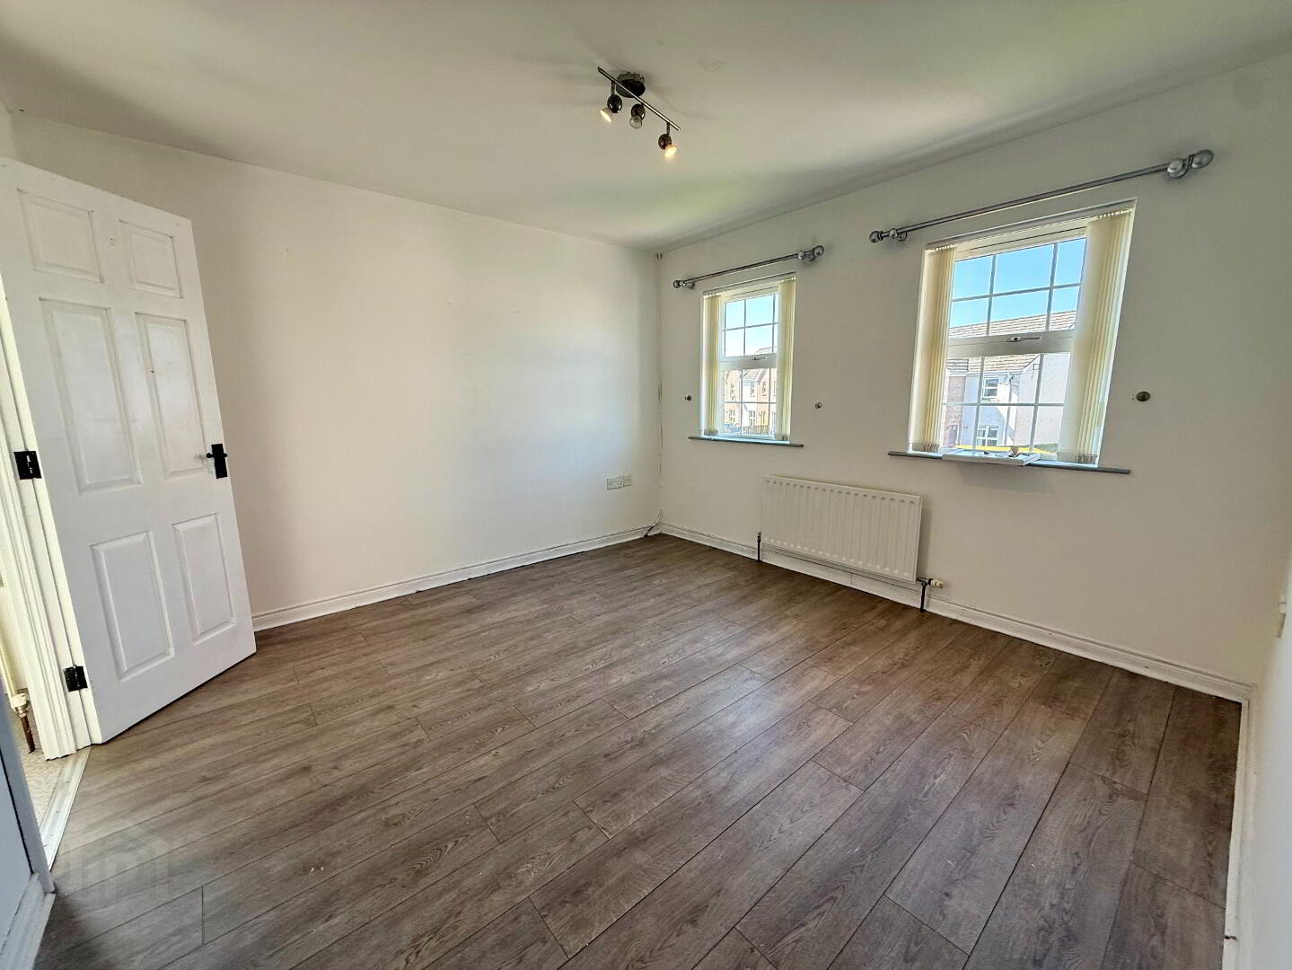
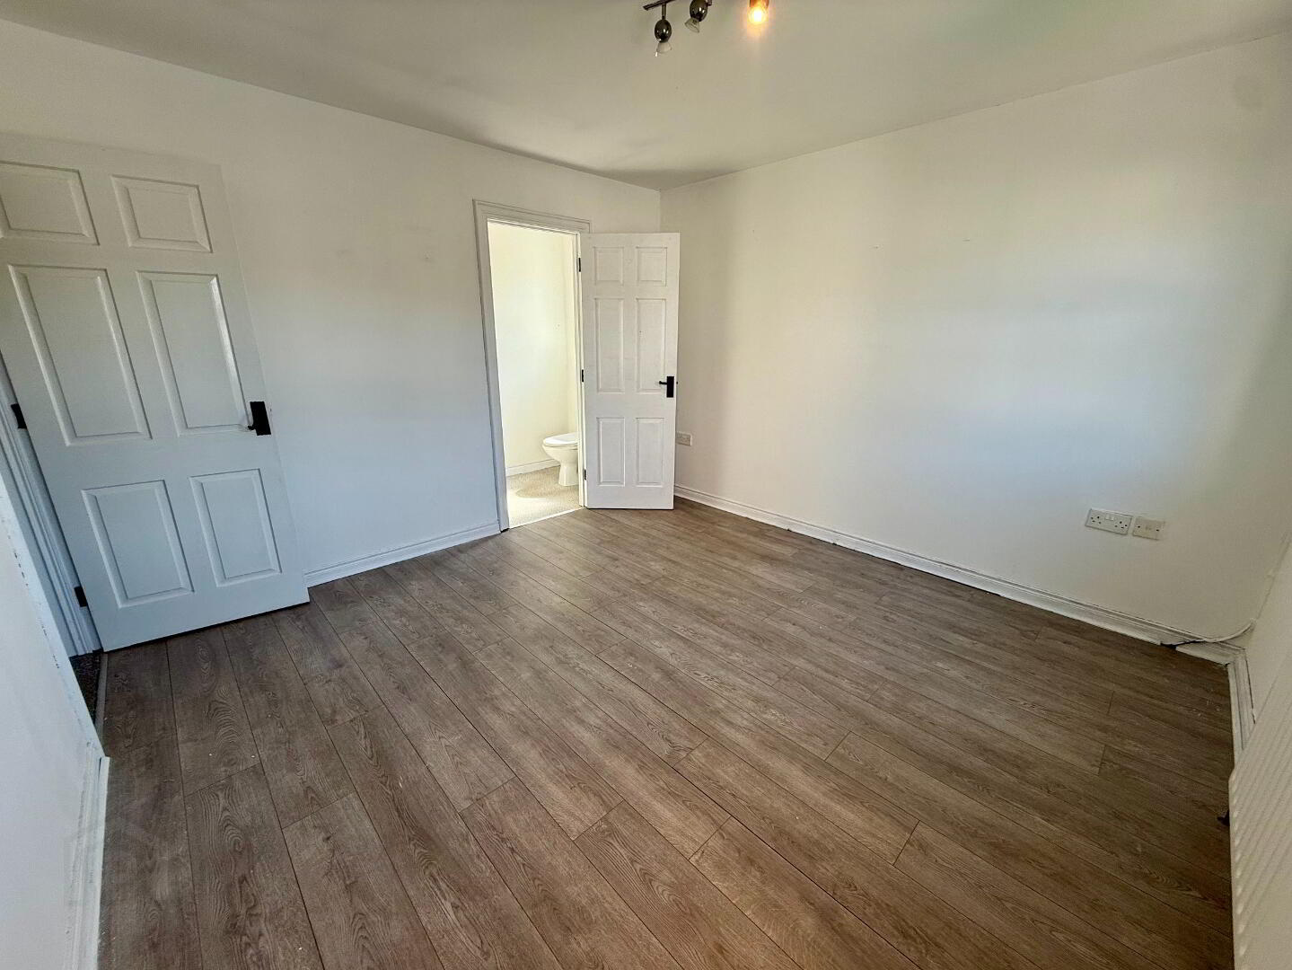
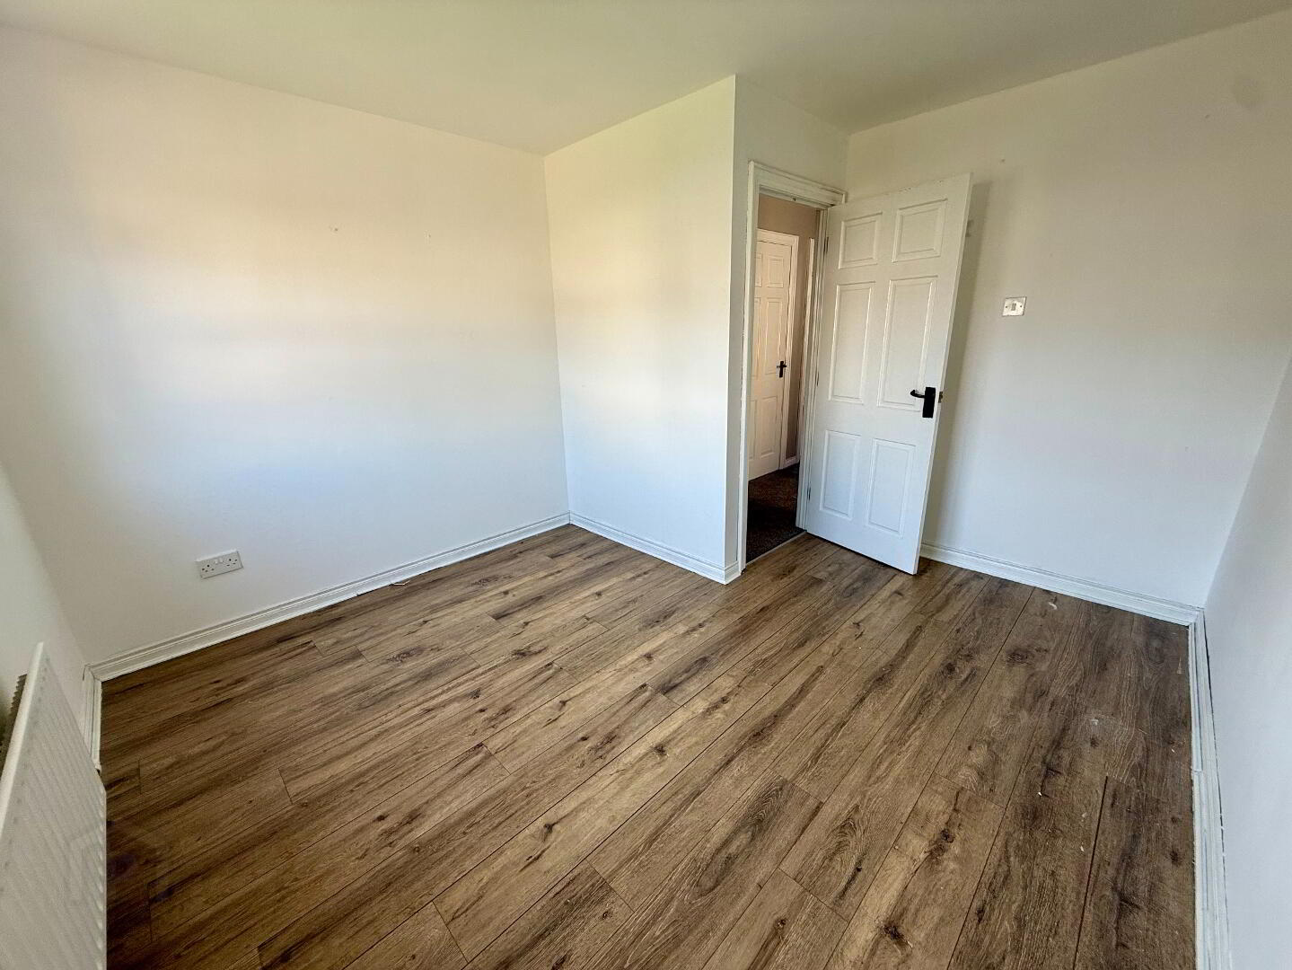
Bedroom One – 3.50m x 3.52m
Large front-aspect double bedroom with en-suite facilities, wood-effect flooring, ample wardrobe space, TV and electrical points.
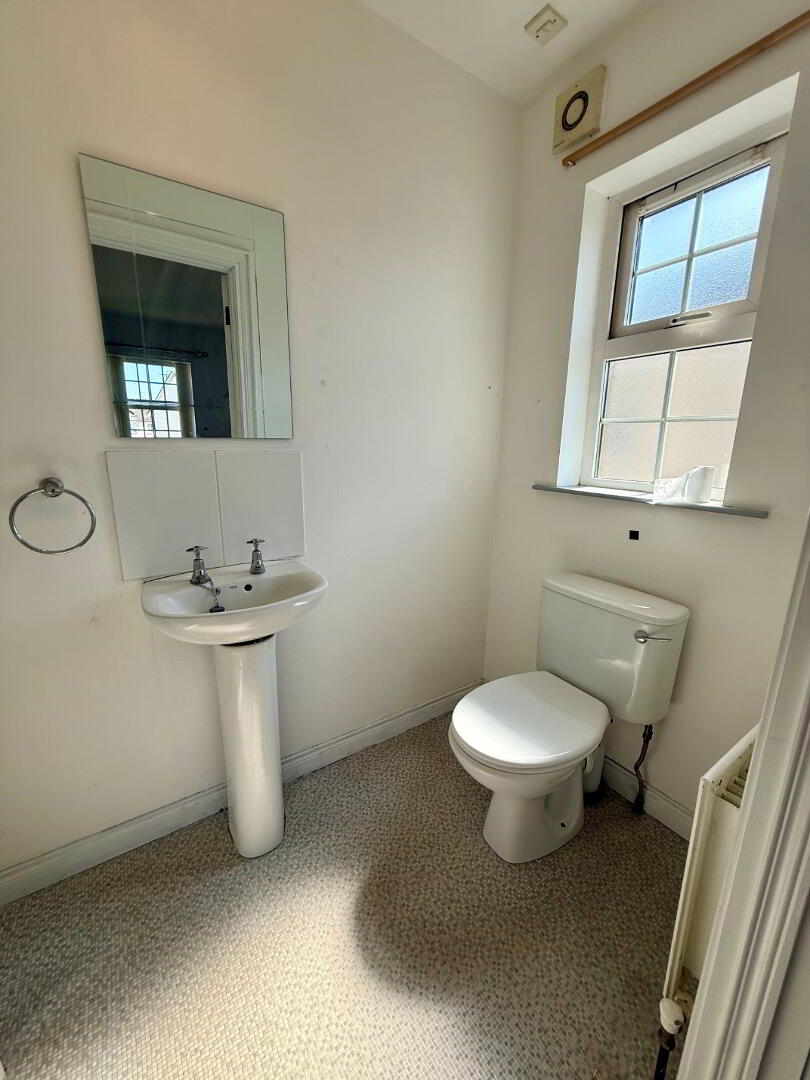
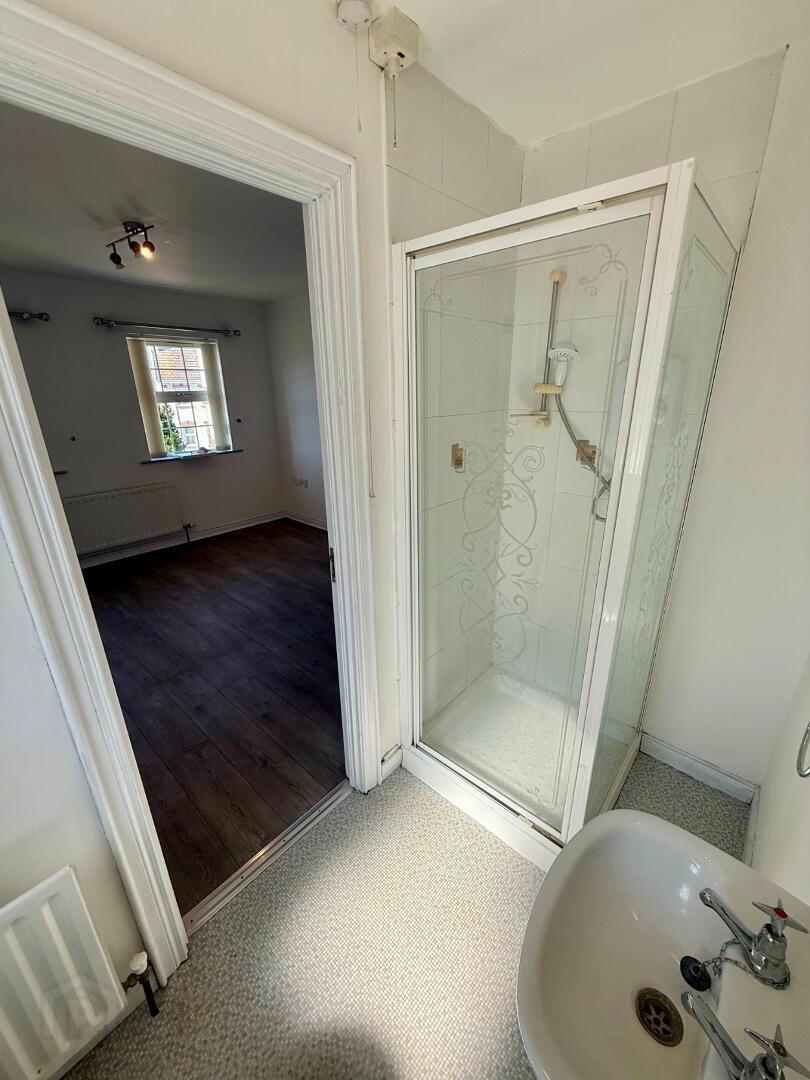
En-Suite – 2.42m x 1.19m
Sizeable three-piece en-suite with lino flooring, corner walk-in shower, WC and wash hand basin.
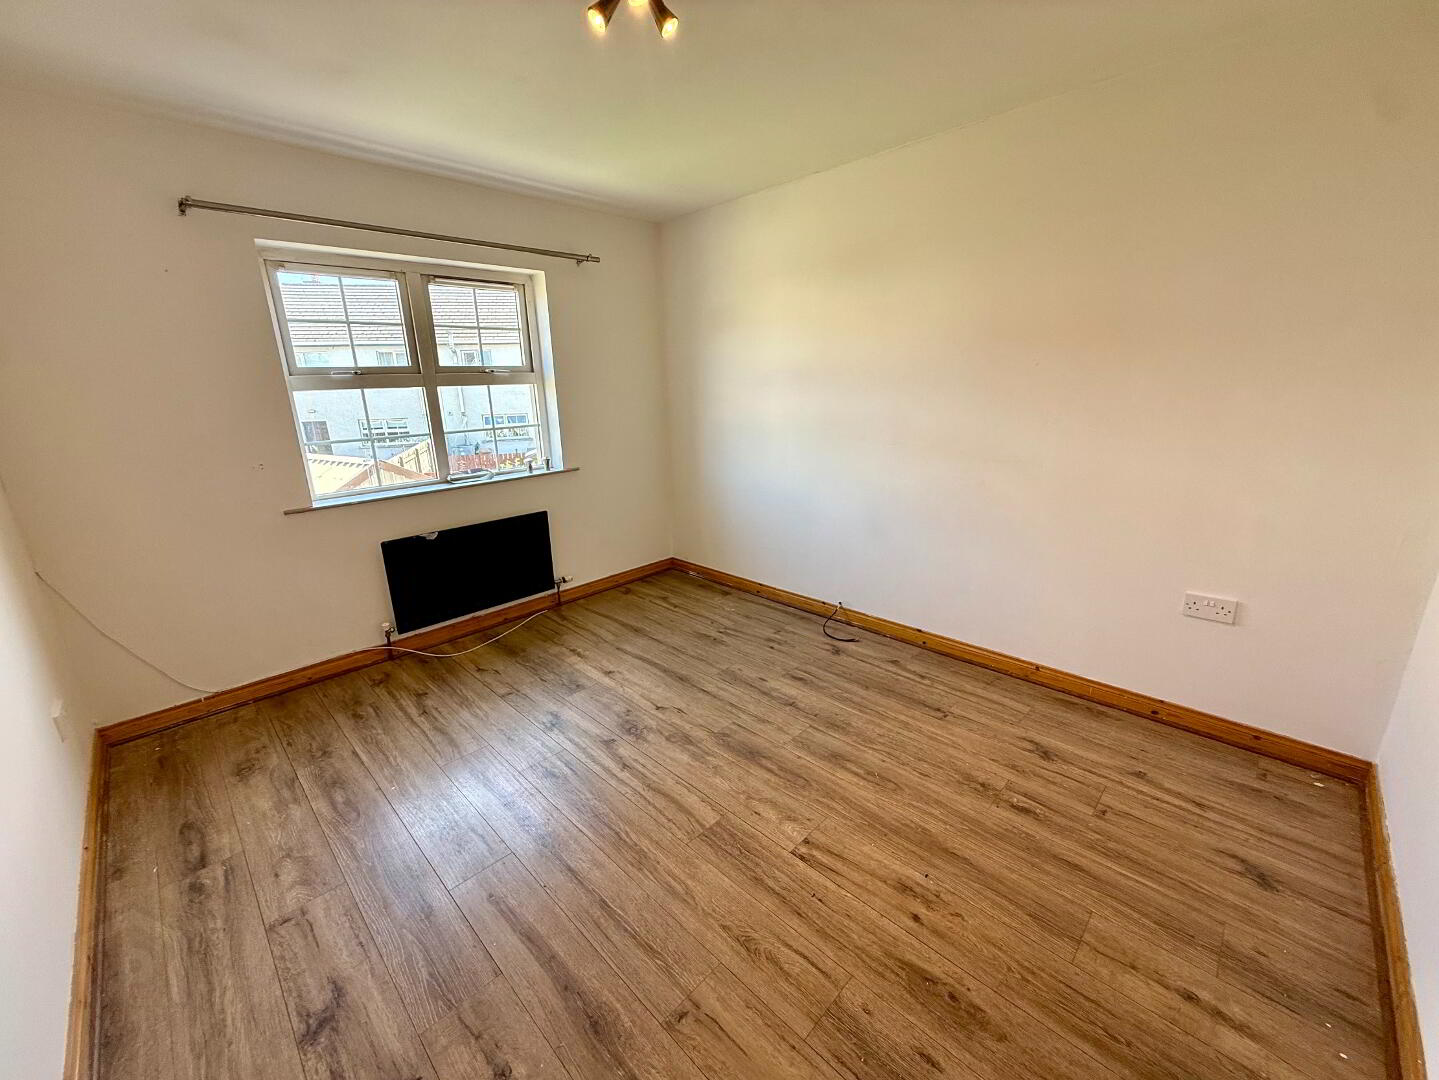
Bedroom Two – 3.50m x 3.20m
Large rear-aspect double bedroom with wood-effect flooring, ample electrical points and generous wardrobe space.
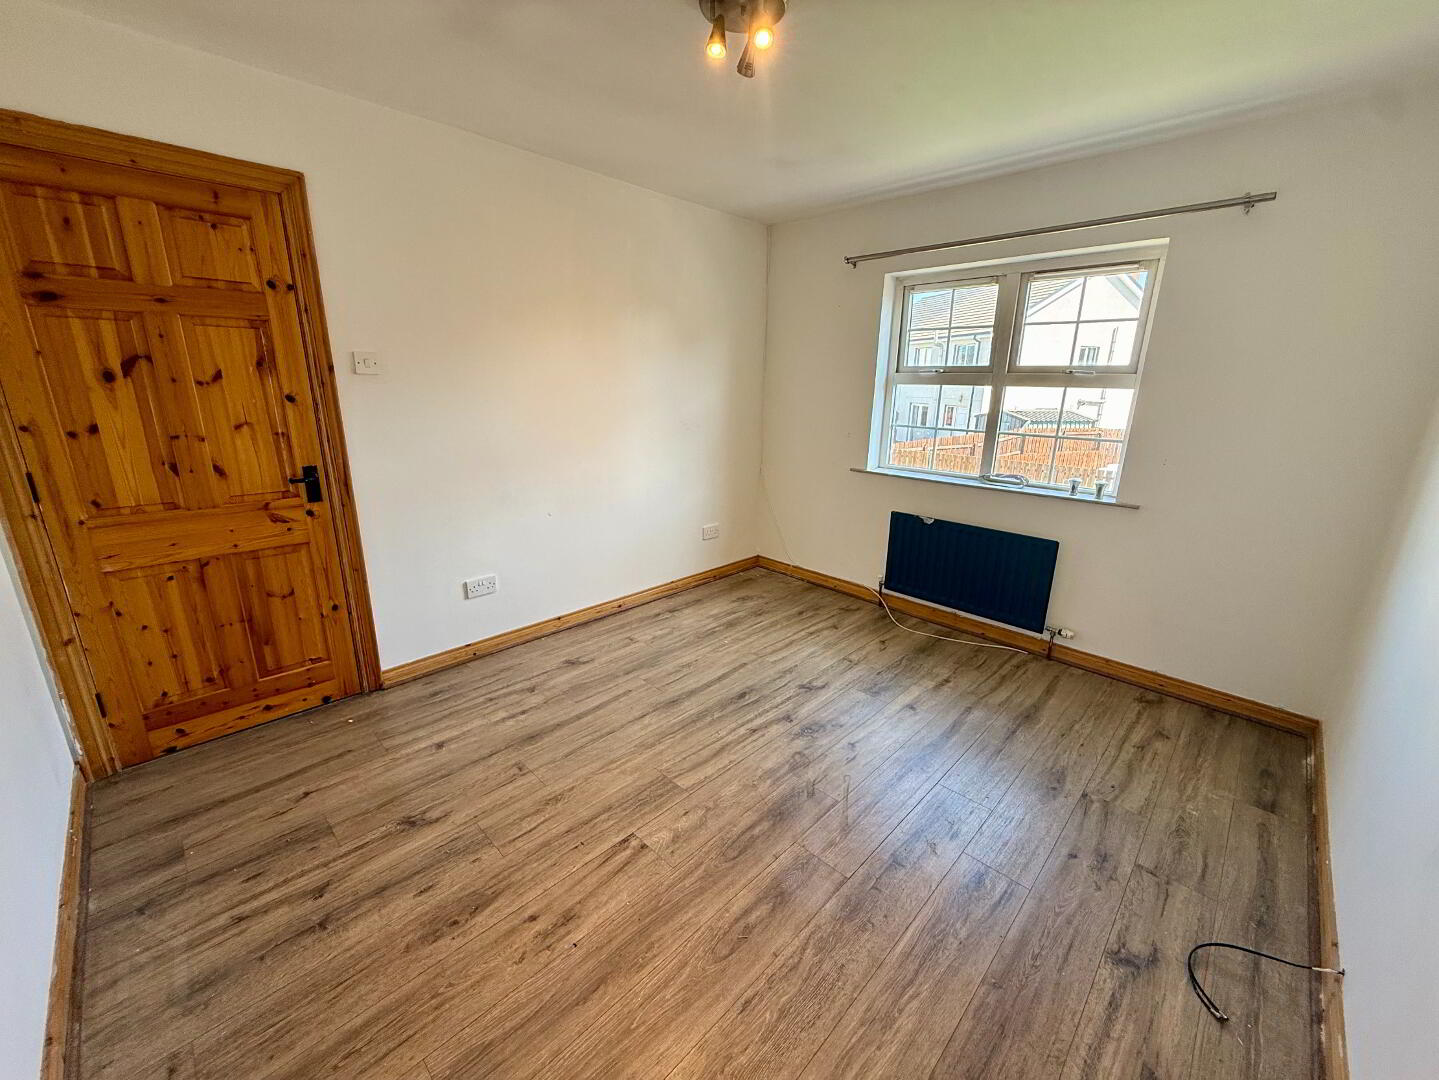
Bedroom Three – 3.57m x 3.07m
Large rear-aspect double bedroom with wood-effect flooring and ample electrical points.
Family Bathroom – 3.38m x 1.71m
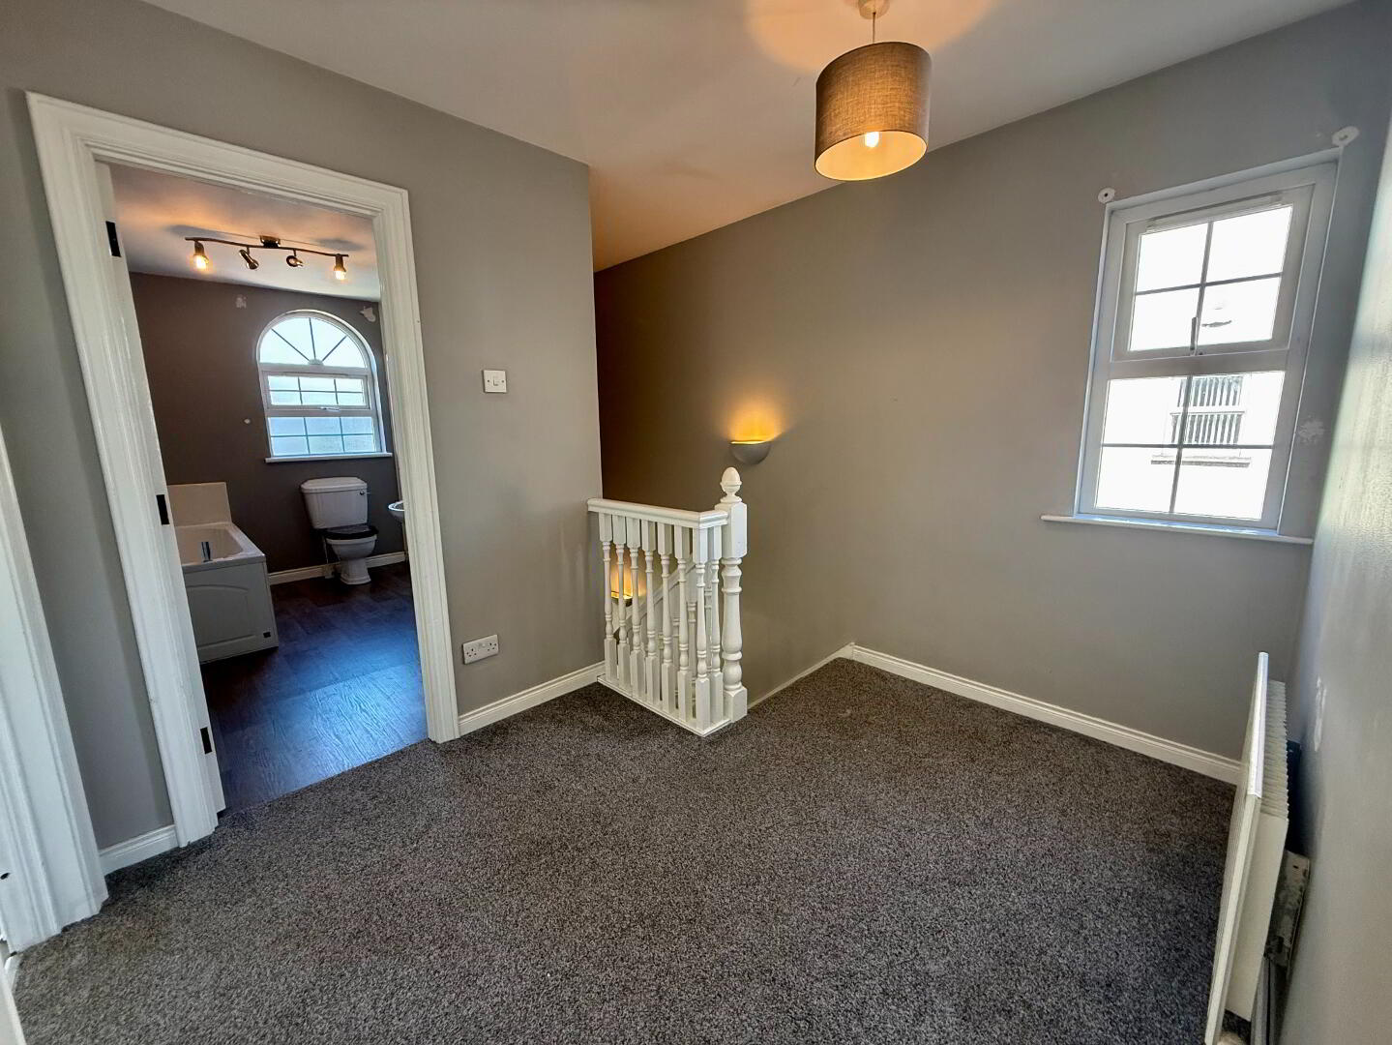
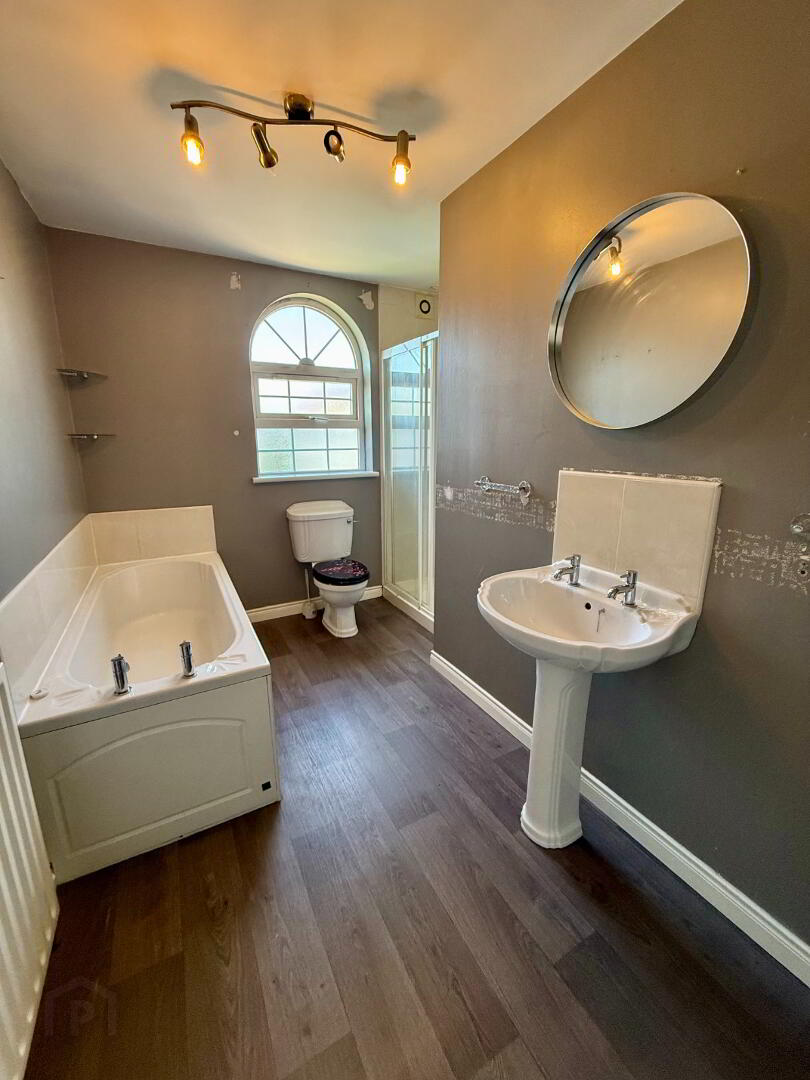
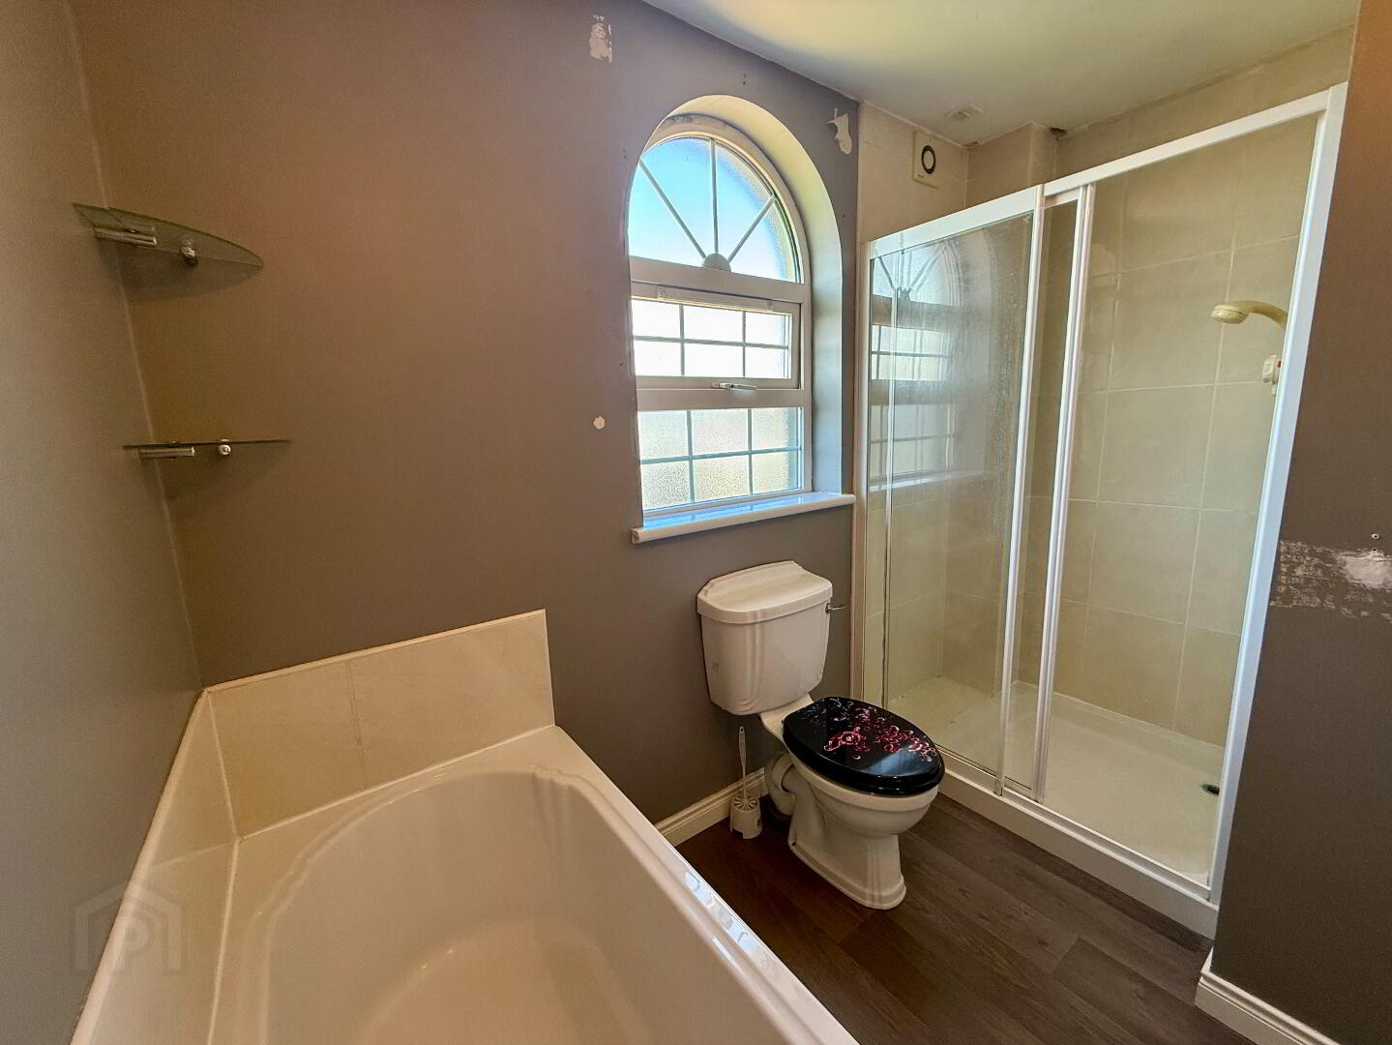
Large family bathroom with wood-effect flooring and a four-piece suite comprising WC, wash hand basin, bathtub and walk-in shower.