
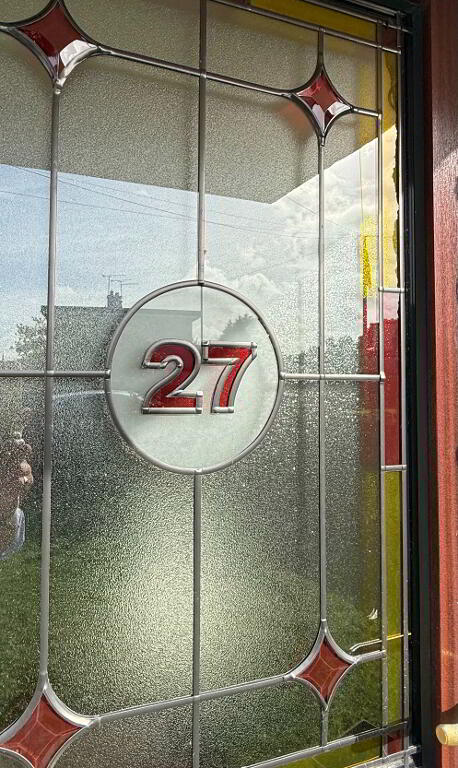
27 Alexander Avenue Armagh, BT61 7JD
3 Bed Mid-Terrace House For Sale
Offers over £109,000
Print additional images & map (disable to save ink)
Telephone:
028 3752 2200View Online:
www.redian.co.uk/1127041Key Information
| Address | 27 Alexander Avenue Armagh, BT61 7JD |
|---|---|
| Price | Offers over £109,000 |
| Style | Mid-Terrace House |
| Bedrooms | 3 |
| Receptions | 1 |
| Bathrooms | 1 |
| Heating | Oil |
| Status | For sale |
Additional Information
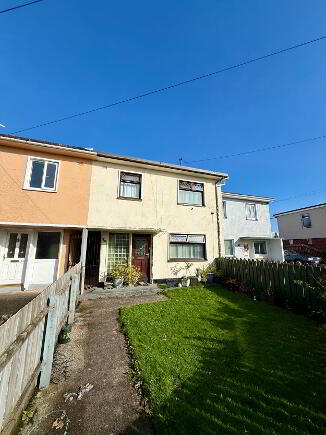
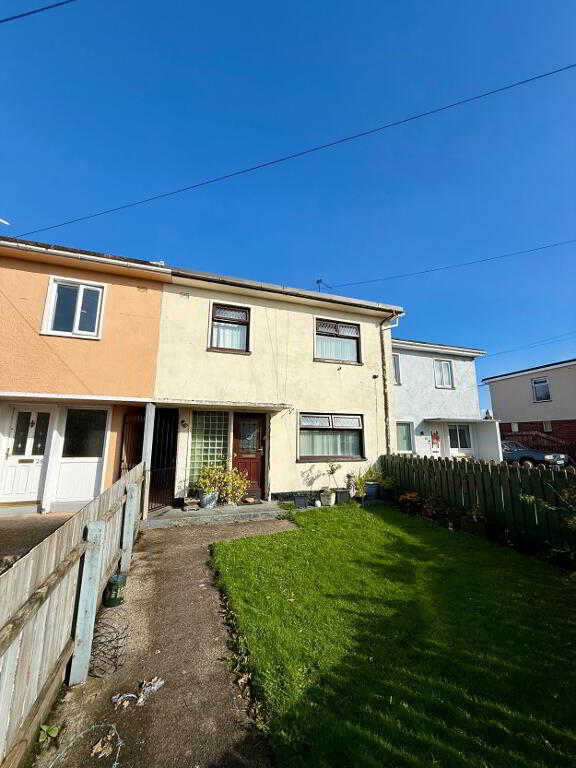
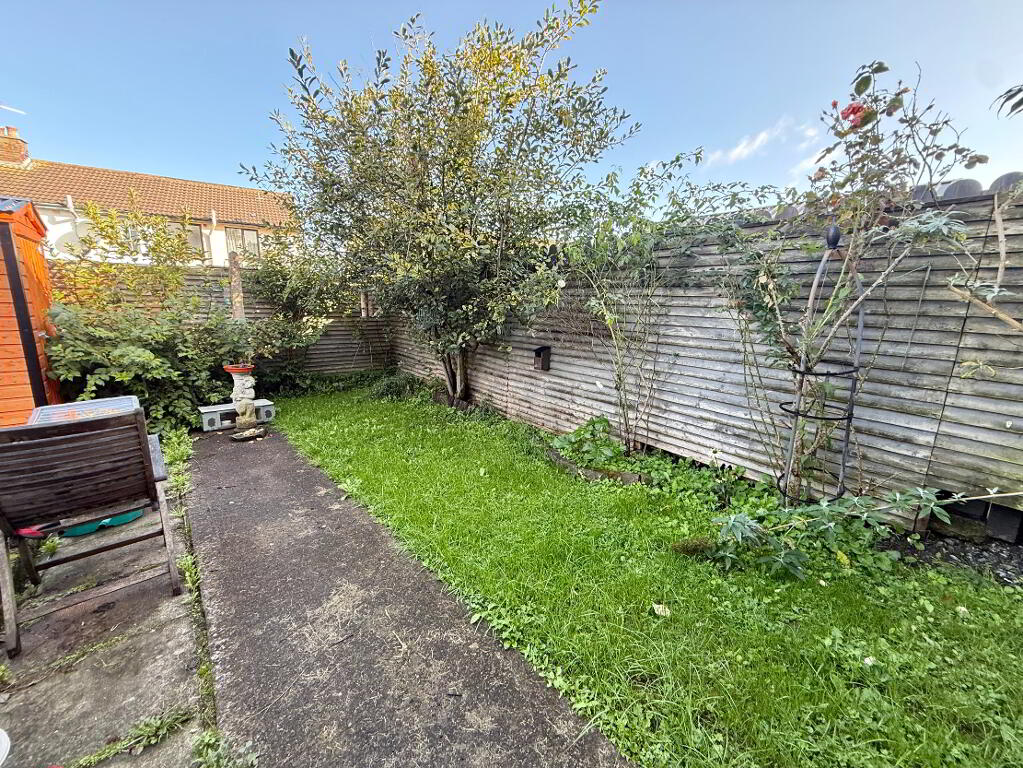
27 Alexander Avenue is a well-positioned 3-bedroom mid-terrace property situated in a convenient location close to a range of local schools, shops and amenities, with Armagh City Centre also within easy reach. The property benefits from oil-fired central heating, generous accommodation throughout and a rear garden with additional block-built storage.
The property is currently occupied by a tenant, making this an attractive opportunity for investors seeking an established rental property.
To register your interest, please contact Adam on 02837522200 or adam@redian.co.uk.
Summary
- 3 bedroom mid-terrace property
- Tenant in situ
- Oil-fired central heating
- Close to local schools and shops
- Convenient location close to Armagh City Centre
- Rear garden and block-built shed
Accommodation
Entrance Hall – 3.18m x 1.96m
Sizeable entrance hall laid in carpet, offering access throughout the property.
Living Room – 4.44m x 3.48m
Sizable family living room featuring carpet flooring, TV and electrical points, and a closed-off fireplace with feature surround.
Kitchen – 5.57m x 2.66m
Sizeable kitchen diner with a range of high and low-level units, cooker with electric hob and overhead extractor fan, stainless steel sink, space for washing machine and fridge freezer, ample dining space and tile-effect lino flooring.
Bedroom 1 – 3.80m x 3.48m
Large front-aspect double bedroom featuring built-in wardrobe space, carpet flooring and electrical points.
Bedroom 2 – 2.64m x 2.73m
Sizeable single bedroom with front aspect, built-in wardrobe space, carpet flooring and electrical points.
Bedroom 3 – 3.49m x 2.66m
Large rear-aspect double bedroom with carpet flooring and built-in wardrobe space.
WC – 1.67m x 0.86m
Sizeable first-floor WC with WC and tile-effect vinyl flooring.
Bathroom – 1.65m x 1.63m
Sizable bathroom adjacent to the WC, offering a bath with overhead shower, WC, tiled walls and tile-effect vinyl flooring.
Rear Shed – 2.56m x 1.41m
Block-built rear shed offering useful additional storage space.
-
Redian Real Estate
028 3752 2200
Photo Gallery
Location
