
5 Ashley Heights Armagh, BT60 1HG
4 Bed Detached House with Garage For Sale
Offers over £269,000
Print additional images & map (disable to save ink)
Telephone:
028 3752 2200View Online:
www.redian.co.uk/1105511Key Information
| Address | 5 Ashley Heights Armagh, BT60 1HG |
|---|---|
| Price | Offers over £269,000 |
| Style | Detached House with Garage |
| Bedrooms | 4 |
| Receptions | 2 |
| Bathrooms | 2 |
| Heating | Oil |
| Status | For sale |
Additional Information
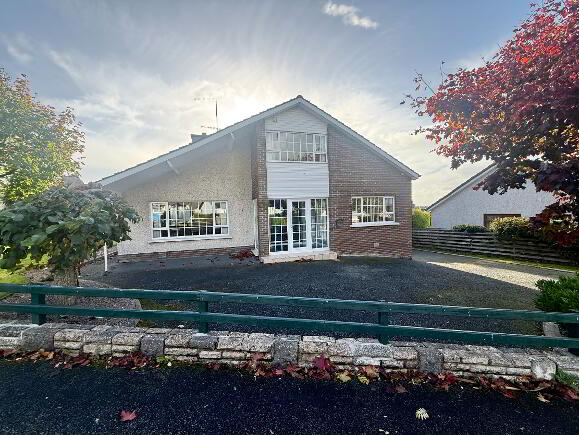
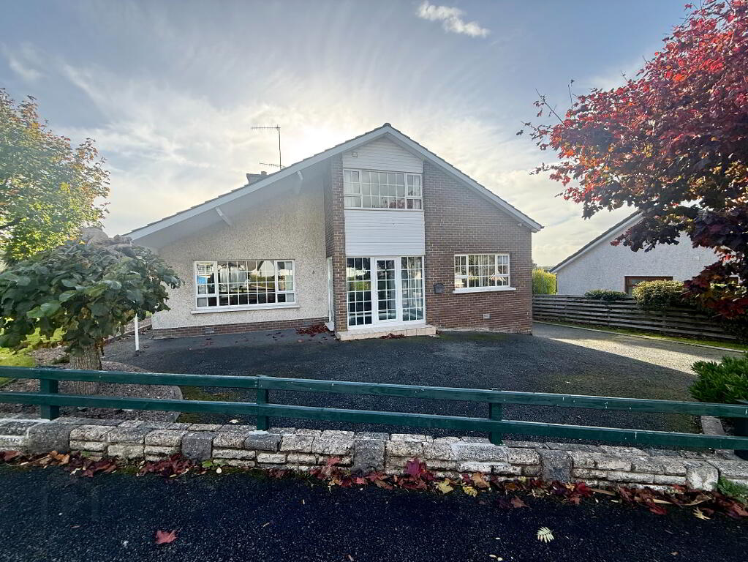
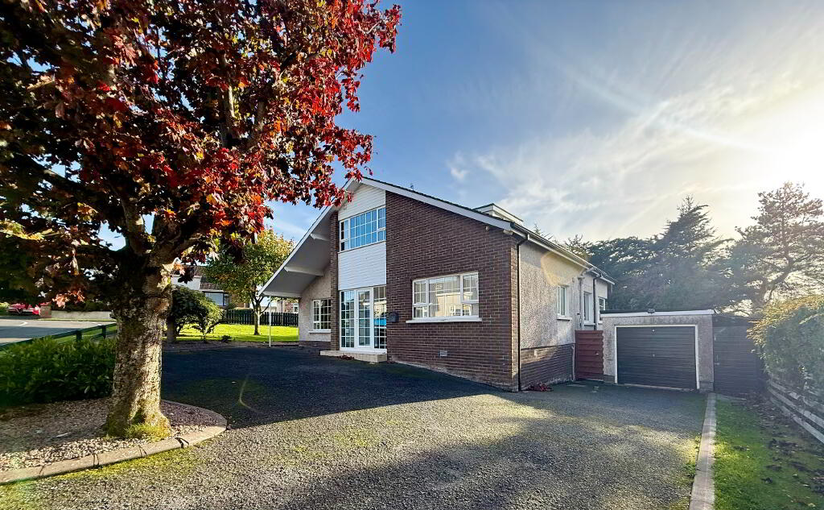
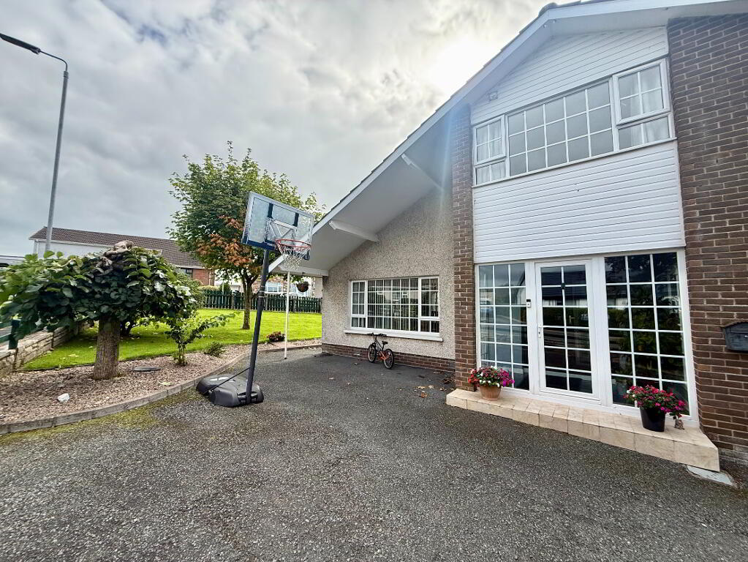
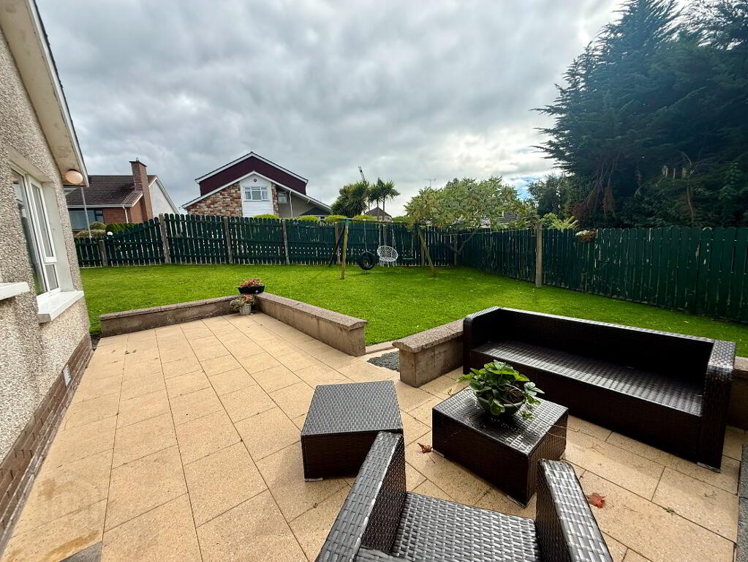
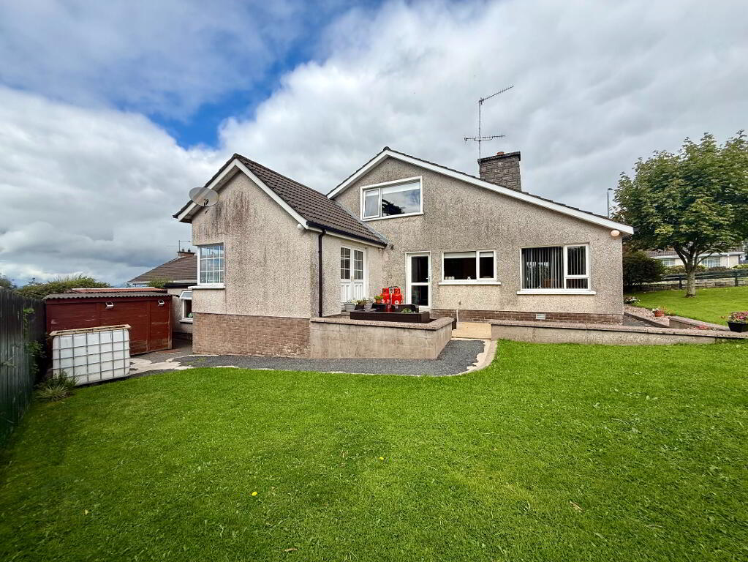
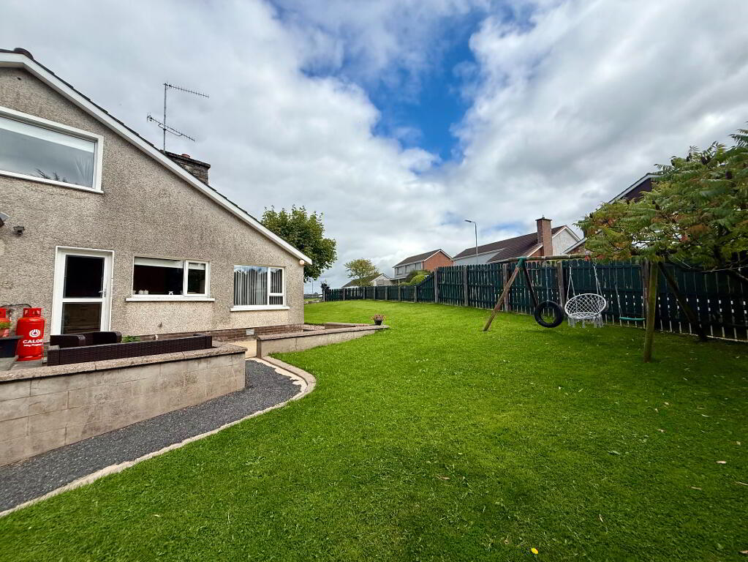
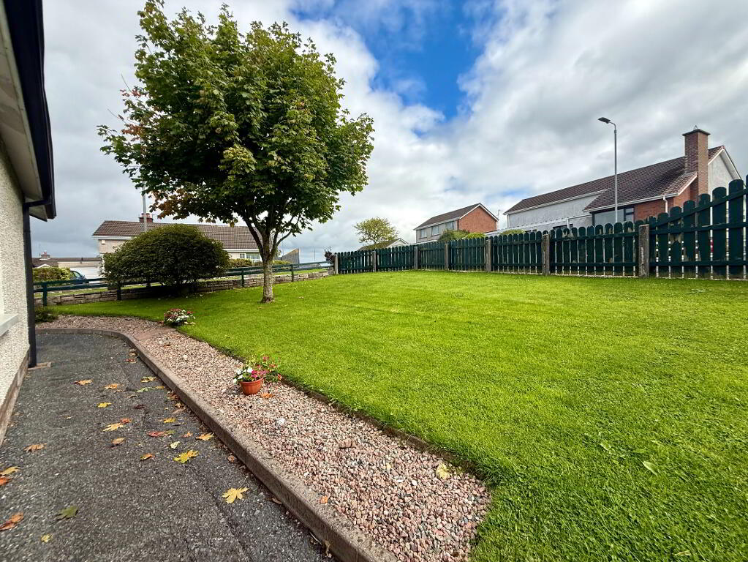
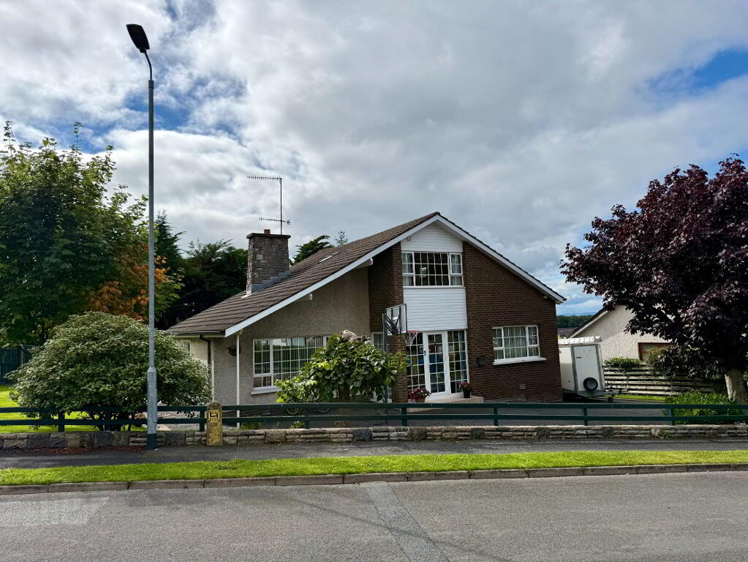
Redian Real Estate is delighted to present to the market this excellent four-bedroom detached family home, situated in the popular Ashley Heights development in Armagh. Offering well-proportioned accommodation across two floors, the property occupies a generous corner plot with large surrounding gardens and benefits from a rear extension providing an additional sitting room.
The property is ideally located close to the Armagh–Newry Road, County Armagh Golf Club, local leisure centres, schools and a wide range of essential amenities, making this an excellent family home in a convenient and sought-after location.
Contact Adam Woods on 02837522200 or adam@redian.co.uk to register your interest today.
Property Summary
- Four-bedroom detached home
- Excellent family home
- Convenient location
- Great Transport Links
- Rear extension
- Two bathrooms
- Detached garage
- Oil-fired central heating
- uPVC double-glazed windows and doors
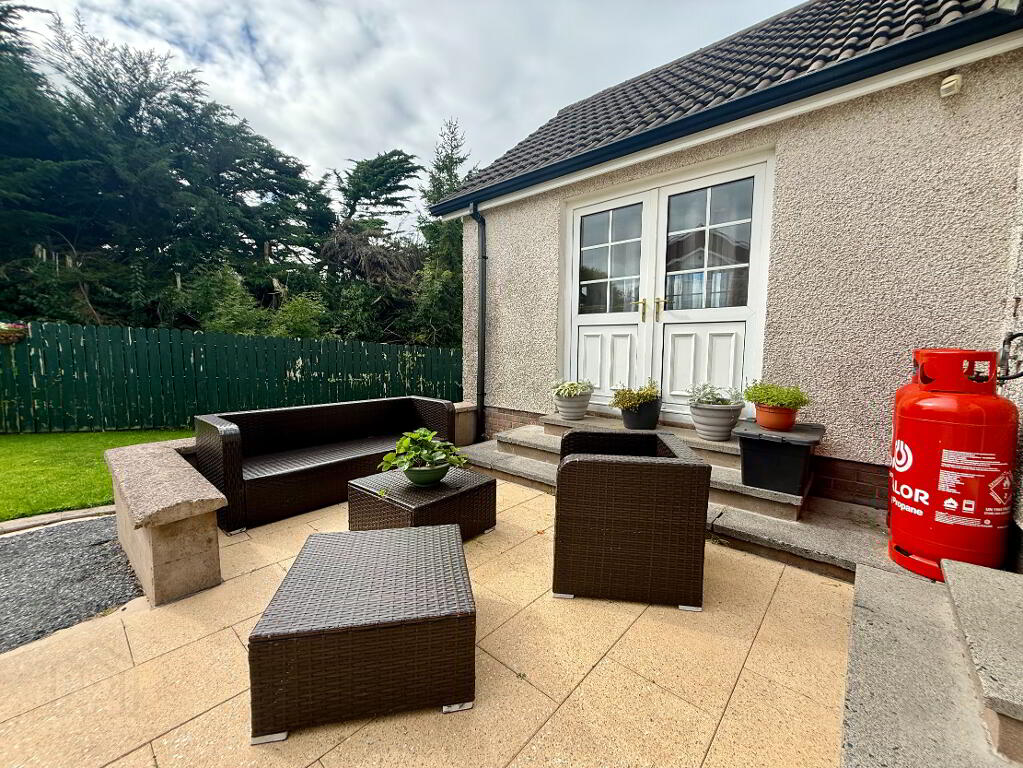
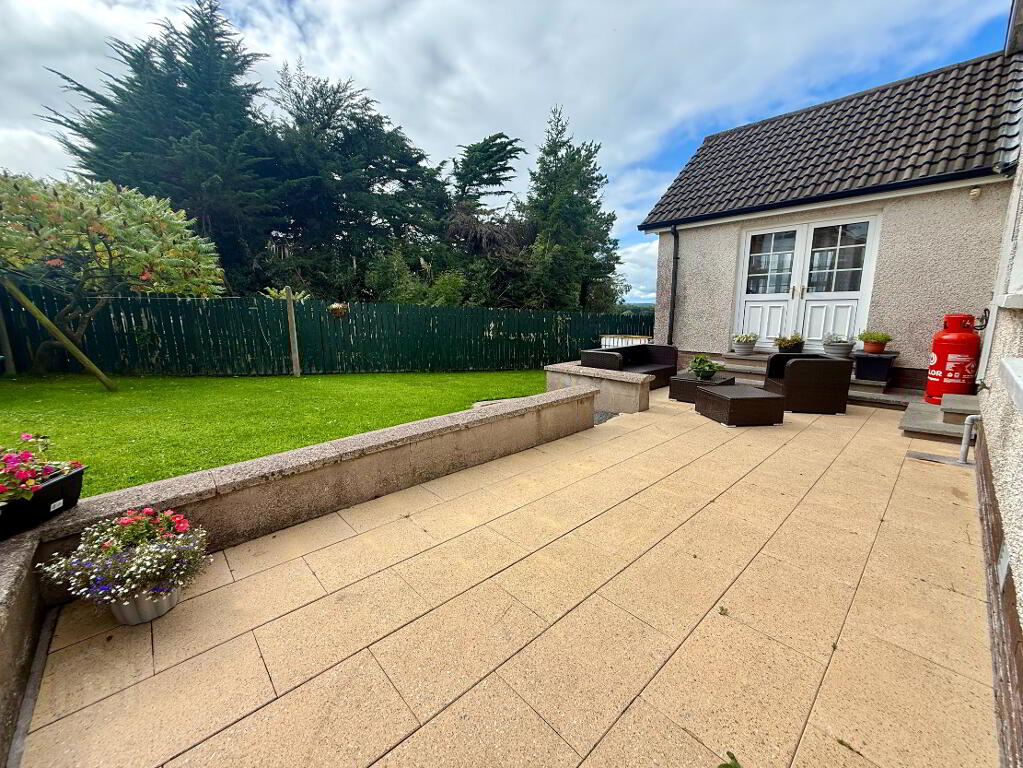
- Rear patio area
- Multiple-car driveway
- Additional storage built into the eaves on the first floor
Accommodation
Ground Floor
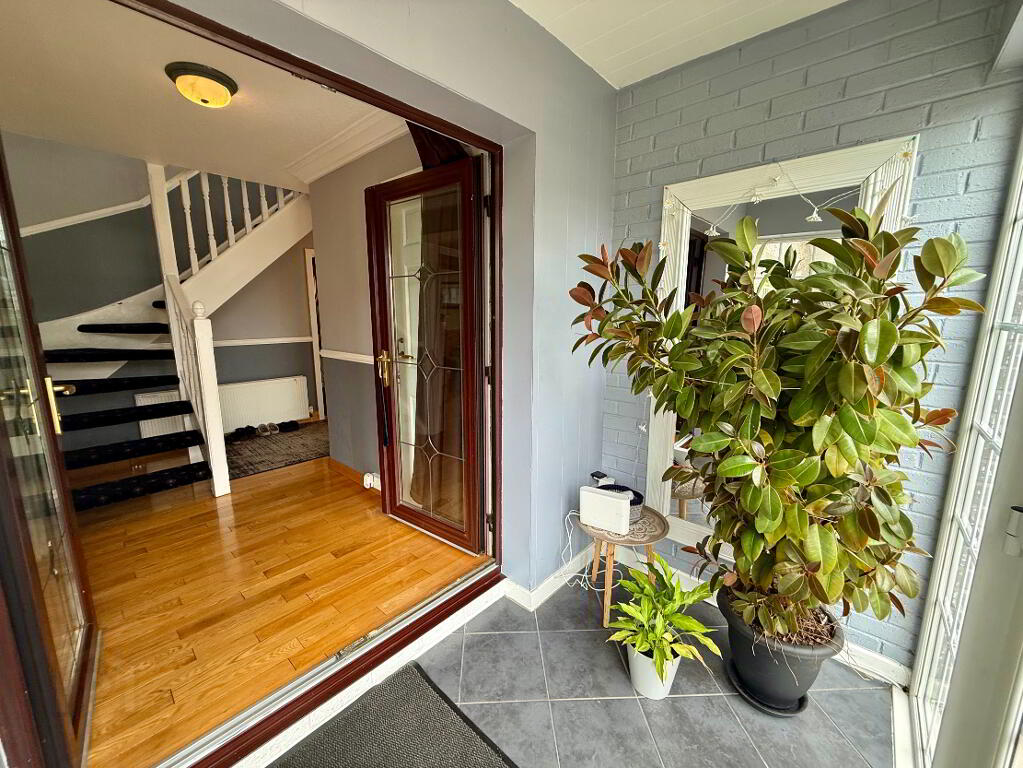
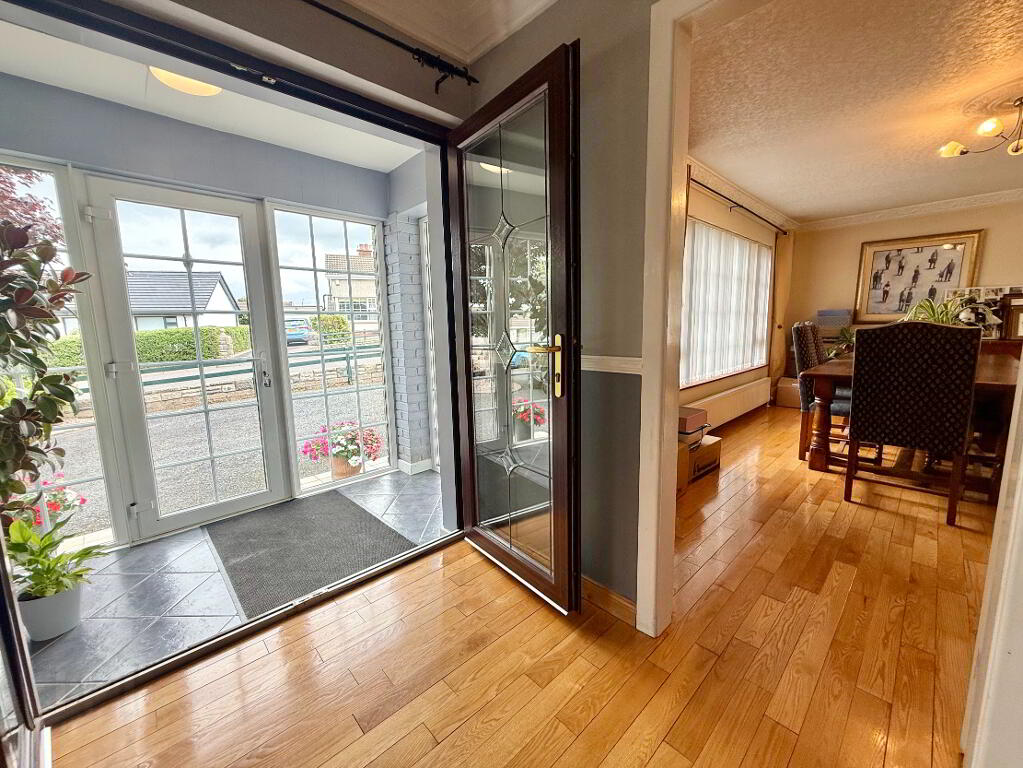
Porch – 2.91m x 1.30m
Sizeable and welcoming porch featuring PVC double-glazed windows, tiled flooring, and ample space for a coat rack and shoes. Provides access into the main hallway.
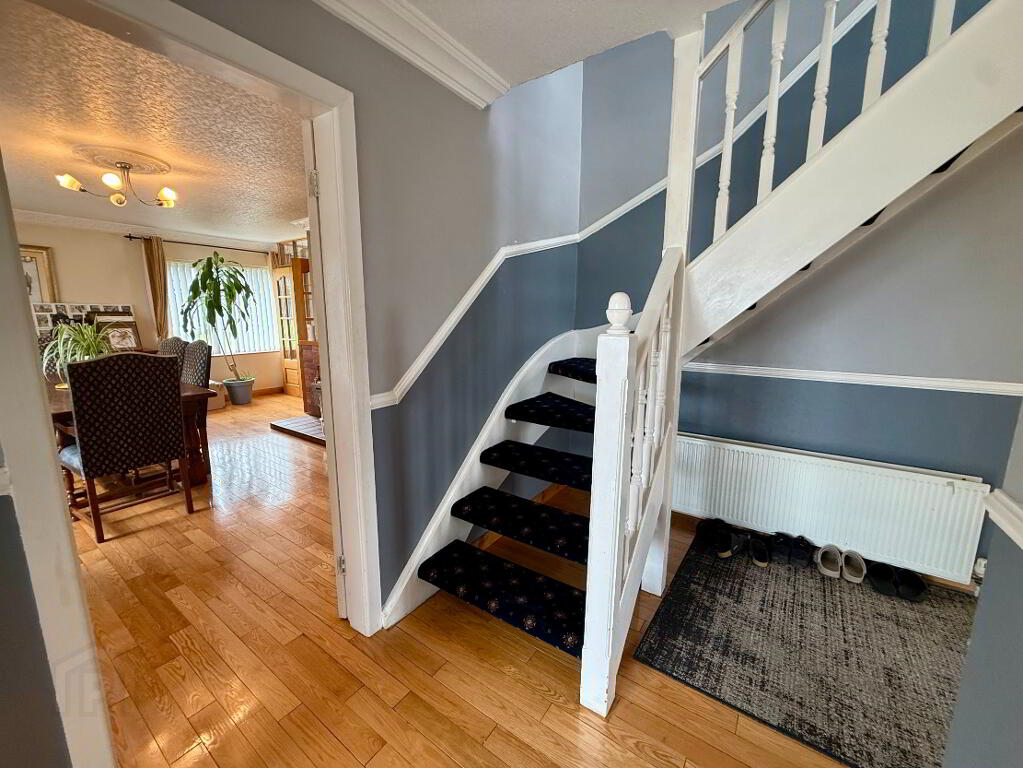
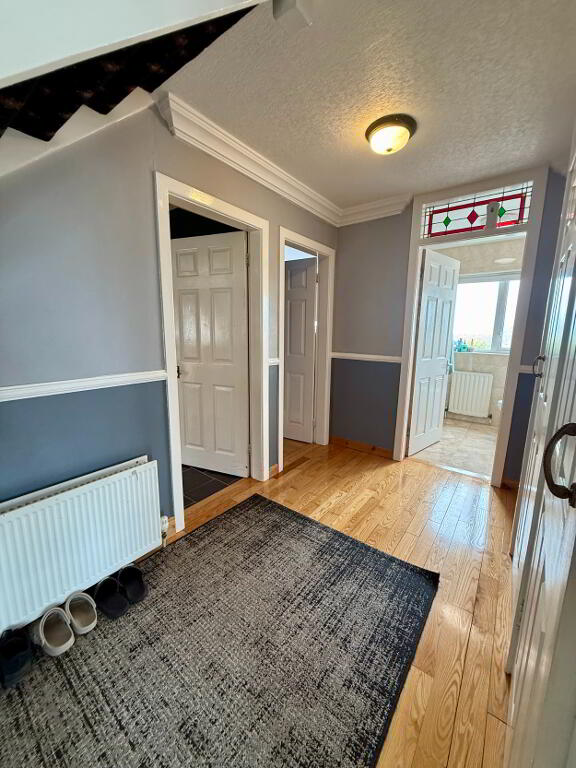
Entrance Hall – 1.65m x 3.71m
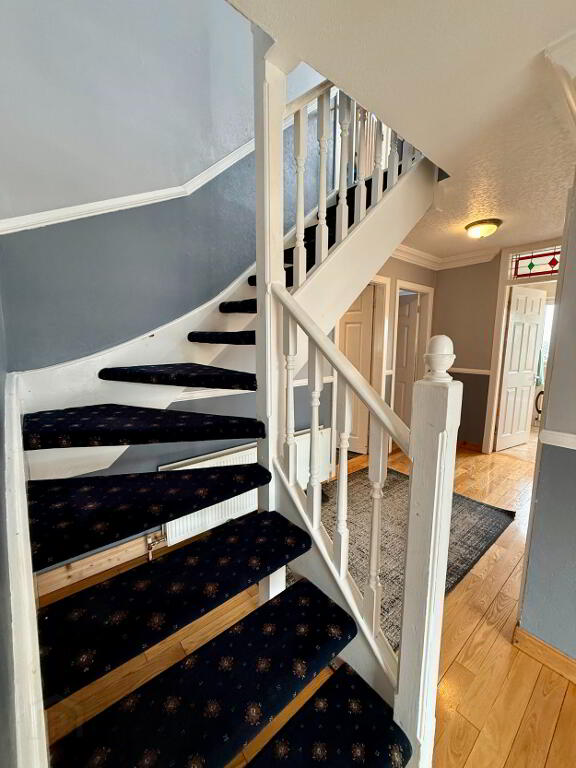
A spacious entrance hall providing access throughout the property, with useful built-in storage space.
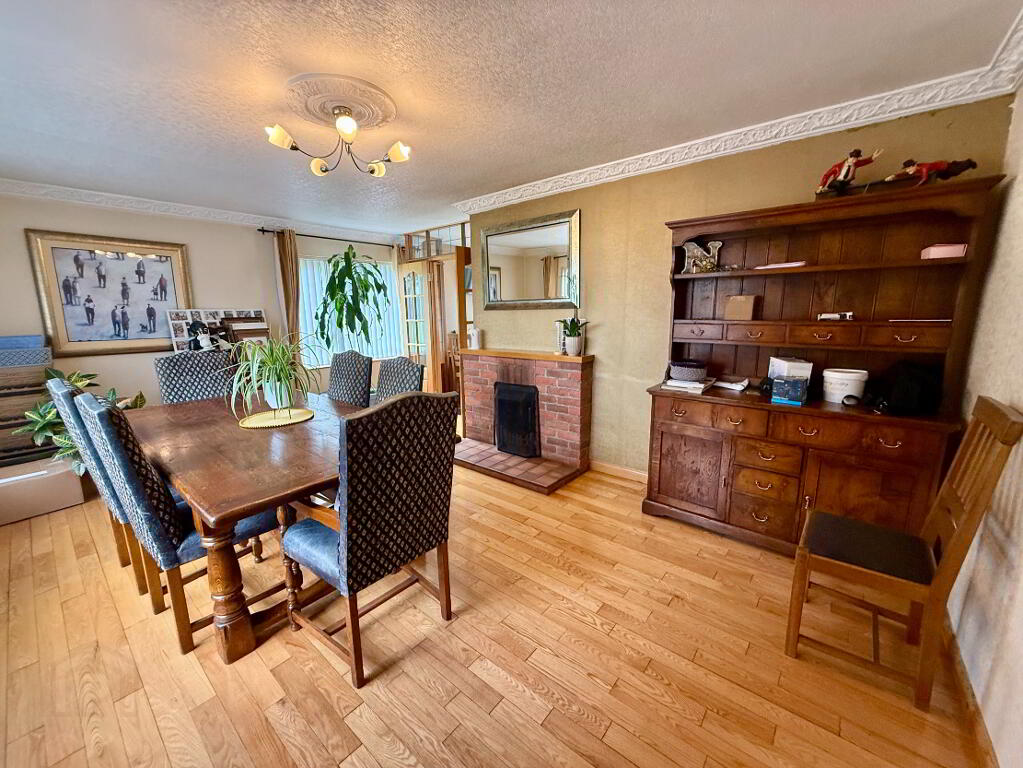
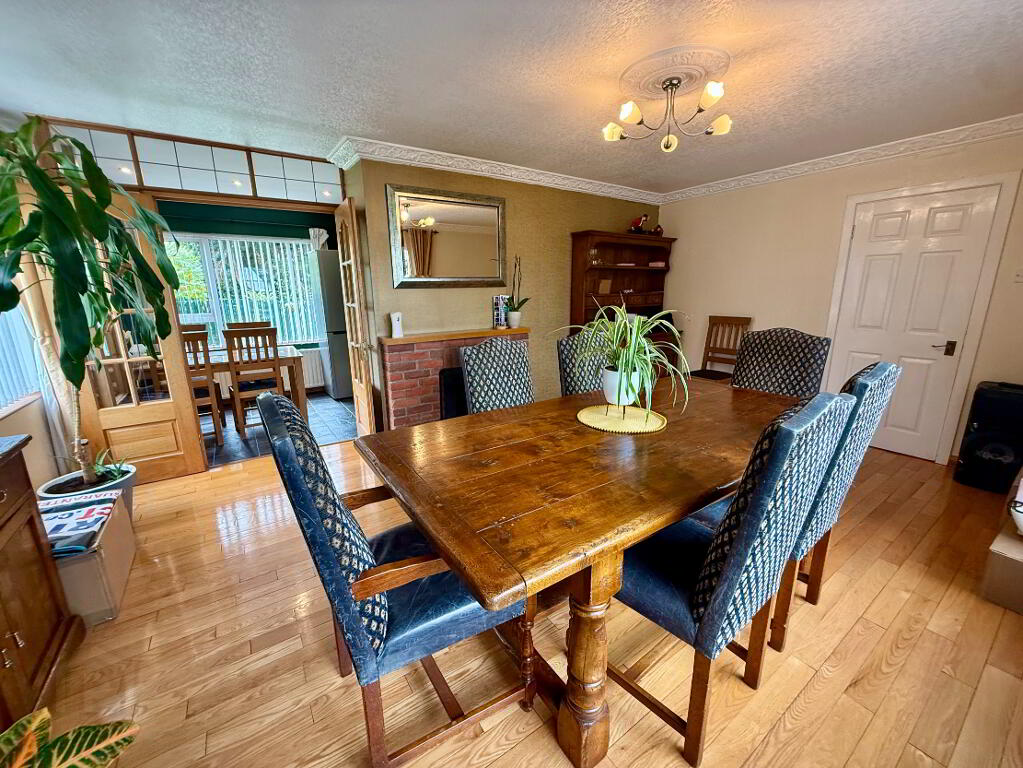
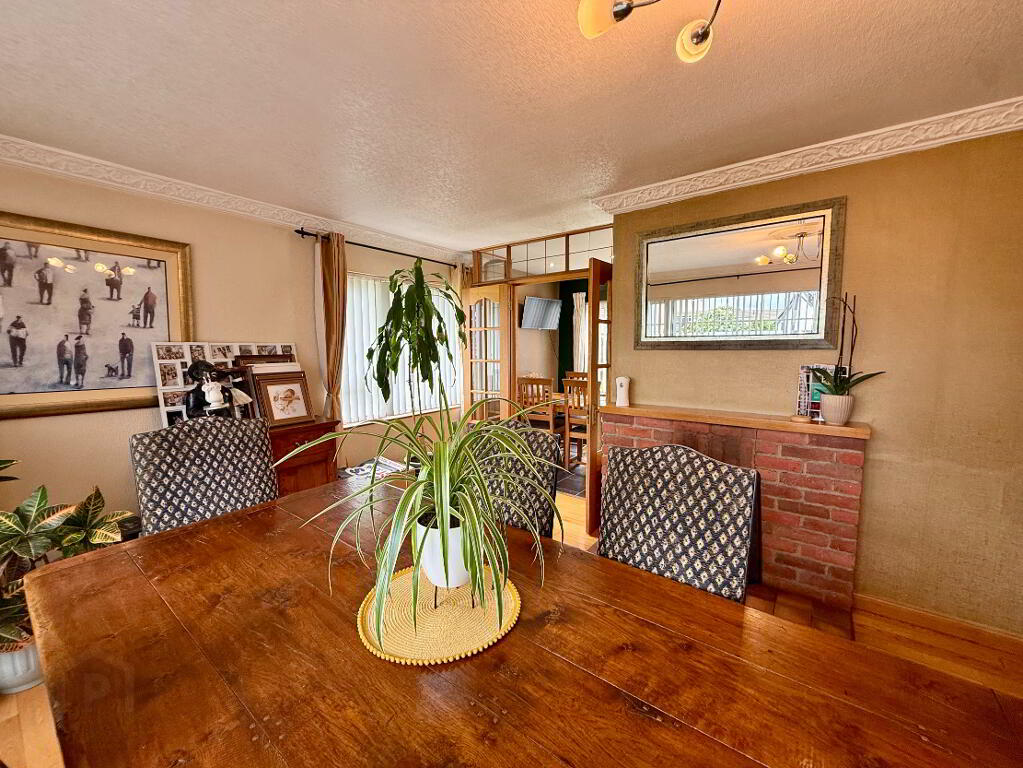
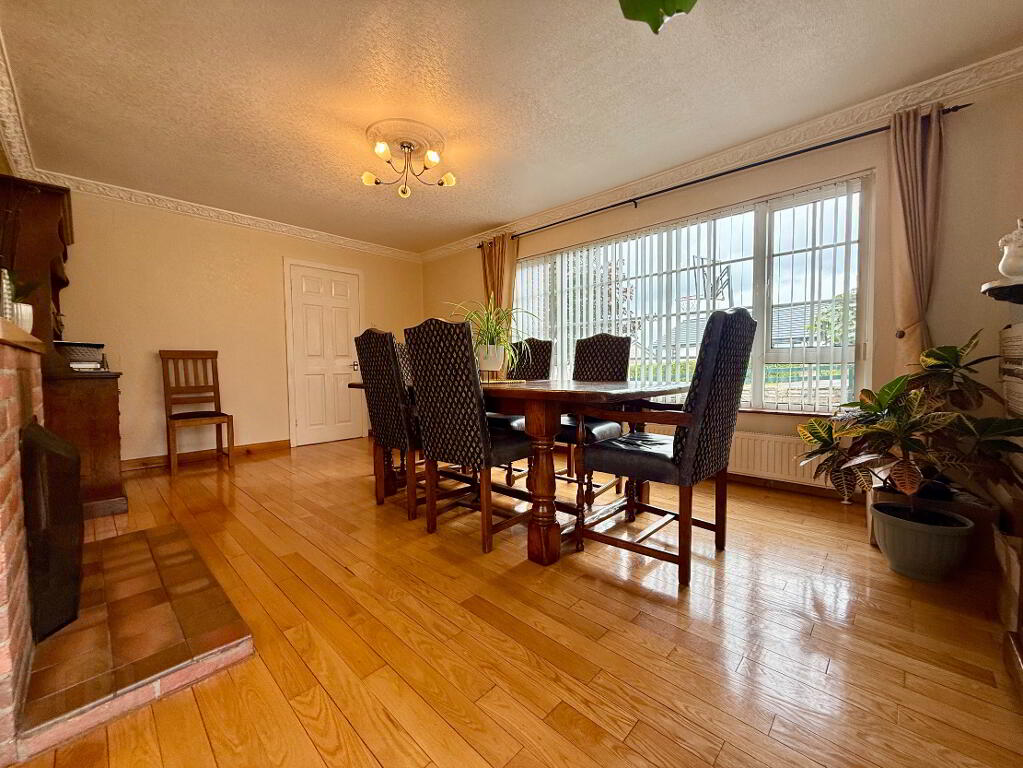
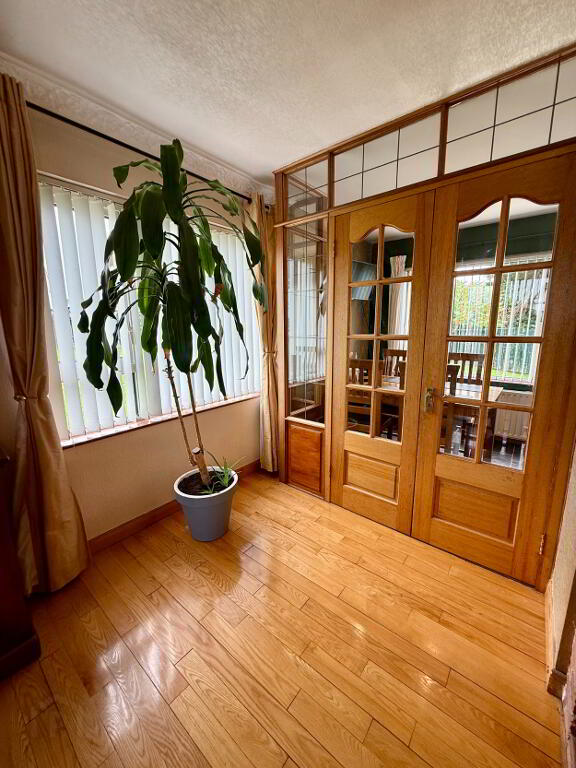
Sitting Room – 5.52m x 3.62m
Large family sitting room featuring an open fireplace with attractive feature surround, wooden flooring and access through to the kitchen/diner.
Kitchen/Diner – 8.83m x 2.25m
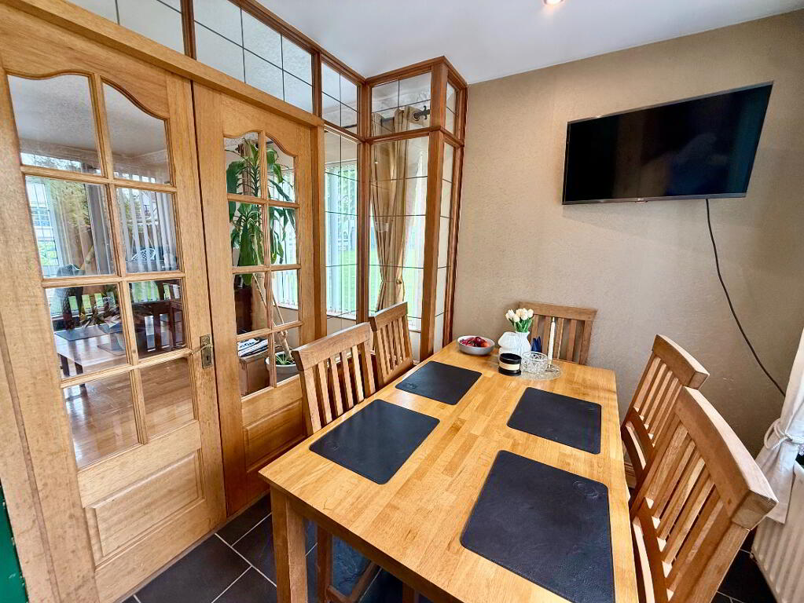
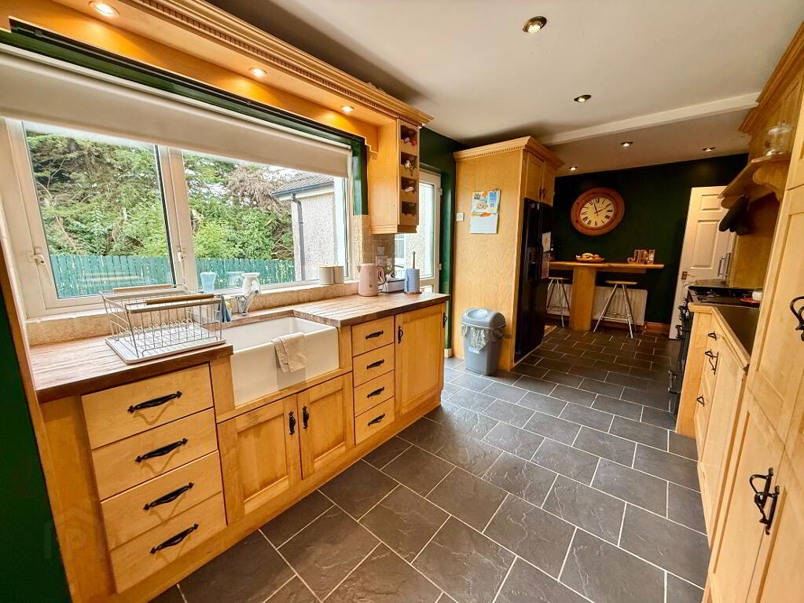
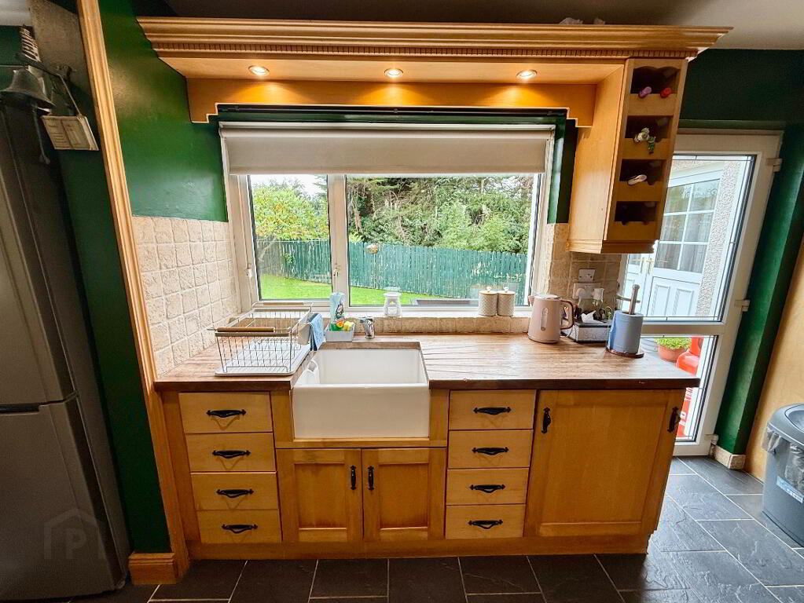
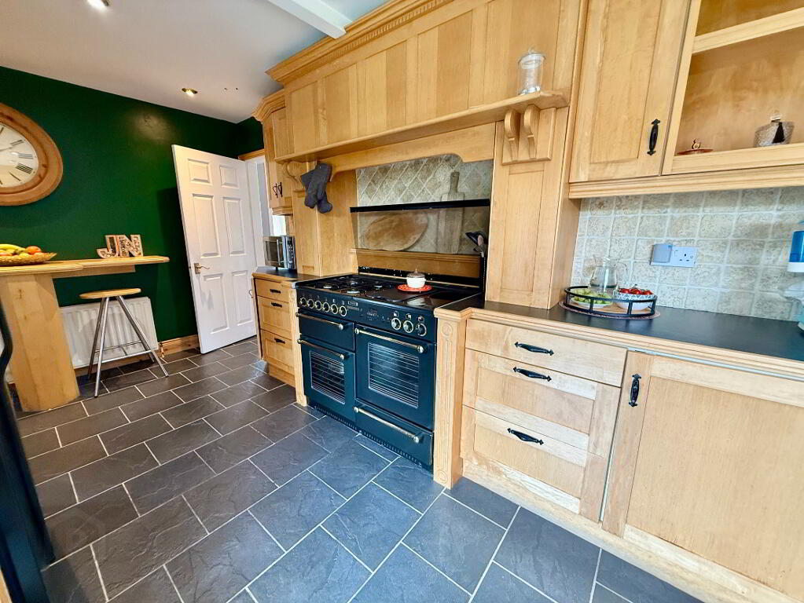
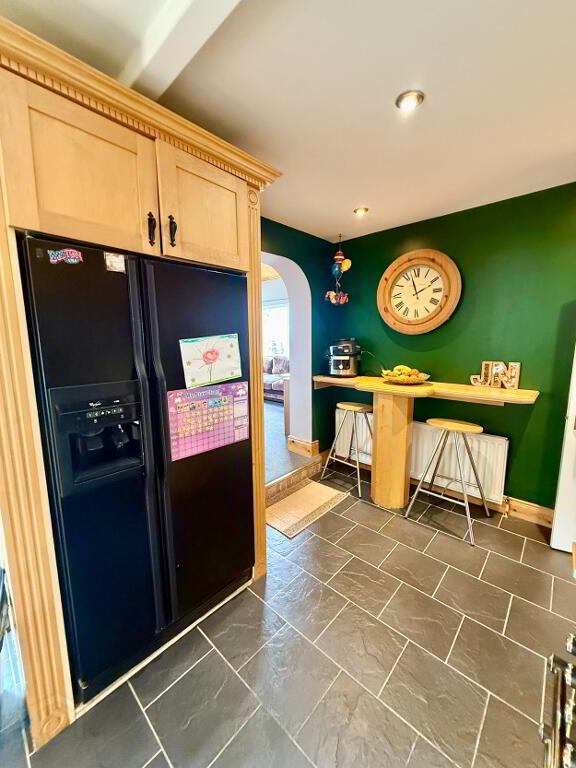
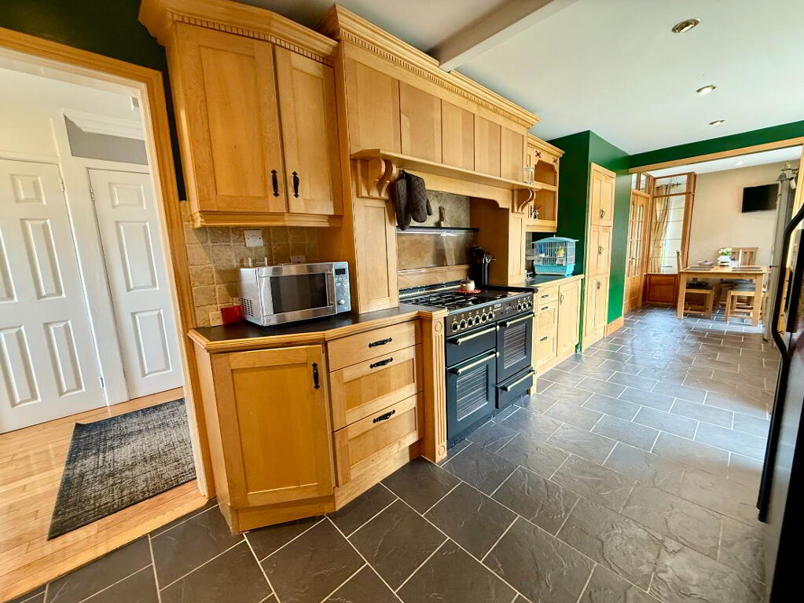
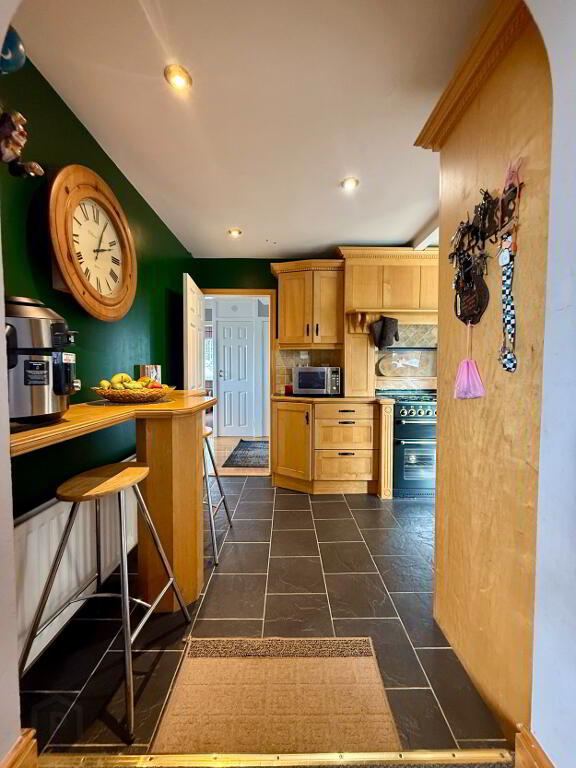
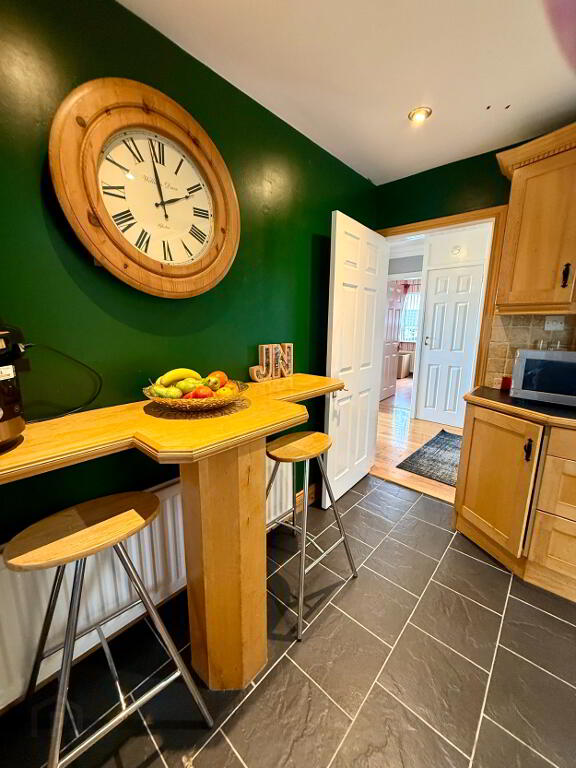
A large and well-appointed kitchen/diner fitted with a range of high and low-level units, Belfast-style sink and ample family dining space. Features include tiled flooring, part-tiled splashback, Range Master cooker with overhead extractor, breakfast bar, space for appliances, ceiling spotlights and under-unit downlighting. The room also provides access to the rear extension and rear garden.
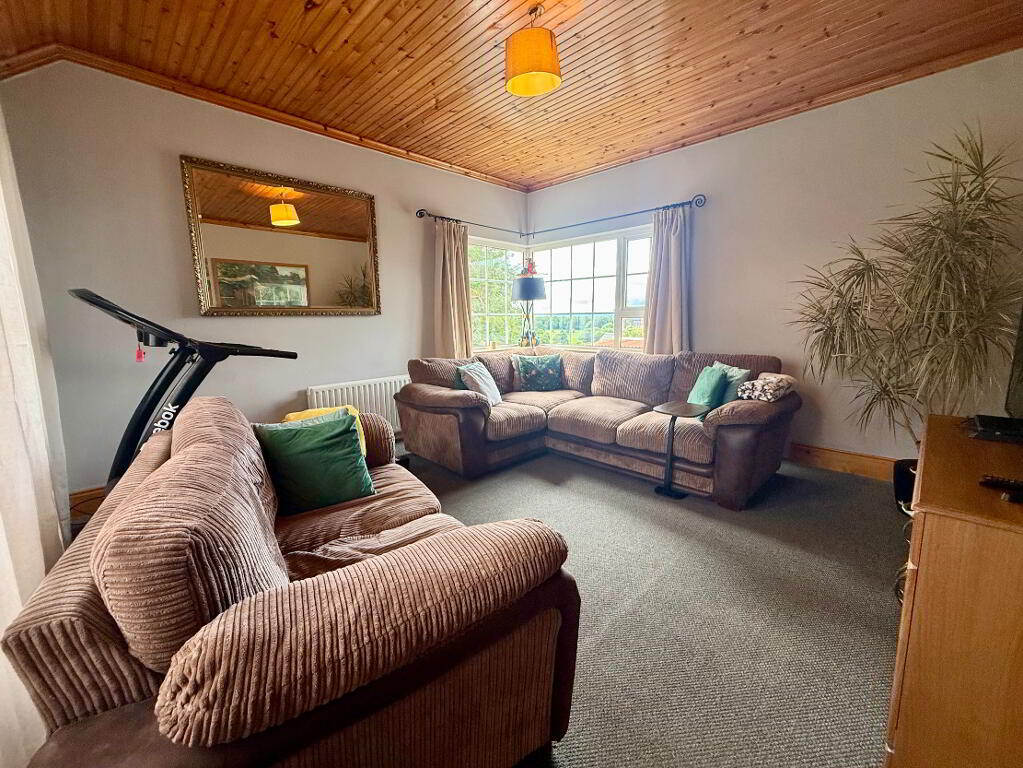
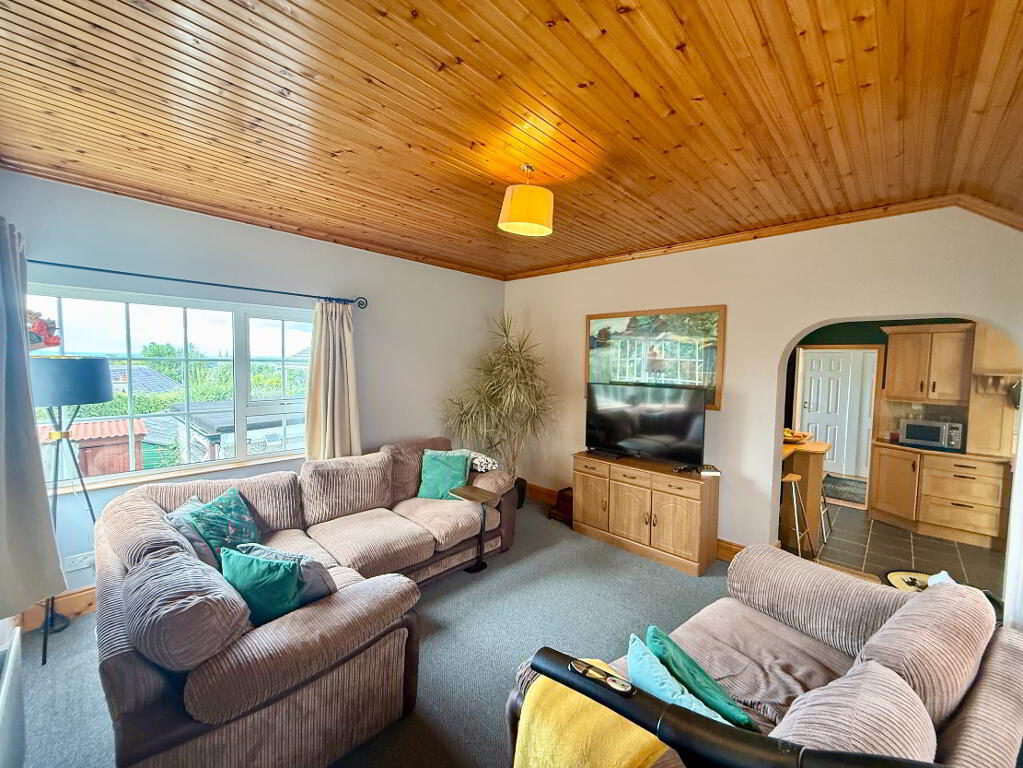
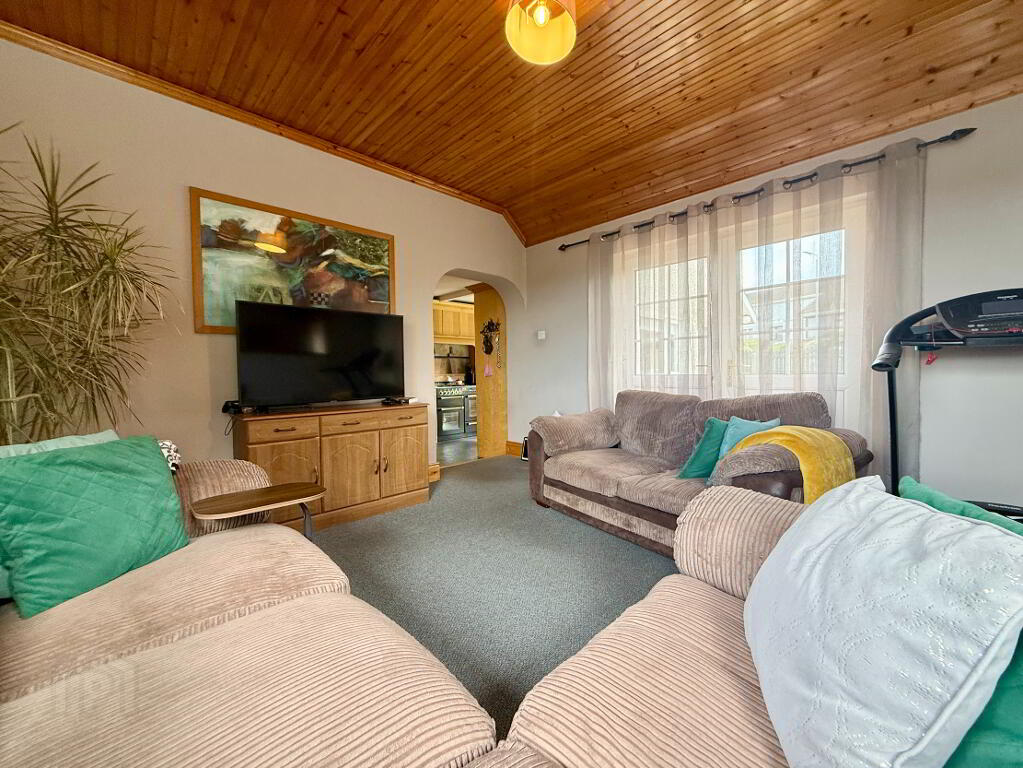
Second Sitting Room – 4.18m x 4.02m
A large additional living room forming part of the rear extension, with open-plan access to the kitchen/diner. The room benefits from carpet flooring, ample natural light, and TV and electrical points.
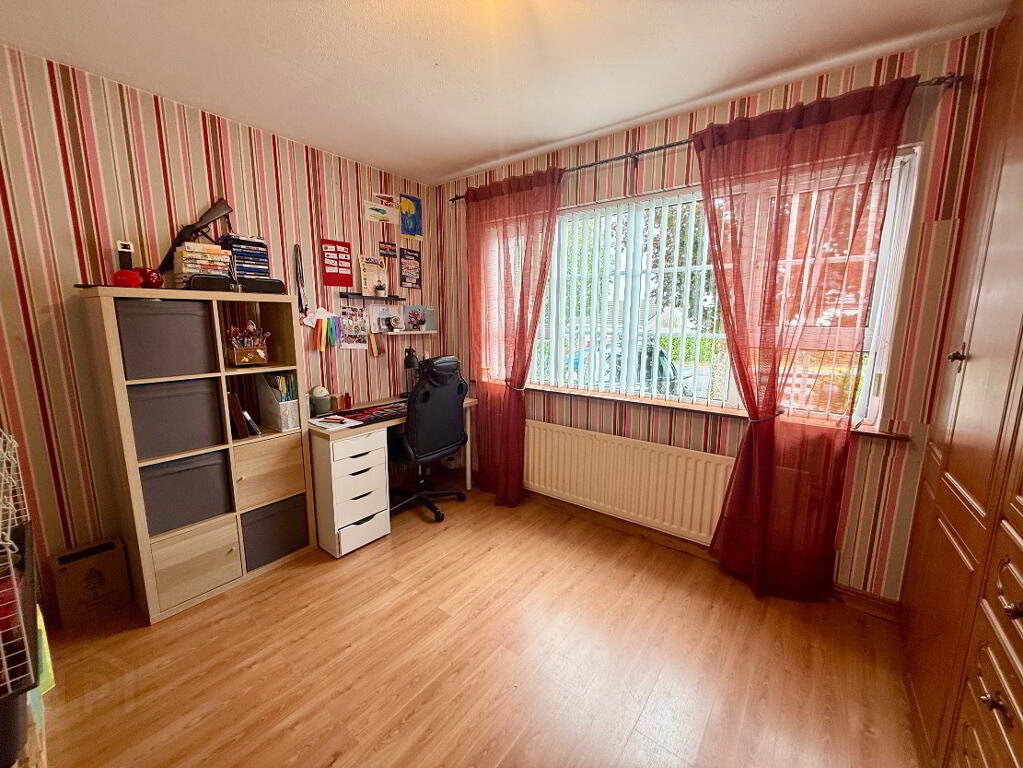
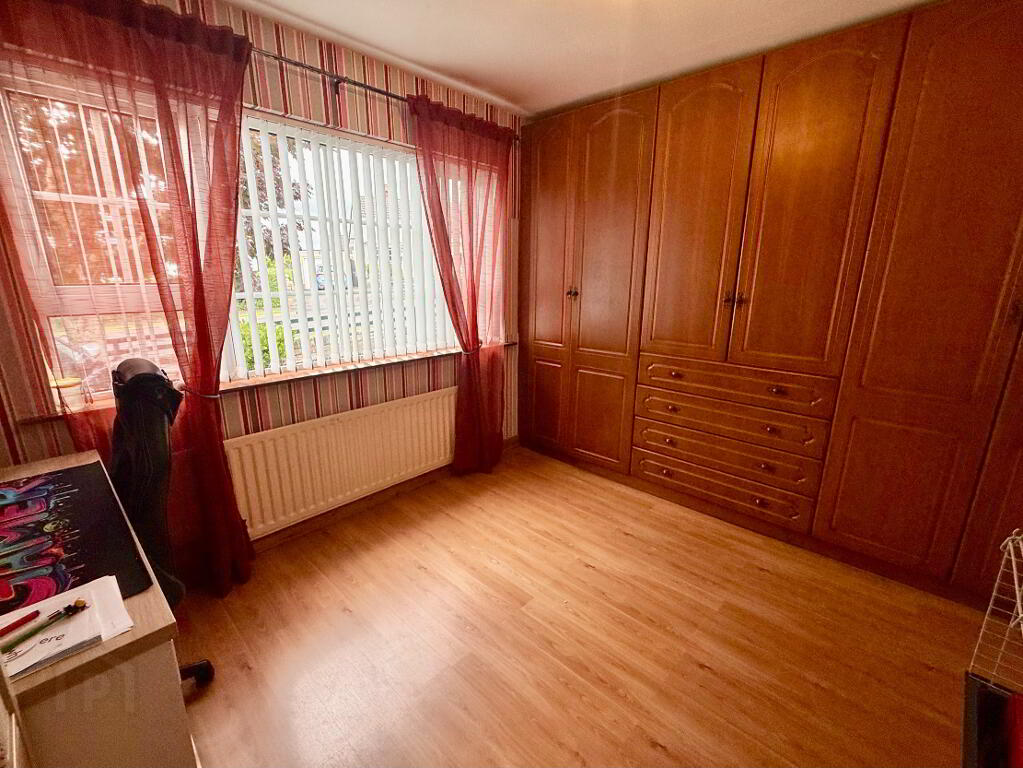
Bedroom 1 – 3.02m x 3.02m
A spacious ground floor, front-aspect double bedroom featuring fully built-in wardrobes and attractive wood-effect flooring.
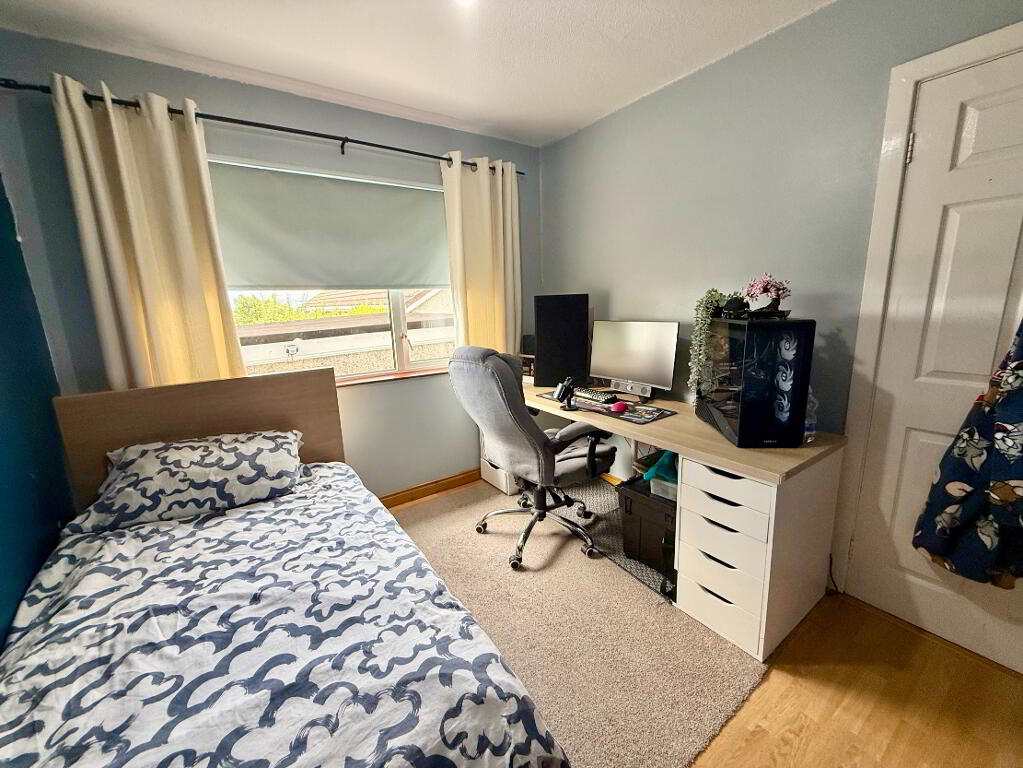
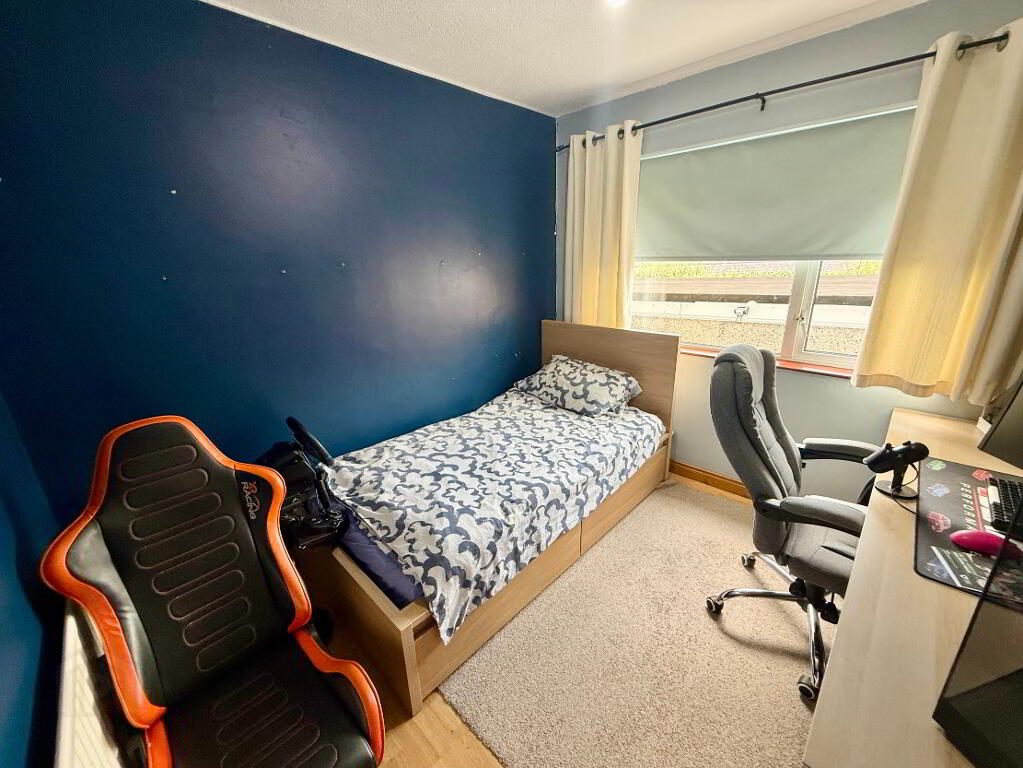
Bedroom 2 – 2.88m x 2.70m
A sizeable ground floor, side-aspect bedroom featuring ample electrical points, wood-effect flooring and useful wardrobe space.
Ground Floor Bathroom – 2.11m x 1.84m
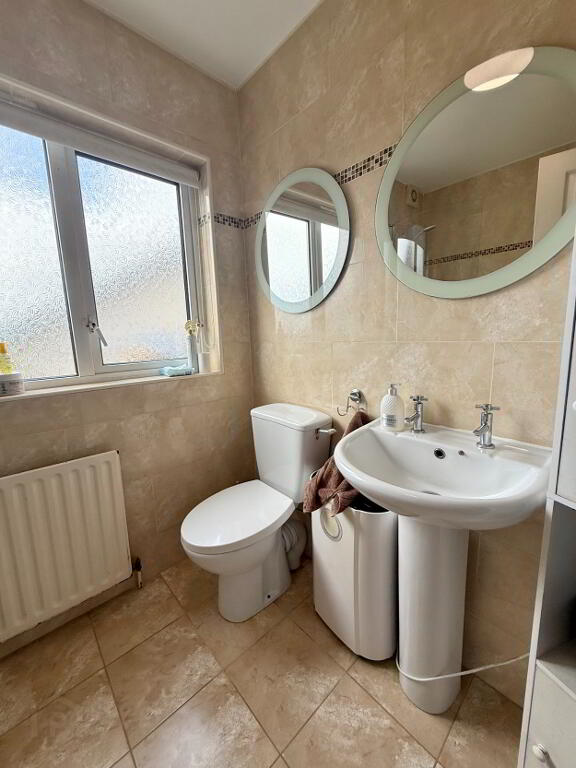
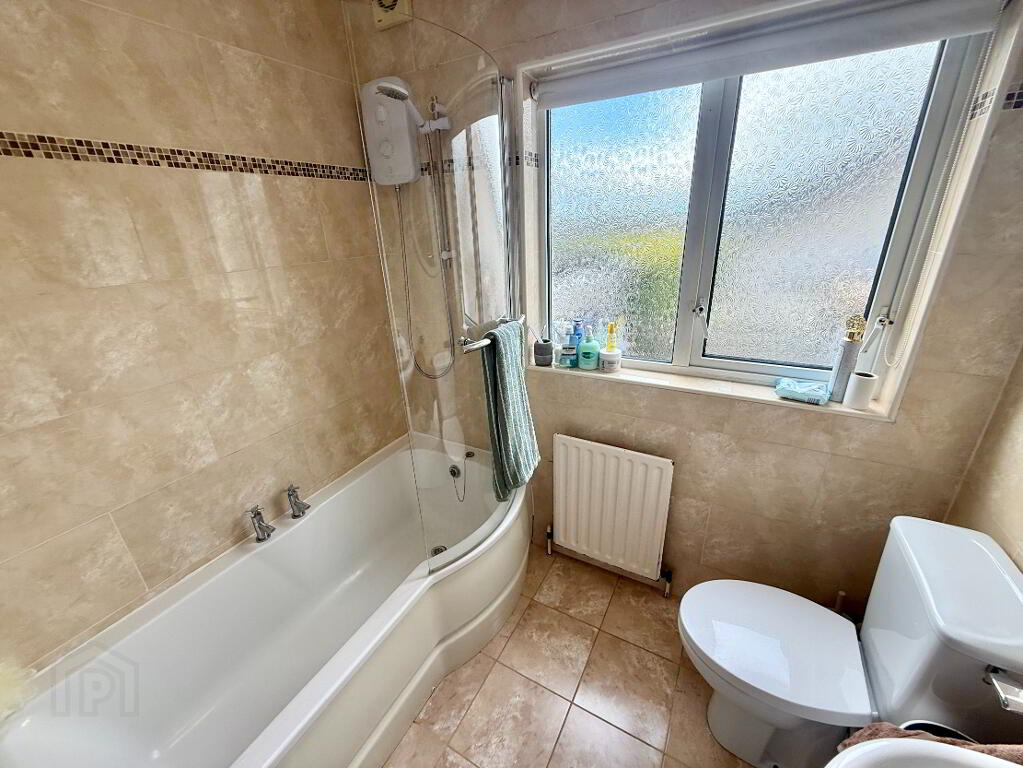
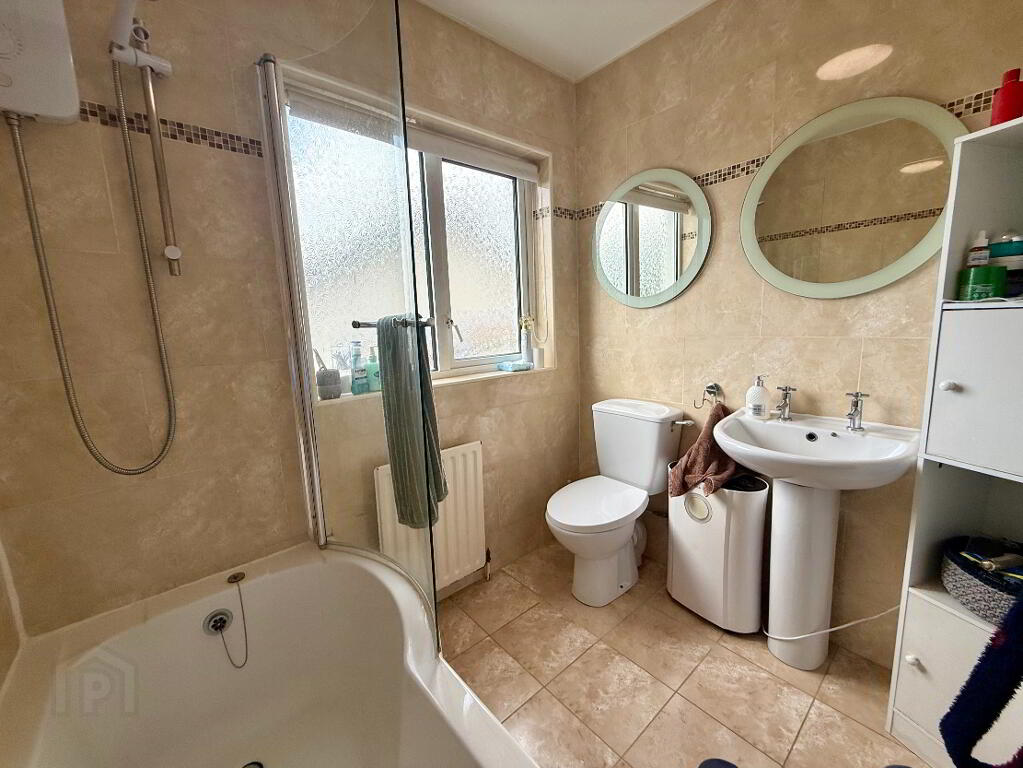
A sizeable family bathroom fully tiled throughout, featuring a four-piece suite comprising WC, wash hand basin, bathtub with overhead electric shower.
First Floor
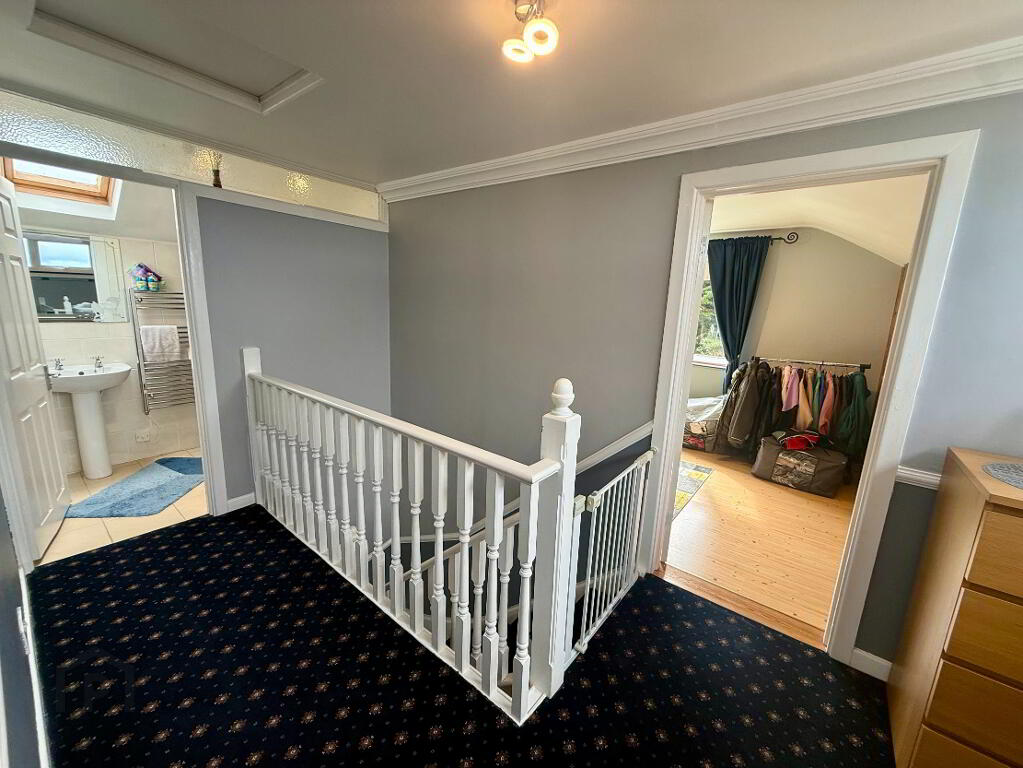
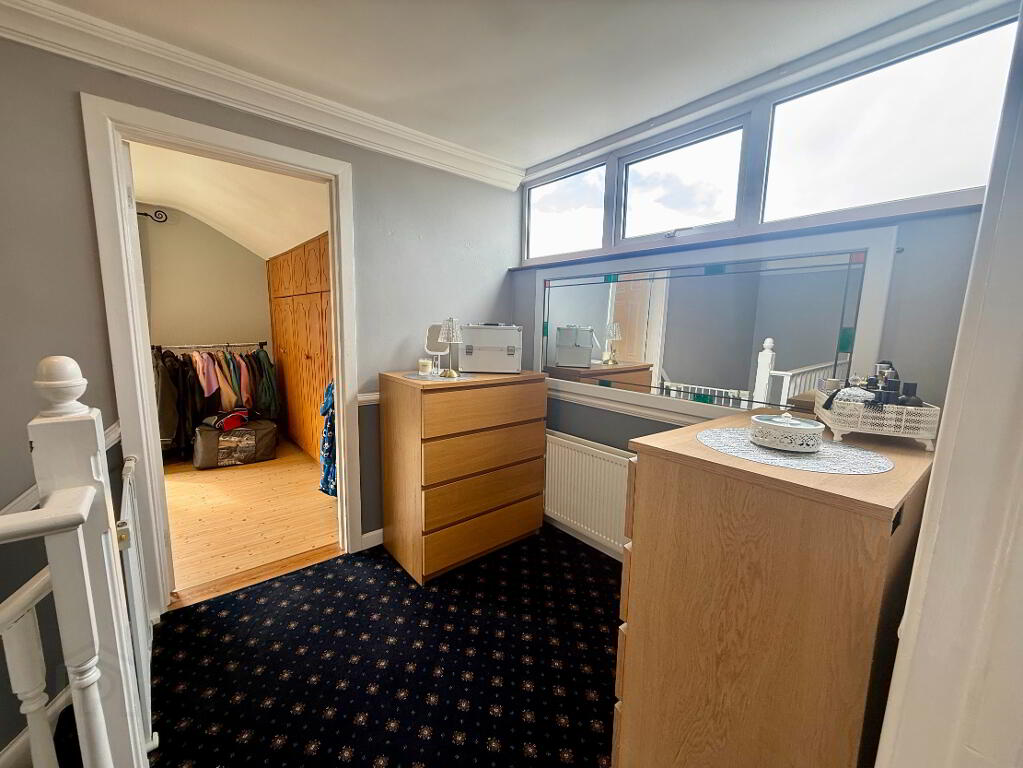
Landing – 4.30m x 2.13m
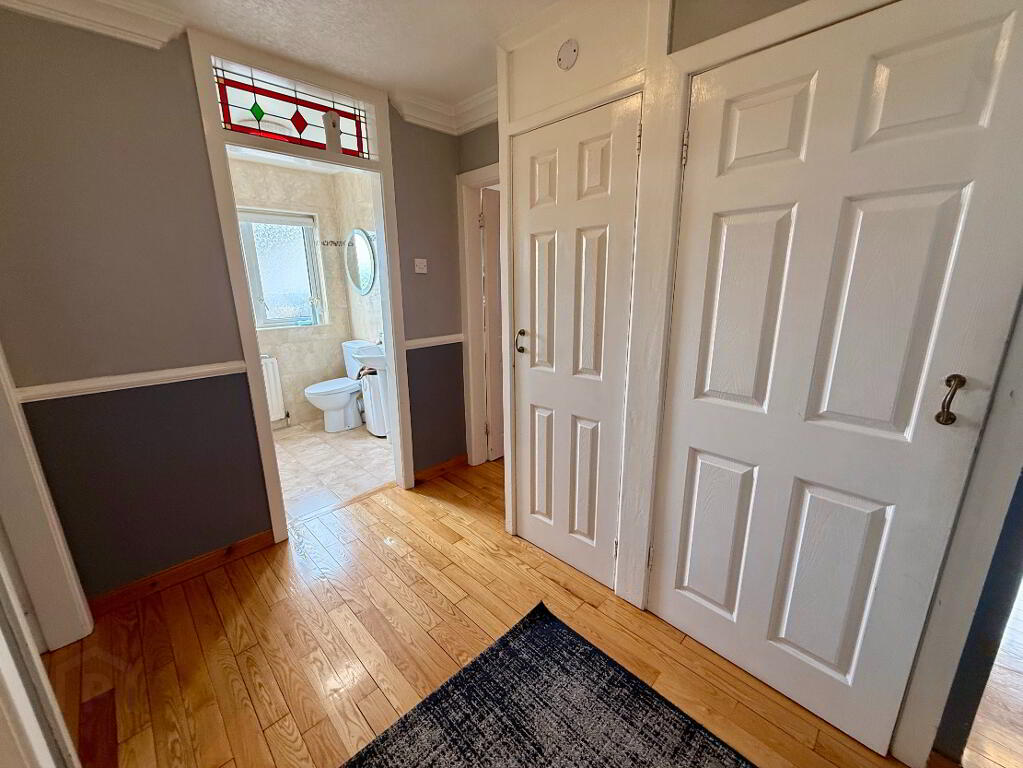
A large first floor landing providing access to the bedrooms and bathroom.
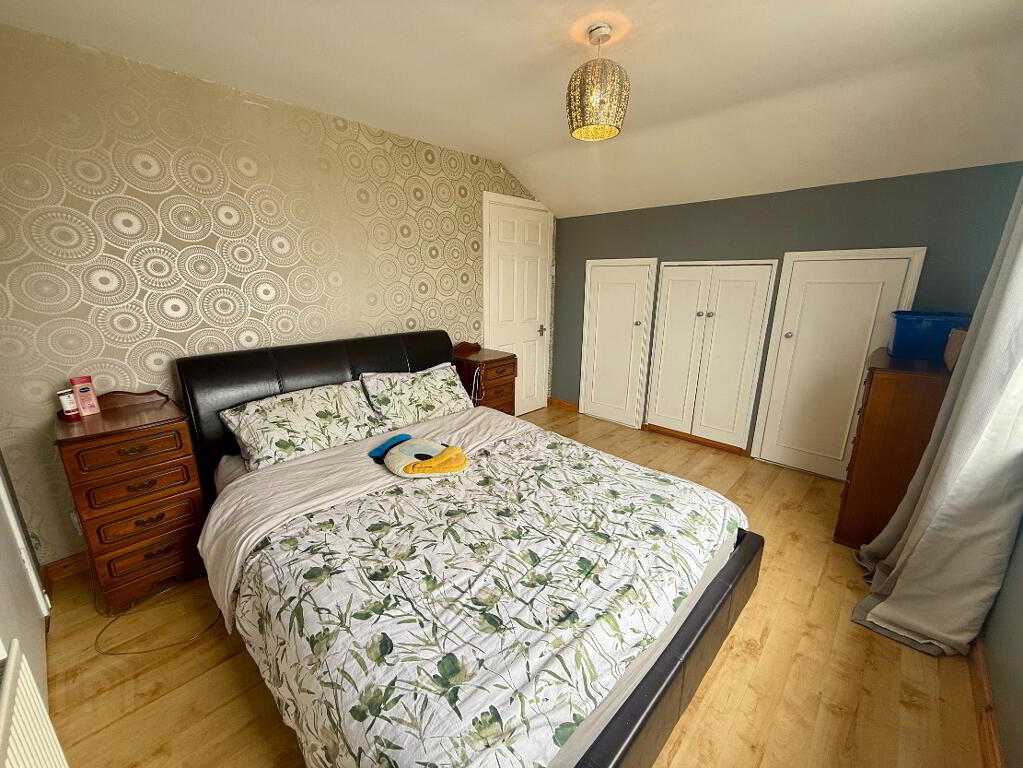
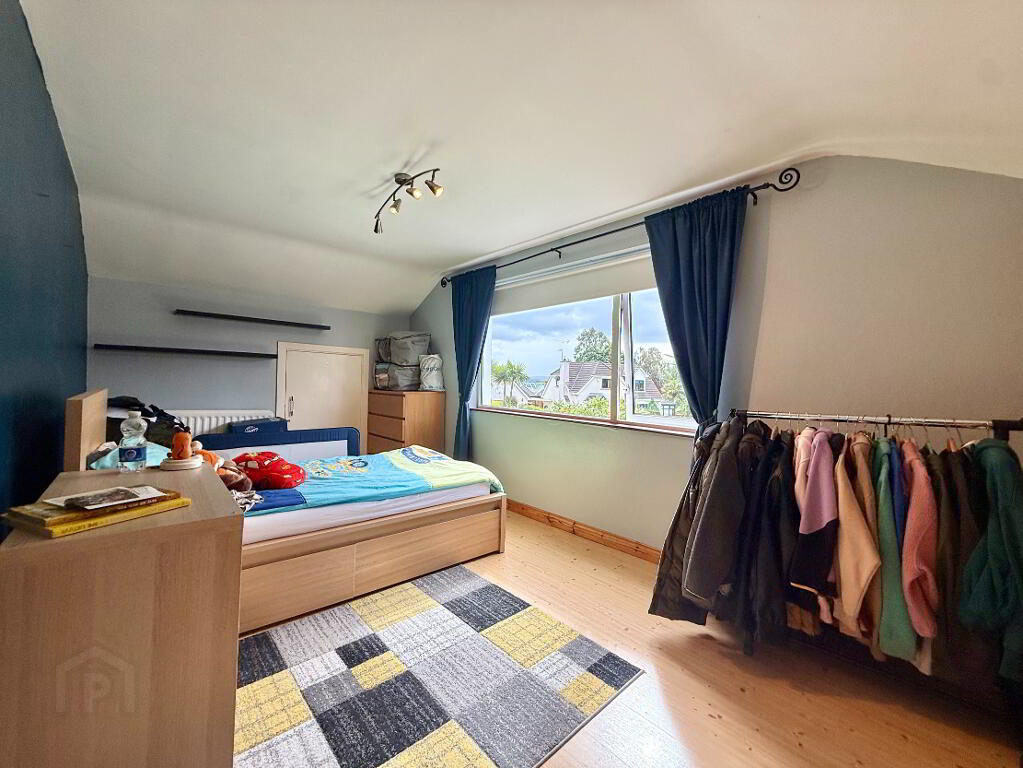
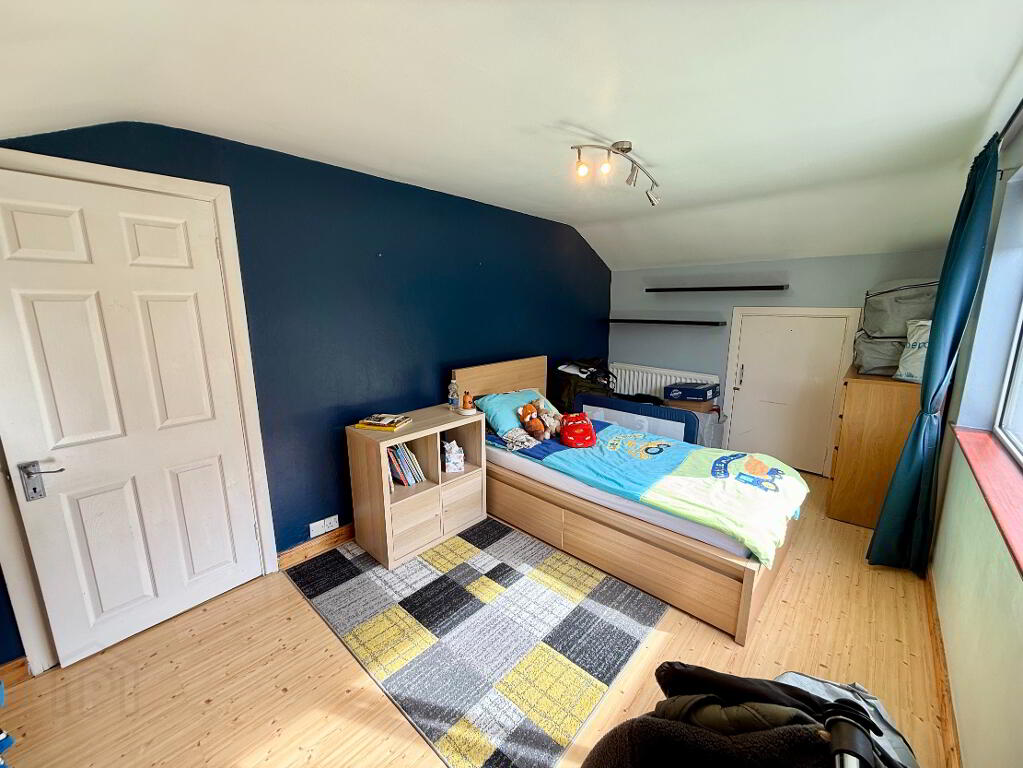
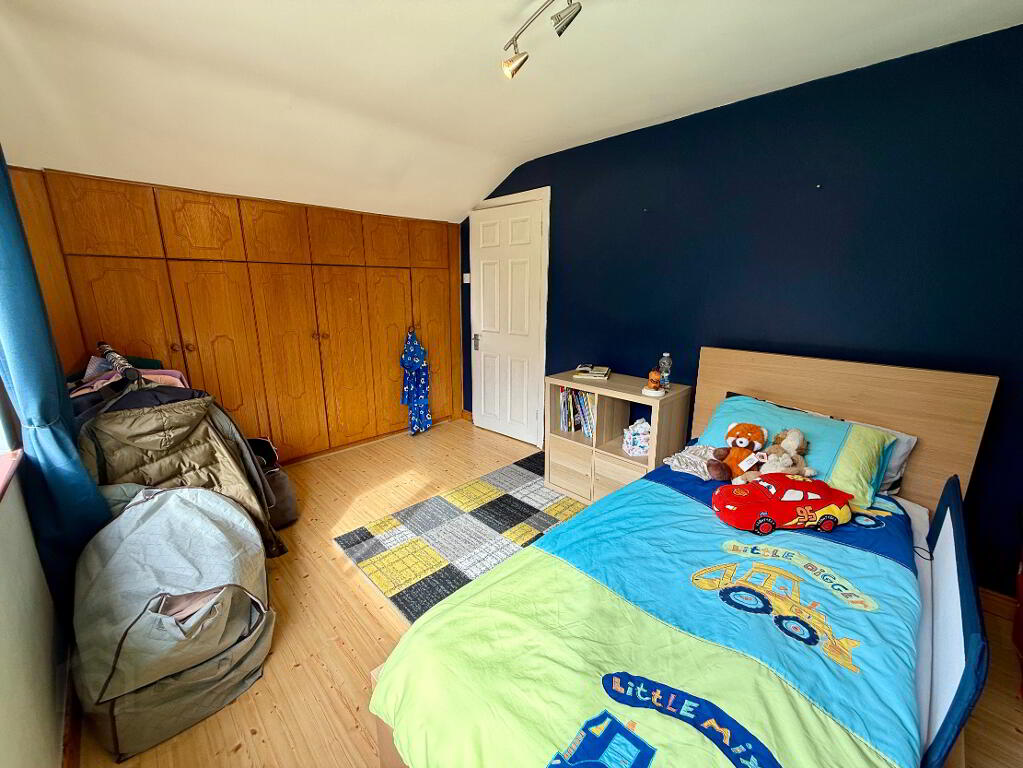
Bedroom 1 – 4.77m x 2.71m
A large first floor double bedroom featuring wood-effect flooring, ample electrical points and fully fitted built-in wardrobes, along with additional wardrobe space within the eaves.
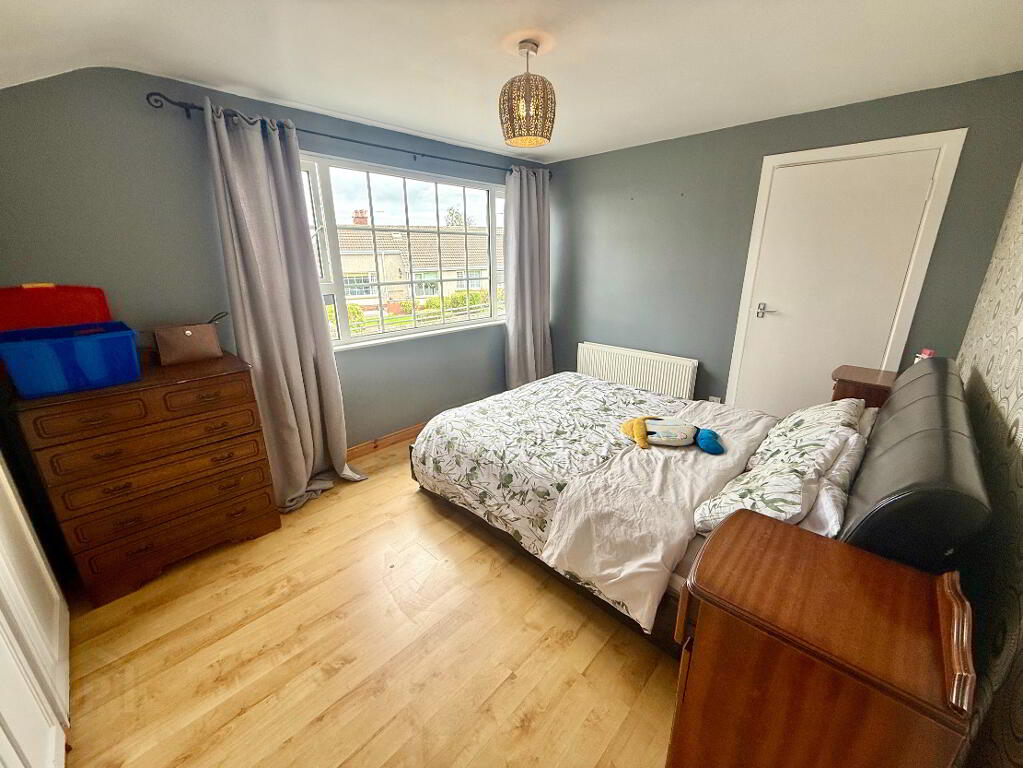
Bedroom 2 – 3.73m x 3.01m
A large first floor, front-aspect bedroom featuring wood-effect flooring, built-in wardrobes, additional wardrobe space and useful storage within the eaves.
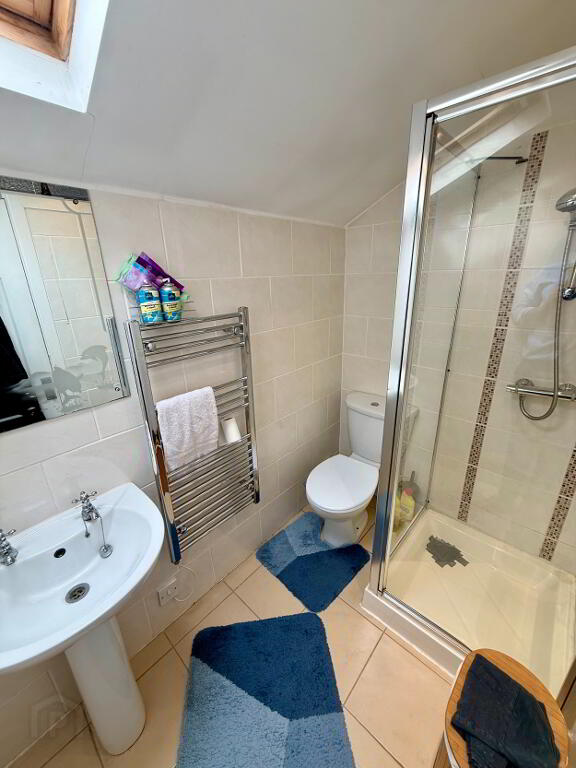
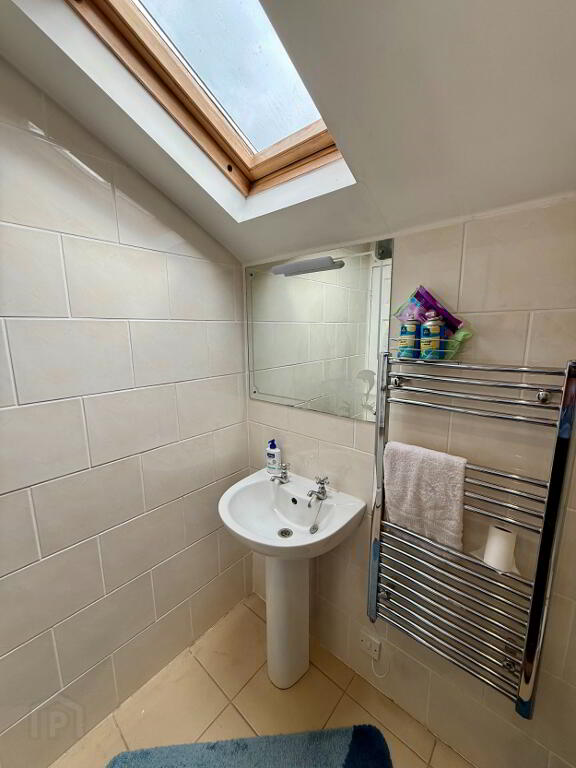
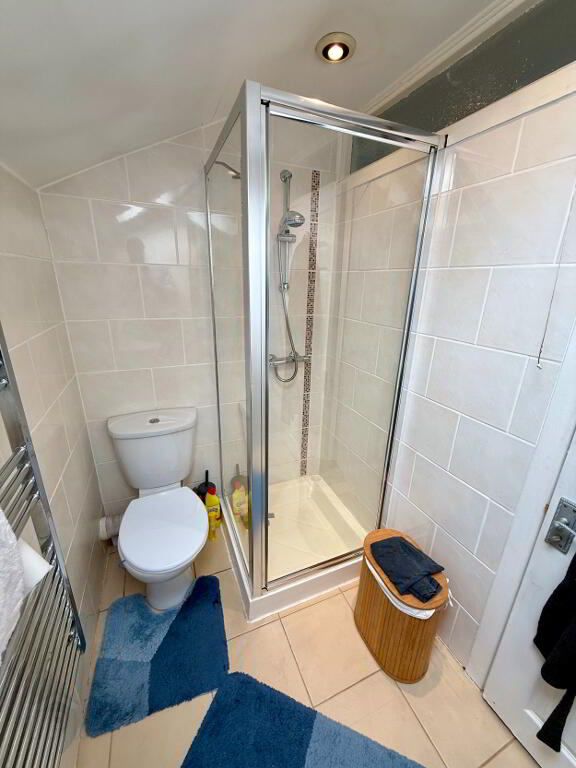
First Floor Bathroom – 2.11m x 1.39m
A sizeable first floor family bathroom featuring a three-piece suite comprising corner walk-in shower, WC and wash hand basin. The bathroom is fully tiled to walls and floor and benefits from a wall-mounted heated towel rail and Velux skylights.
Outside
Detached Garage – 5.77m x 2.71m
Sizeable detached garage providing ample storage space. Currently separated into part utility room and part storage area. The utility room is fully plumbed for appliances including washing machine and tumble dryer and houses the oil burner. Fully wired with electricity.
-
Redian Real Estate
028 3752 2200
Photo Gallery
Location
