
31 Navan Court Armagh, BT60 4PF
3 Bed Semi-Detached House For Sale
£155,000
Print additional images & map (disable to save ink)
Telephone:
028 3752 2200View Online:
www.redian.co.uk/1096767Key Information
| Address | 31 Navan Court Armagh, BT60 4PF |
|---|---|
| Price | Last listed at Offers over £155,000 |
| Style | Semi-Detached House |
| Bedrooms | 3 |
| Receptions | 1 |
| Bathrooms | 2 |
| Heating | Oil |
| Status | Sale Agreed |
Additional Information
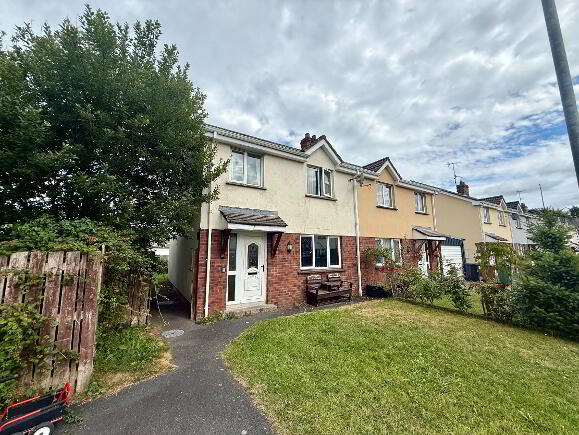
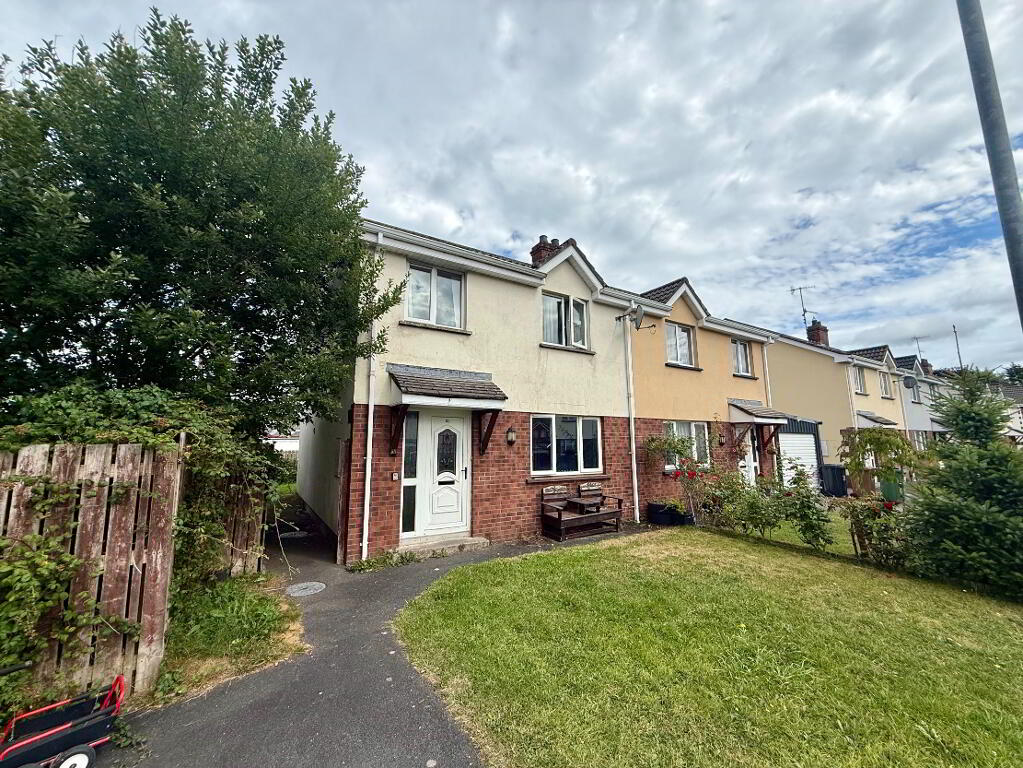
Redian Real Estate is pleased to bring this well-presented three-bedroom semi-detached house to the market. The property offers generous and well-proportioned accommodation throughout, including a spacious living room, large open-plan kitchen diner, three bedrooms and a family bathroom. Externally, the property benefits from an enclosed rear garden, double driveway and is ideally situated in a convenient location.
To register your interest please contact us on 02837522200 or on adam@redian.co.uk
Property Summary
- Three-bedroom semi-detached house
- Oil-fired central heating
- uPVC double-glazed windows and doors
- Spacious kitchen diner
- Large family living room with open fire
- Ground floor WC
- Enclosed rear garden
- Convenient location
Accommodation
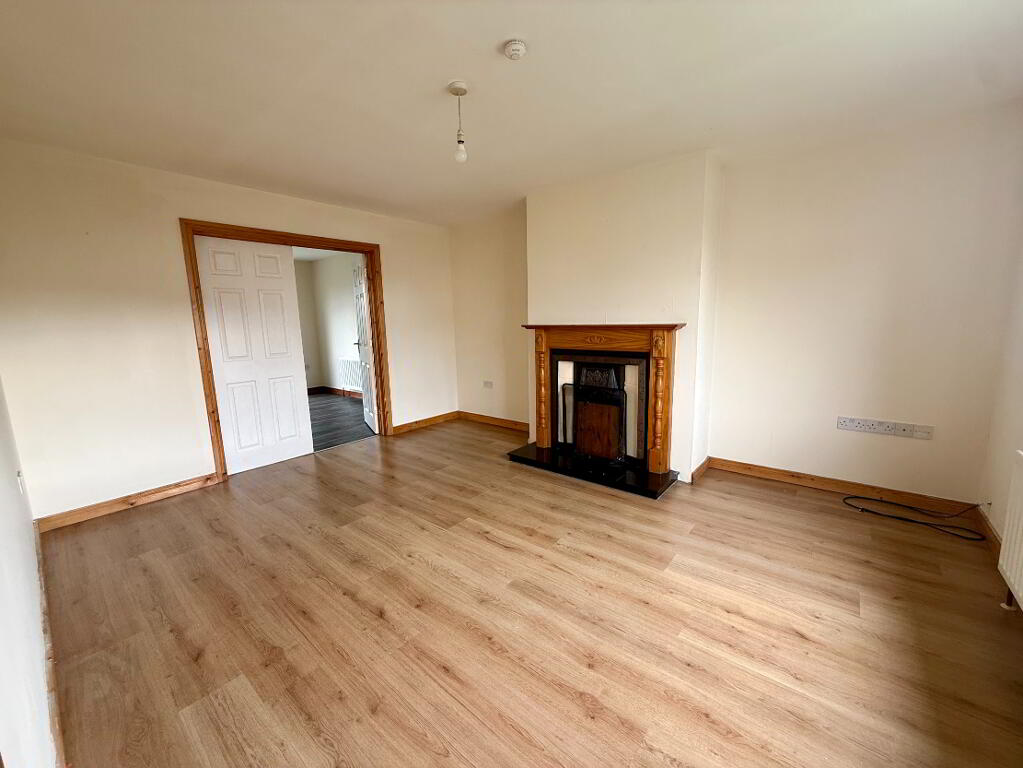
Living Room - 4.58m x 3.66m
Large family living room featuring wood effect flooring, an open fire with feature surround, TV and electrical points, with access through to the kitchen diner.
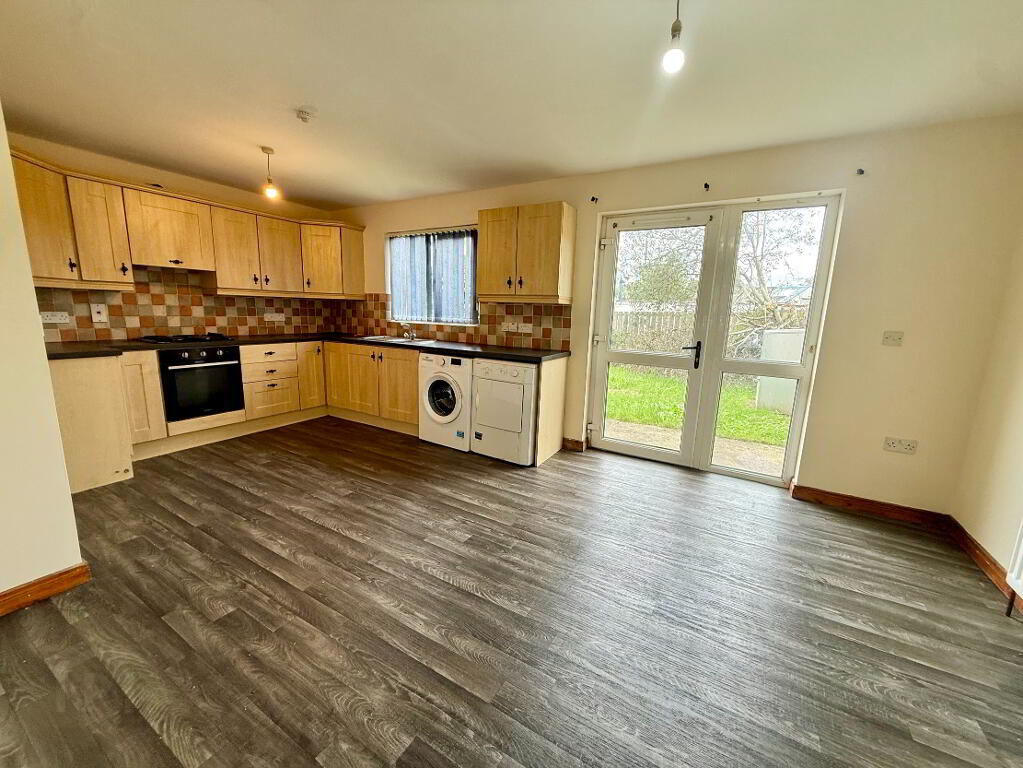
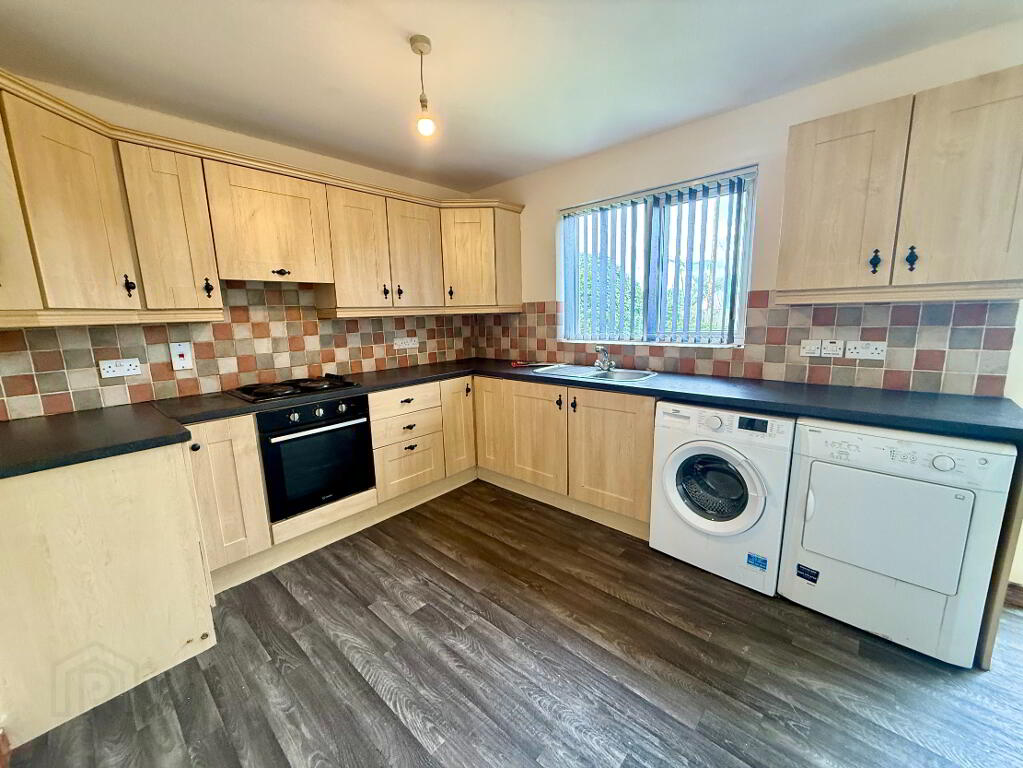
Kitchen Diner - 5.82m x 3.56m
Large open-plan kitchen diner featuring wood effect flooring and a fully fitted kitchen with a range of high and low-level units, integrated cooker and hob with overhead extractor fan, and stainless steel sink. There is space for additional appliances including a washing machine and tumble dryer, along with a generous open-plan dining area and access to the rear garden.
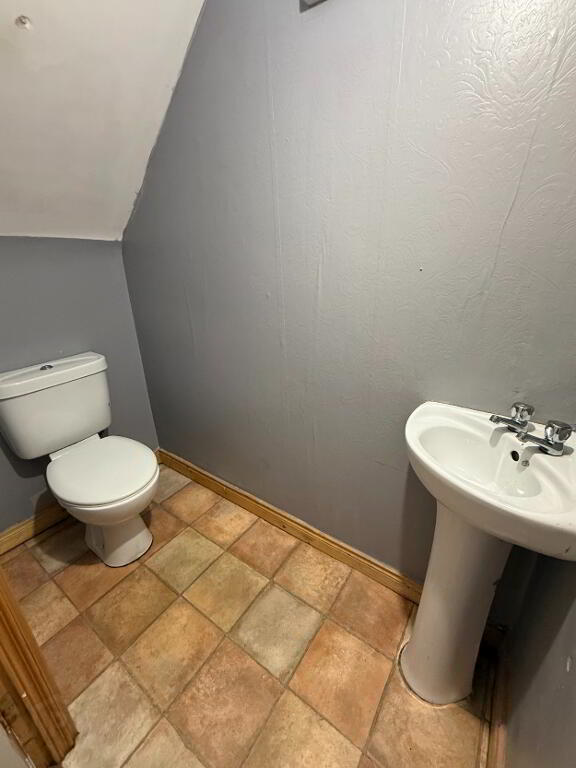
Ground Floor WC - 1.86m x 0.92m
Convenient ground floor WC comprising a two-piece suite including wash hand basin and WC.
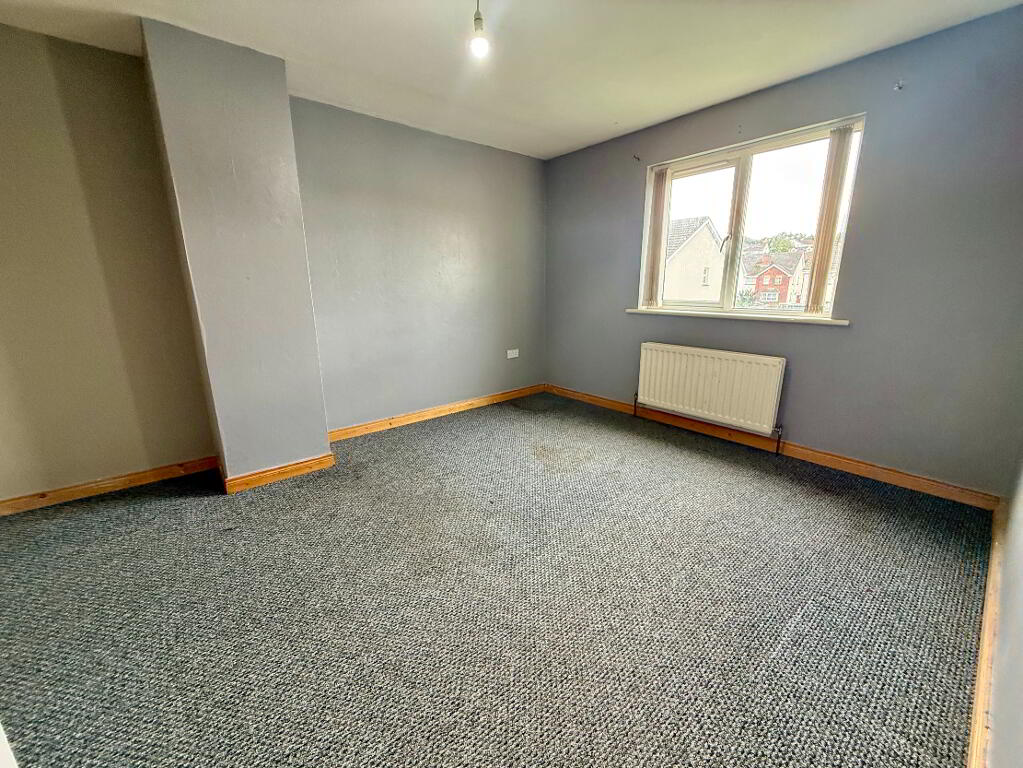
Bedroom 1 - 4.10m x 3.37m
Spacious front-aspect double bedroom with carpet flooring, ample wardrobe space and electrical points.
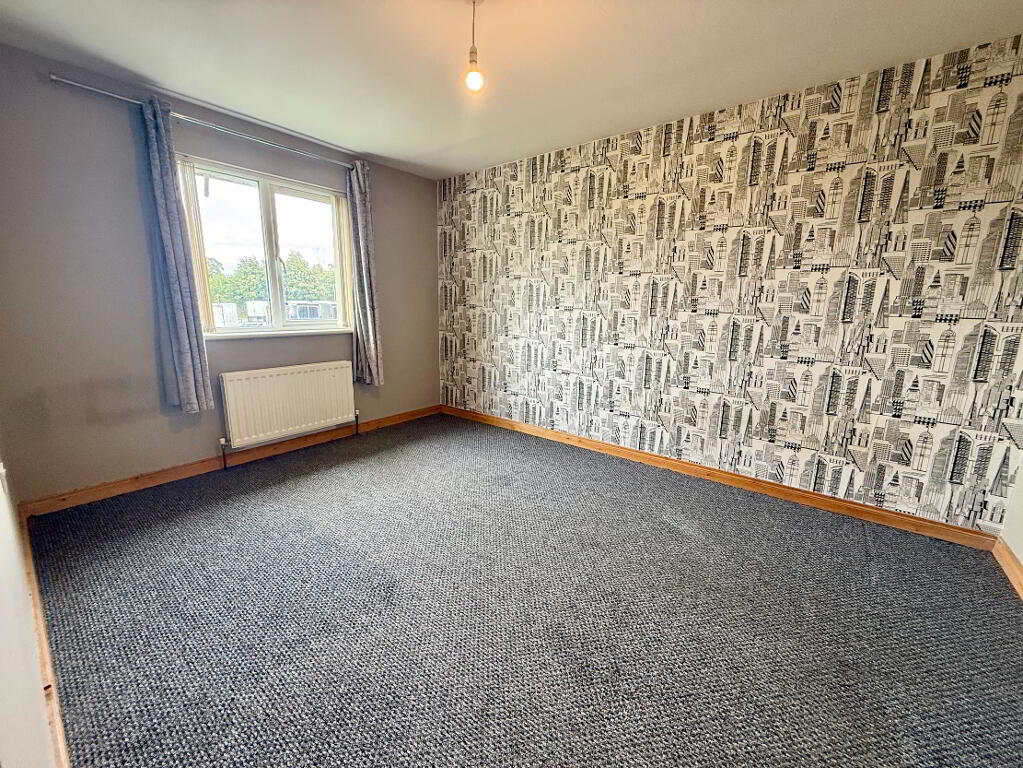
Bedroom 2 - 4.08m x 3.03m
Large rear-aspect double bedroom with carpet flooring and wardrobe space.
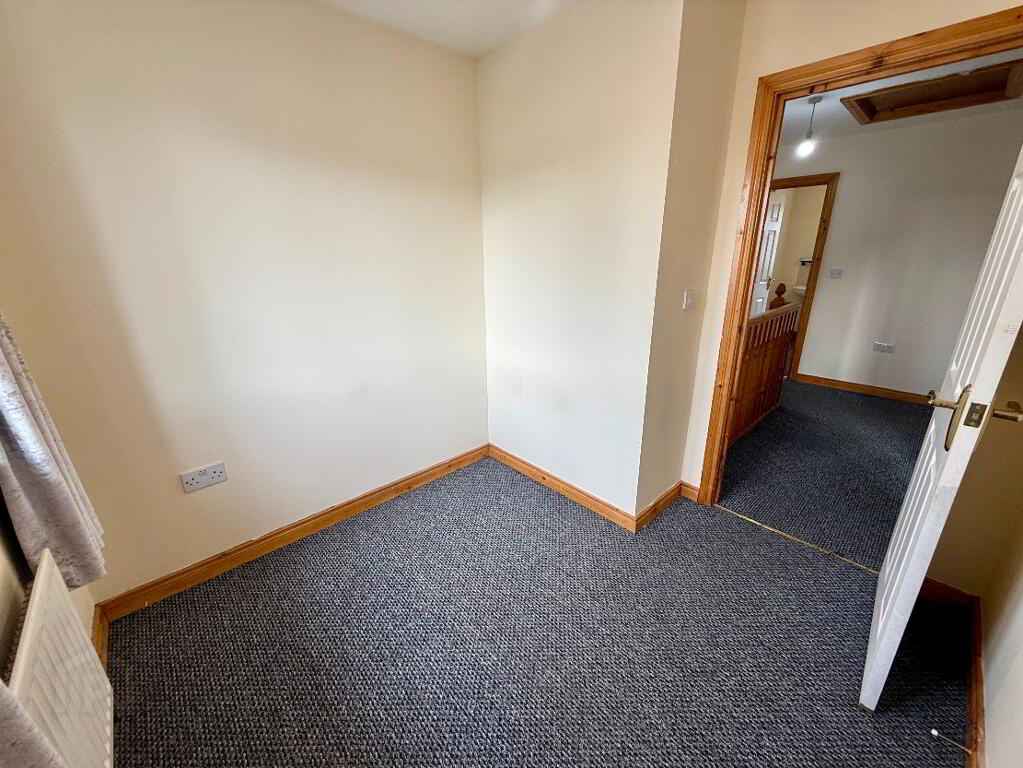
Bedroom 3 - 2.53m x 2.36m
Front-aspect bedroom with carpet flooring and electrical points.
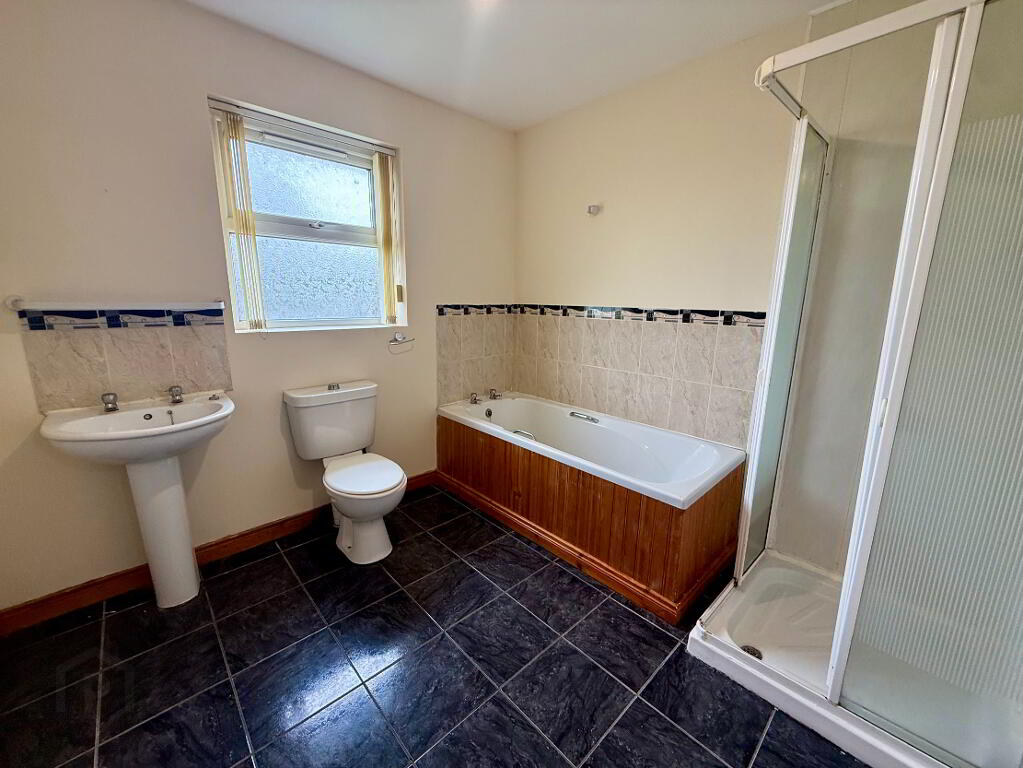
Bathroom - 2.68m x 2.60m
Large family bathroom comprising a four-piece suite including wash hand basin, WC, bath tub and walk-in corner electric shower. Finished with tiled flooring, part-tiled walls and an extractor fan.
External
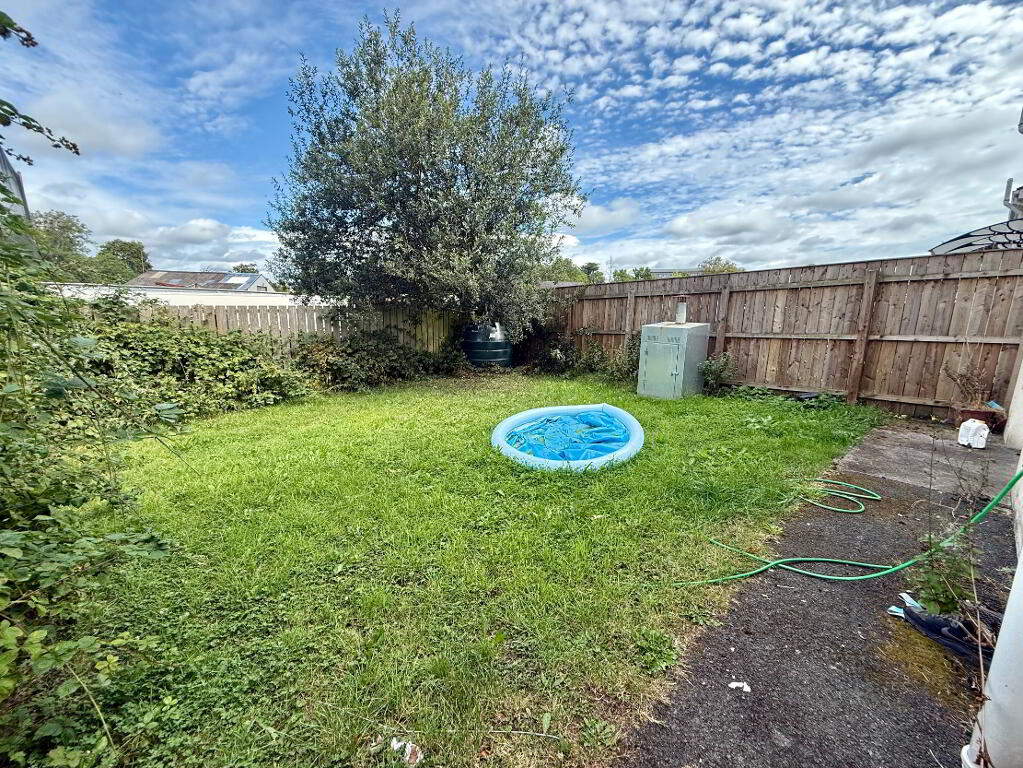
The property benefits from an enclosed rear garden, providing an ideal outdoor space for relaxing and entertaining.
-
Redian Real Estate
028 3752 2200
Photo Gallery
Location
