
32 Railway Street Armagh, BT61 7HP
3 Bed Mid-Terrace House For Sale
£105,000
Print additional images & map (disable to save ink)
Telephone:
028 3752 2200View Online:
www.redian.co.uk/1094482Key Information
| Address | 32 Railway Street Armagh, BT61 7HP |
|---|---|
| Price | Last listed at Offers over £105,000 |
| Style | Mid-Terrace House |
| Bedrooms | 3 |
| Receptions | 1 |
| Bathrooms | 1 |
| Heating | Oil |
| Status | Sale Agreed |
Additional Information
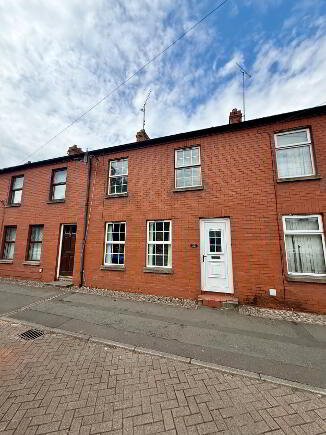
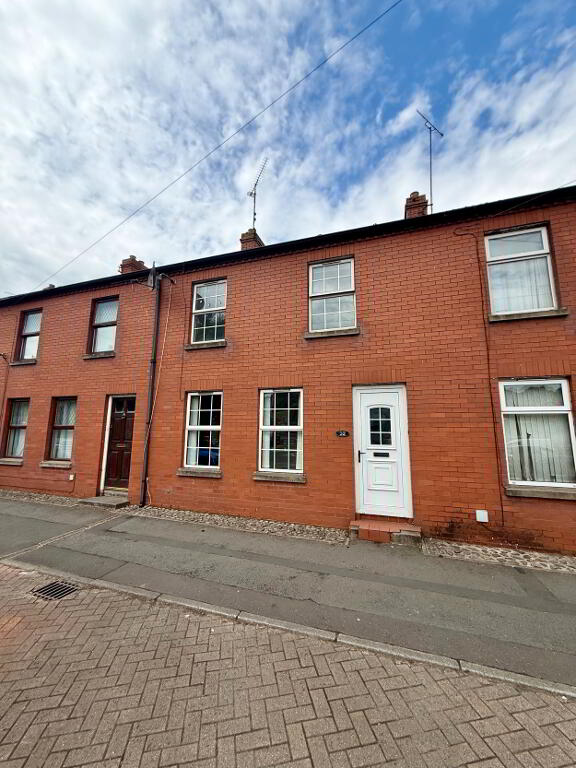
Redian Real Estate can now offer this three-bedroom mid-terrace house for sale. The property is situated on Railway Street, Armagh, within close proximity to Armagh City Centre and all local amenities. The property is heated by means of an oil-fired heating system and benefits from uPVC double glazing throughout. This property would be a perfect buy-to-let investment or first-time purchase, with spacious accommodation and a convenient location within walking distance of shops, schools, transport links, and city amenities.
To request further information, please contact Redian Real Estate Armagh on 02837522200 or adam@redian.co.uk.
Property Summary
- 3 Bedrooms
- Mid Terrace House
- Spacious Living Accommodation
- Large Kitchen/Diner
- Oil Fired Central Heating
- uPVC Double Glazing
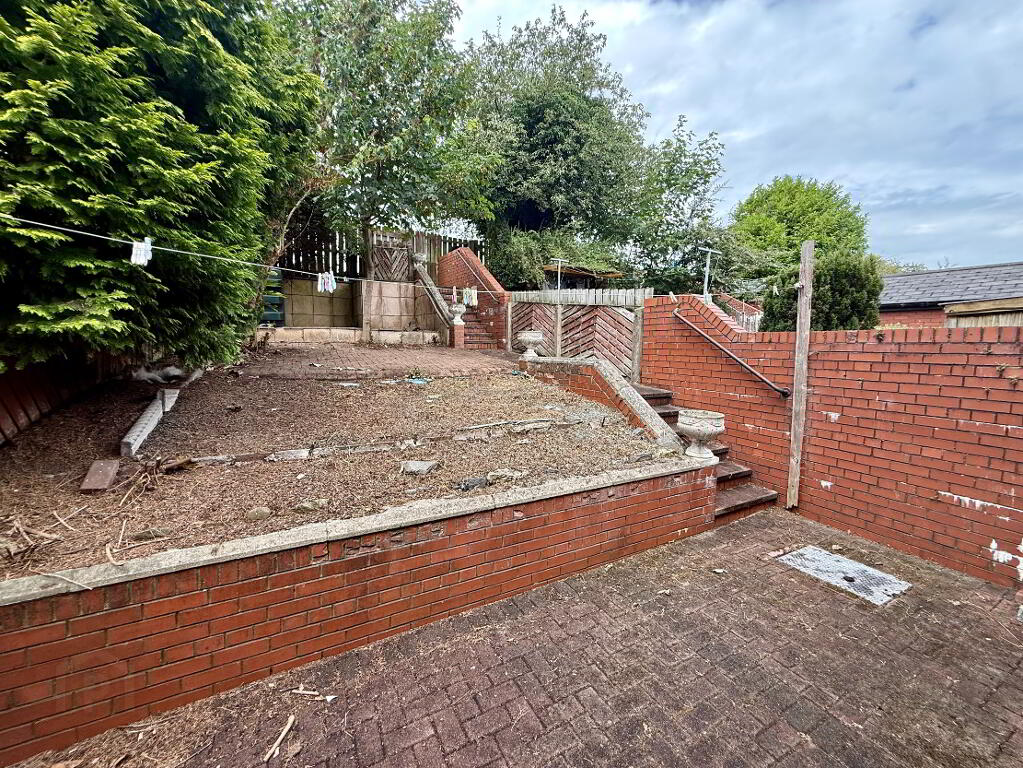
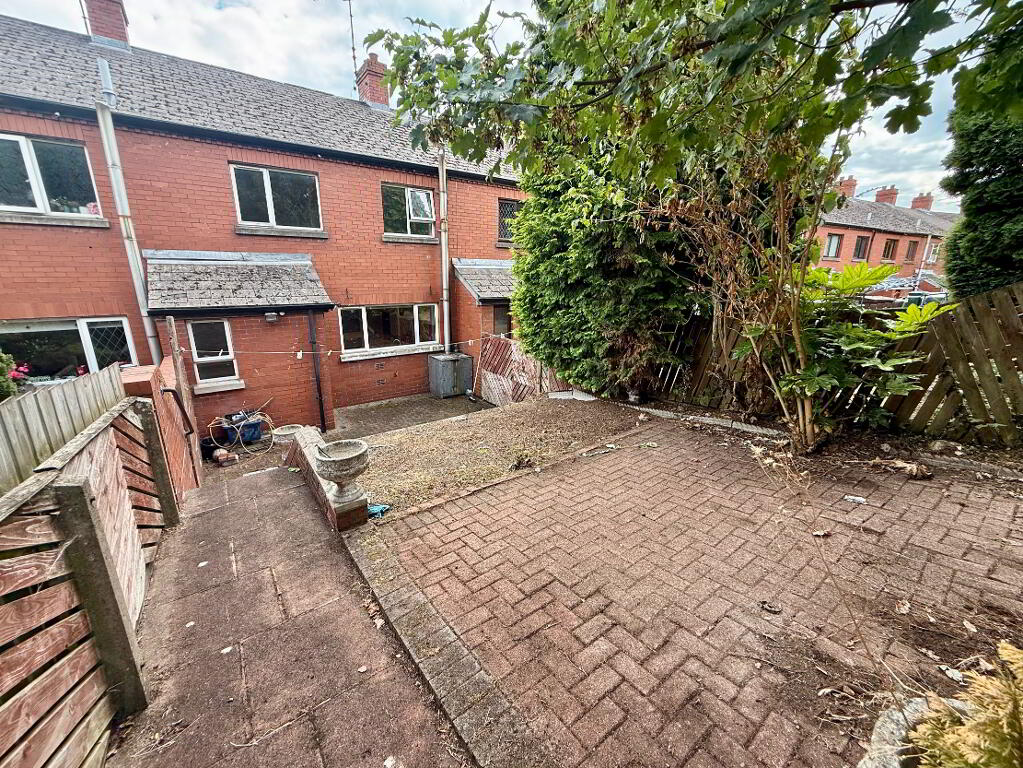
- Enclosed Rear Yard
- Utility Room
- Spacious Family Bathroom
- Excellent Buy-to-Let Investment Opportunity
- Ideal First-Time Purchase
Accommodation
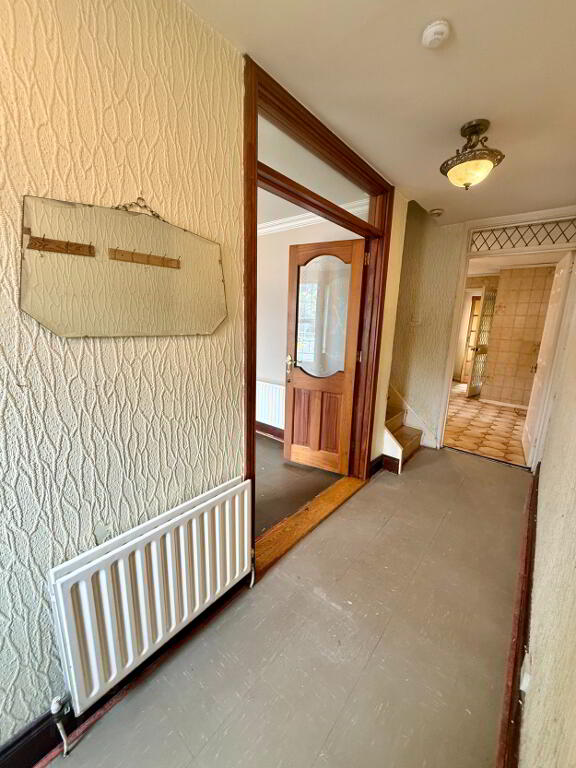
Entrance Hall – 4.49m x 1.18m
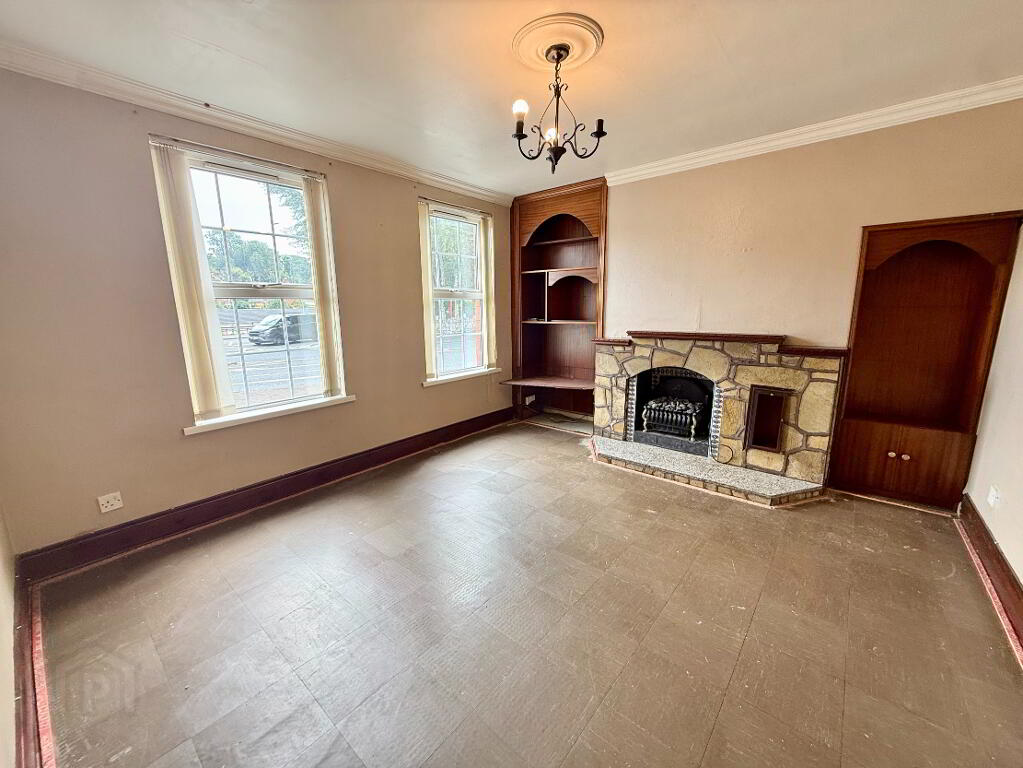
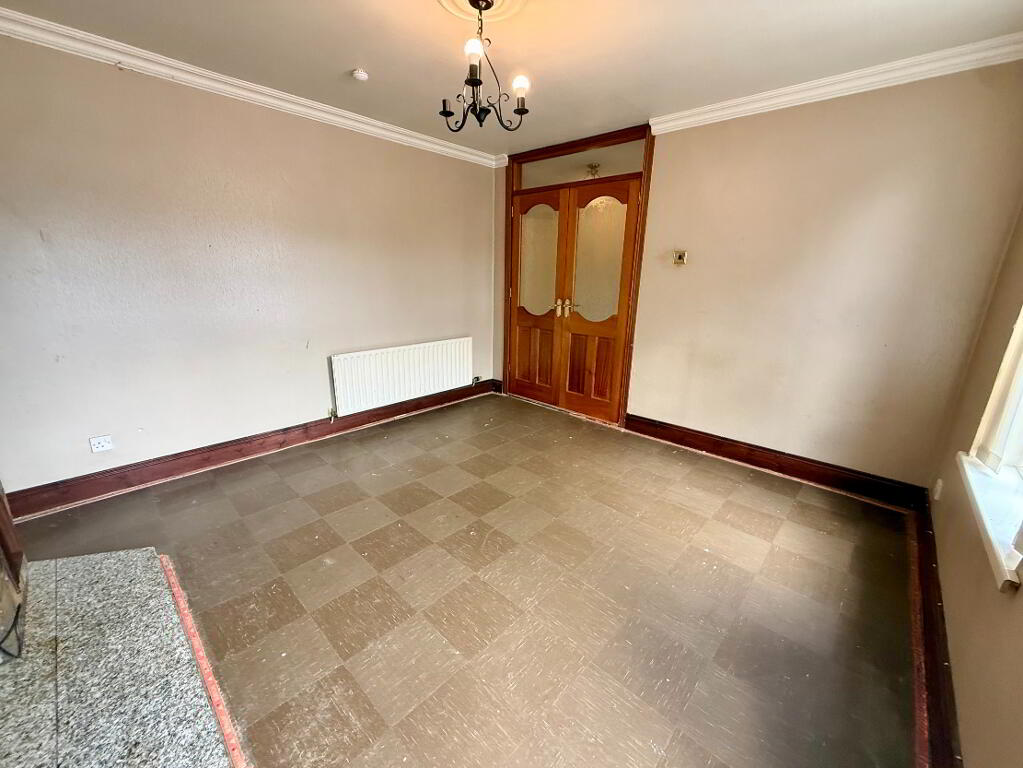
Living Room – 3.63m x 3.49m
Spacious family living room featuring an electric fire with decorative surround, vinyl flooring, TV and electrical points, and double door access from the hall. A bright and comfortable reception room ideal for everyday family living.
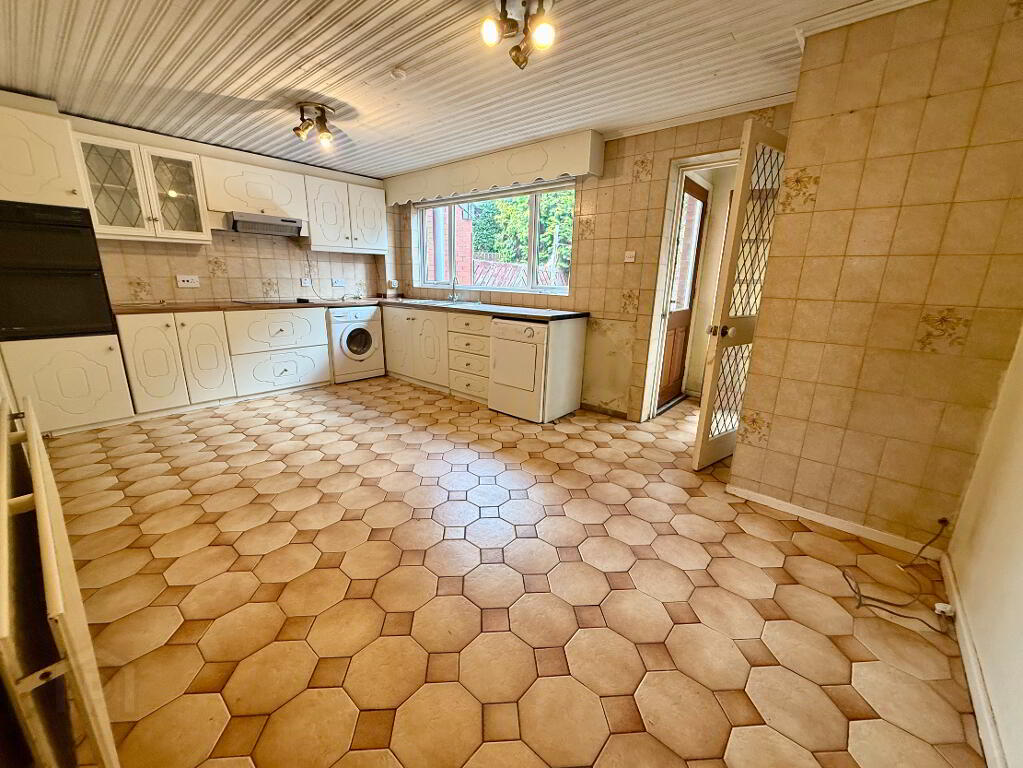
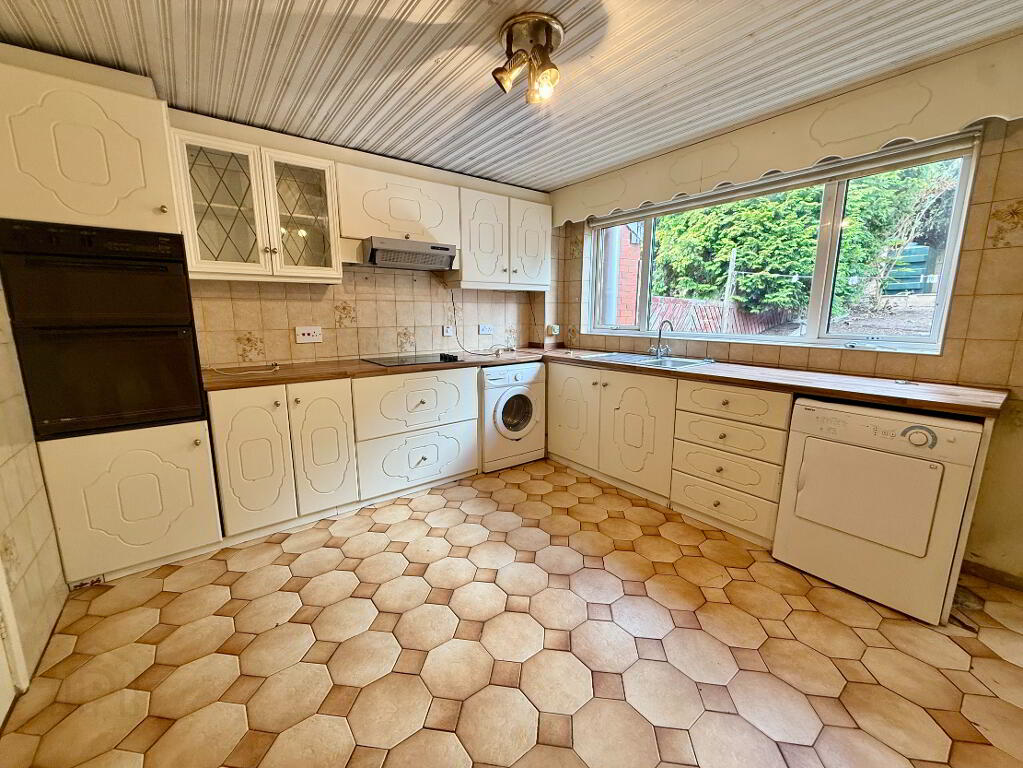
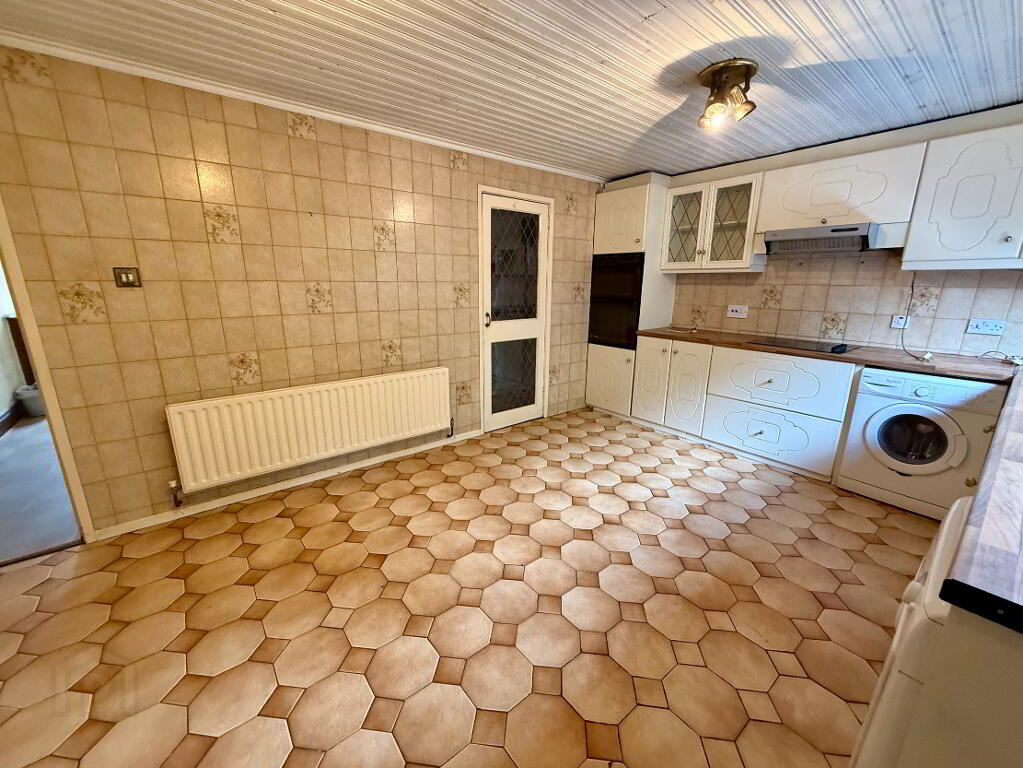
Kitchen/Diner – 5.39m x 3.45m
Large kitchen/diner fitted with a range of high and low-level kitchen units, tiled flooring, and part-tiled walls. The kitchen benefits from an integrated cooker and hob with overhead extractor fan, stainless steel sink, and space for appliances including washing machine, dishwasher, and tumble dryer. The room also provides access to a useful pantry and offers ample space for family dining.
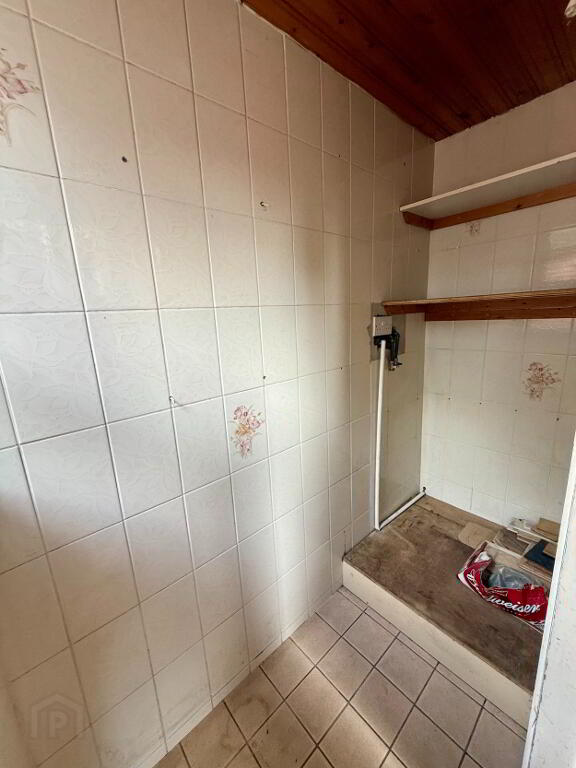
Utility Room – 2.03m x 0.75m
Sizeable rear utility room with tiled flooring and tiled walls, offering plumbing and electrical connections for appliances and providing additional storage and utility space.
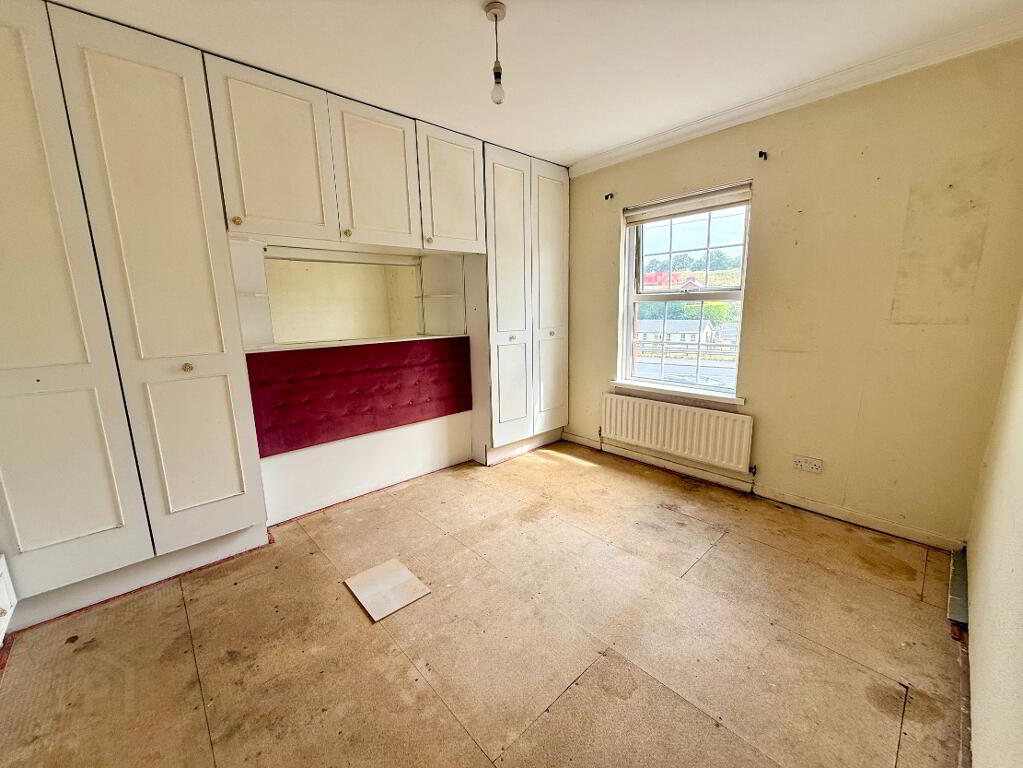
Bedroom One – 3.54m x 3.13m
Large front aspect double bedroom benefiting from built-in wardrobe space, providing a bright and comfortable room with ample space for bedroom furniture.
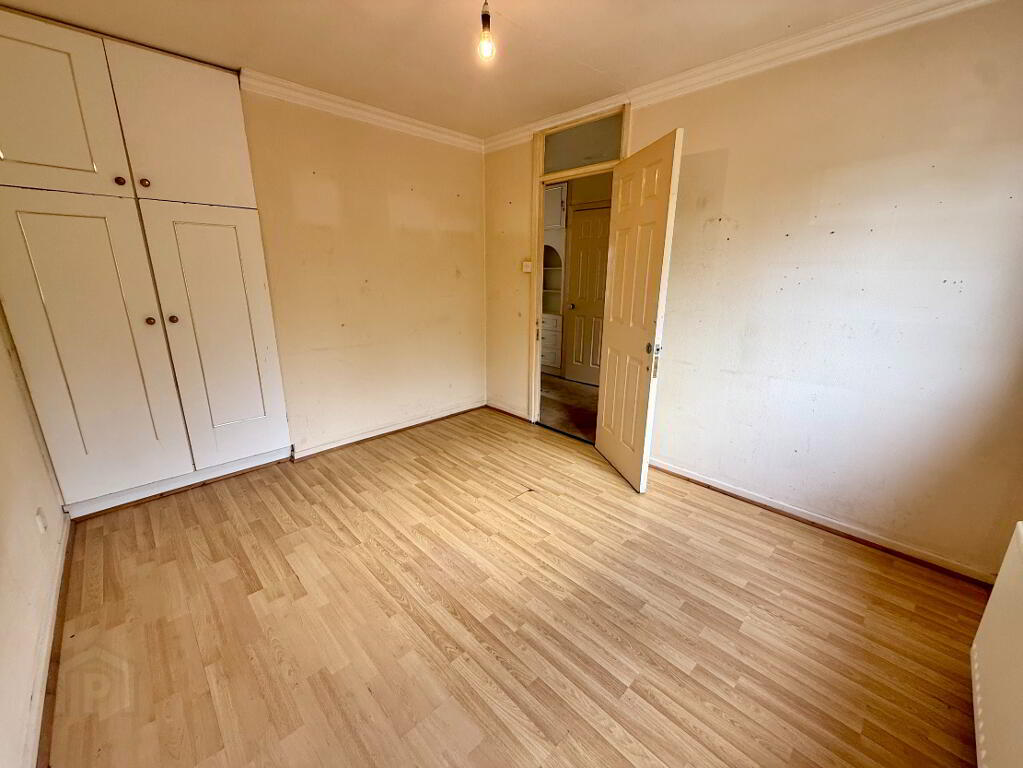
Bedroom Two – 3.51m x 3.05m
Rear aspect double bedroom featuring built-in wardrobe storage and wood-effect flooring, offering a practical and well-proportioned bedroom.
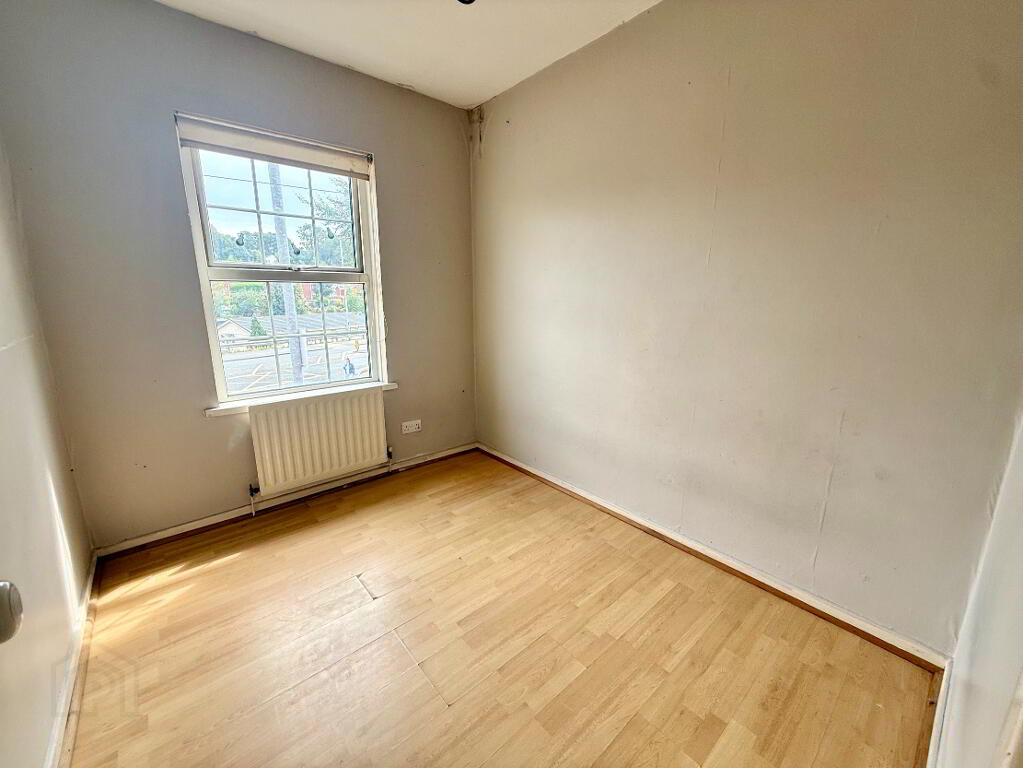
Bedroom Three – 2.65m x 2.21m
Front aspect bedroom finished with wood-effect flooring, providing a versatile space suitable for a bedroom, nursery, home office, or study.
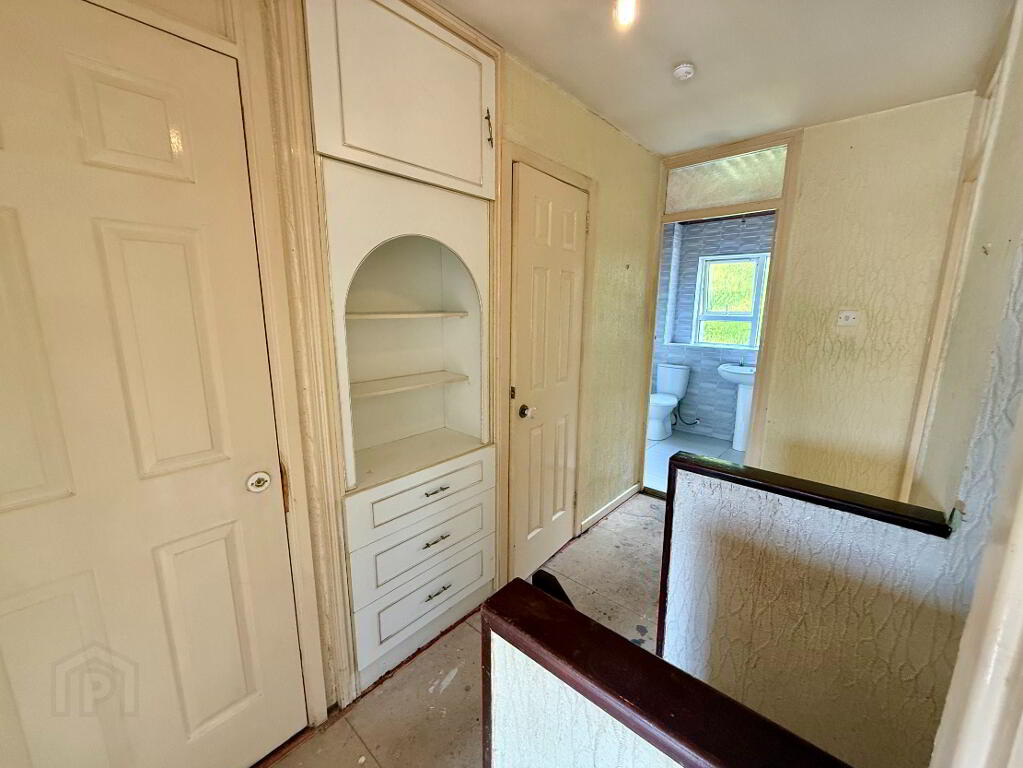
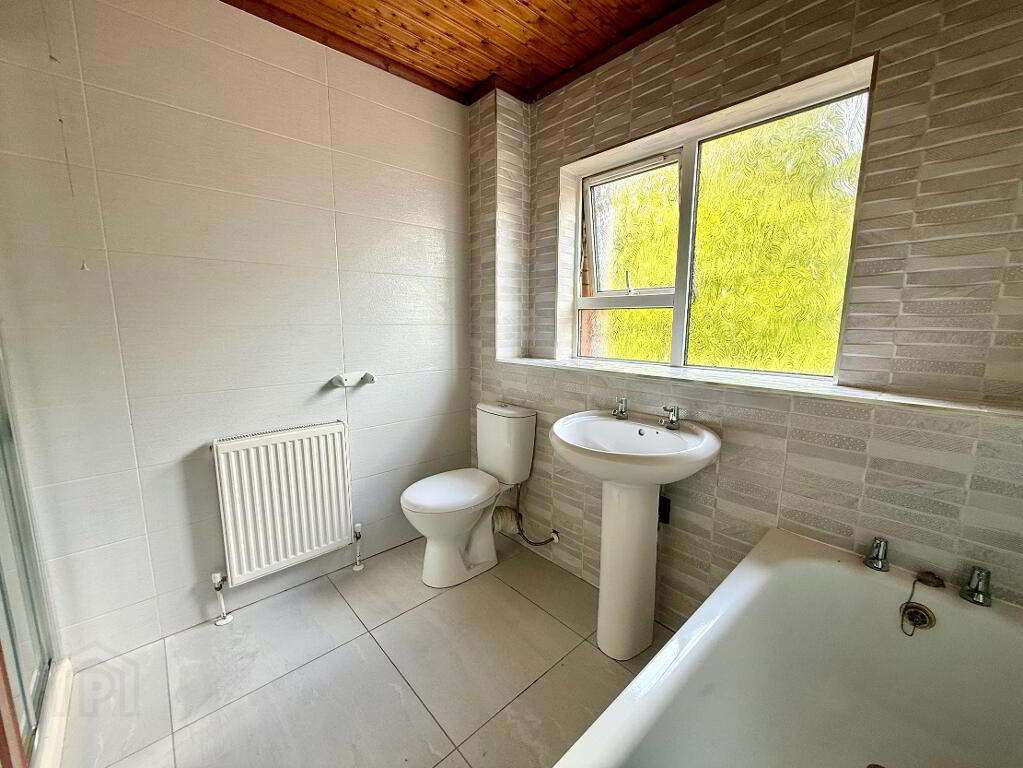
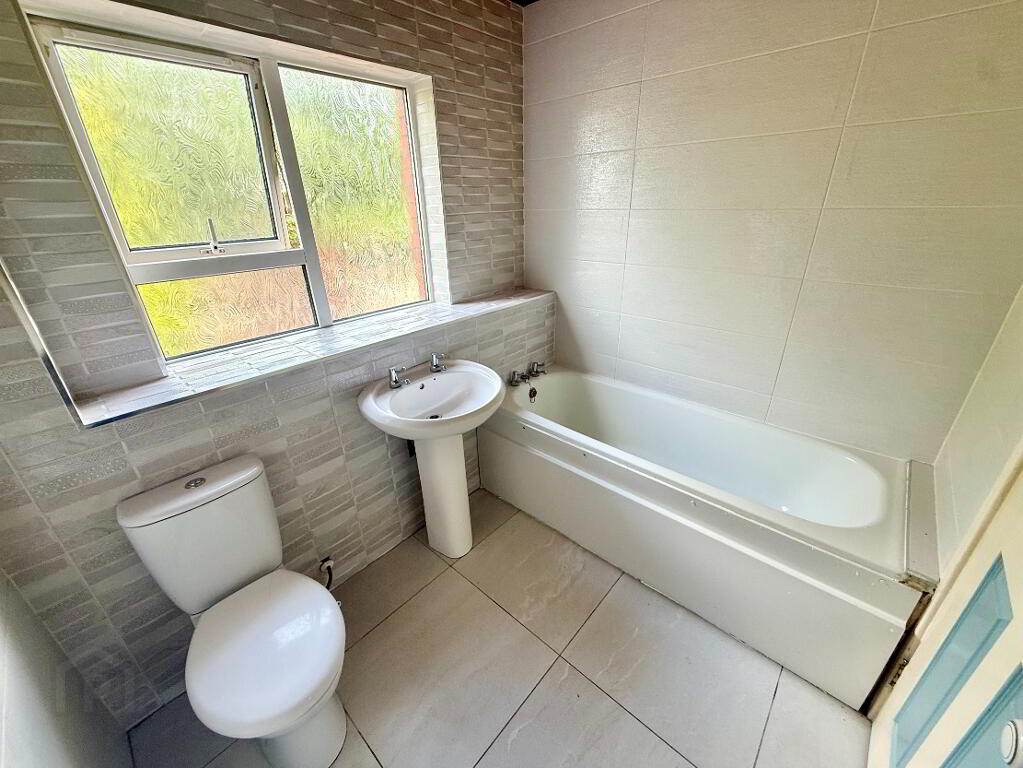
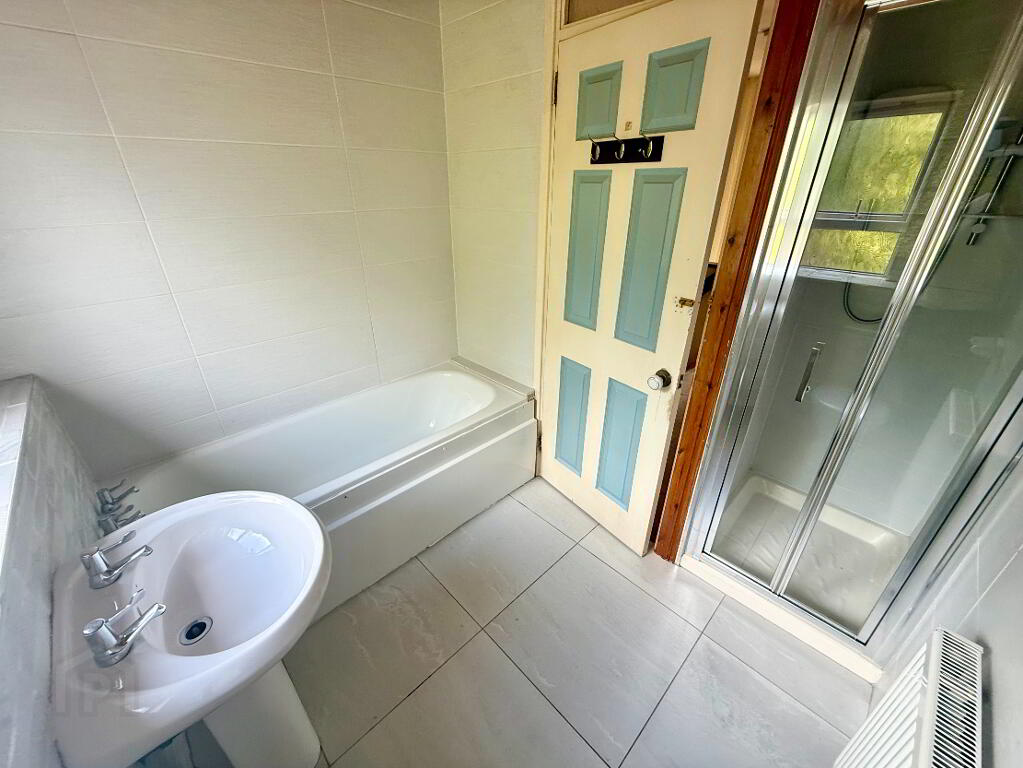
Bathroom – 3.00m x 2.26m
Family bathroom fitted with a four-piece suite comprising WC, wash hand basin, bathtub, and separate walk-in shower. Finished with tiled flooring and tiled walls, providing a modern and practical family space.
External
The property benefits from an enclosed rear yard, providing a private and low-maintenance outdoor area.
-
Redian Real Estate
028 3752 2200
Photo Gallery
Location
