Cookie Policy: This site uses cookies to store information on your computer. Read more

Sign up to our mailing list for updates on new properties.
Sign up to our mailing list for updates on new properties.
| Address | 4 Annvale Heights Keady, BT60 2RL |
|---|---|
| Price | Offers over £285,000 |
| Style | Detached Bungalow |
| Bedrooms | 4 |
| Receptions | 1 |
| Bathrooms | 2 |
| Heating | Oil |
| Status | For sale |
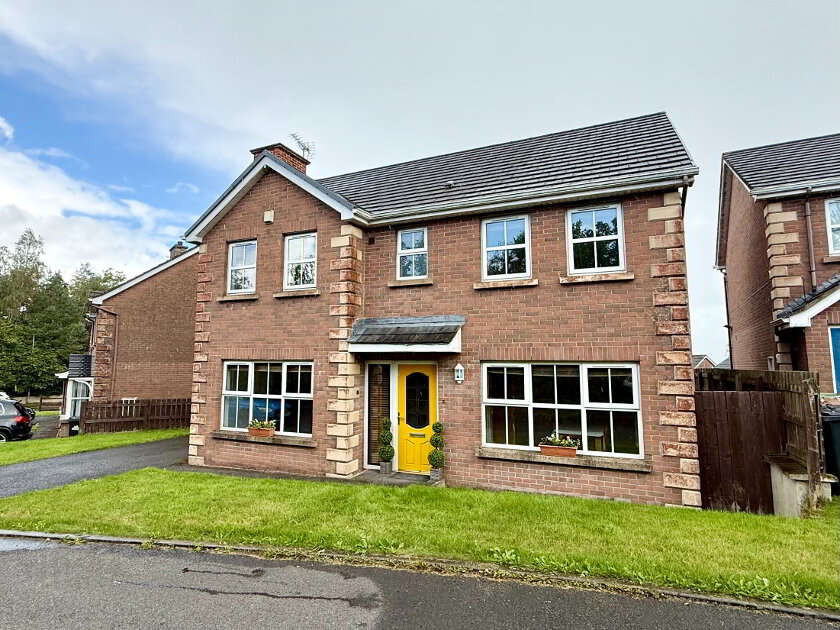
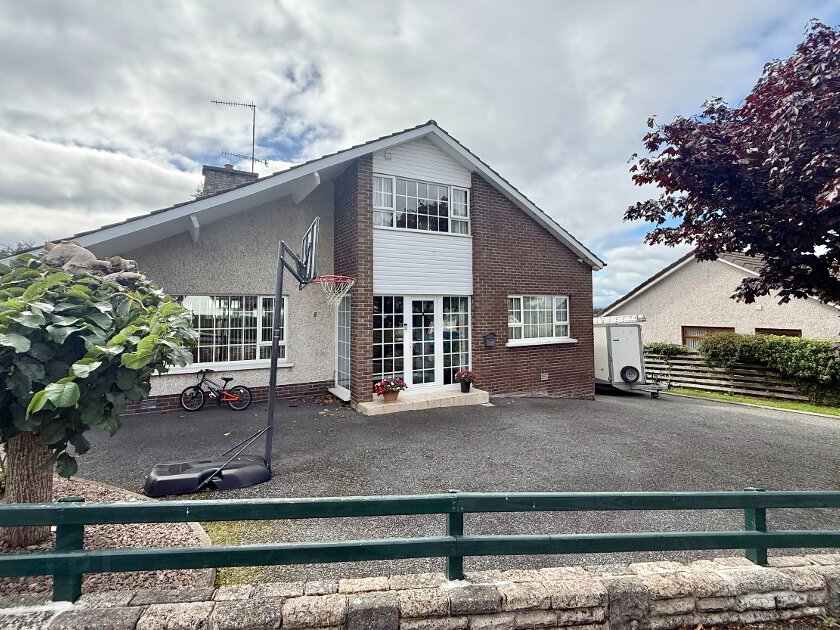
Redian Real Estate are delighted to welcome 4 Annvale Heights to the open market. This detached bungalow comprises of 4 double bedrooms, large living room, large converted attic space with private office and ample outdoor space this is sure to make the perfect family home. Siuated in Annvale Heights on the outskirts of Keady, leaving amenities close by and direct transport links to Armagh City.
For more information please contact us on 02837522200 or on adam@redian.co.uk.
Summary
- Detached Bungalow
- 4 Double Bedrooms
- Master with En-suite
- Large Corner Plot
- Oil Fired Central Heating
- UPVC Double Glazed Windows and Doors
- Ample Parking
Accommodation
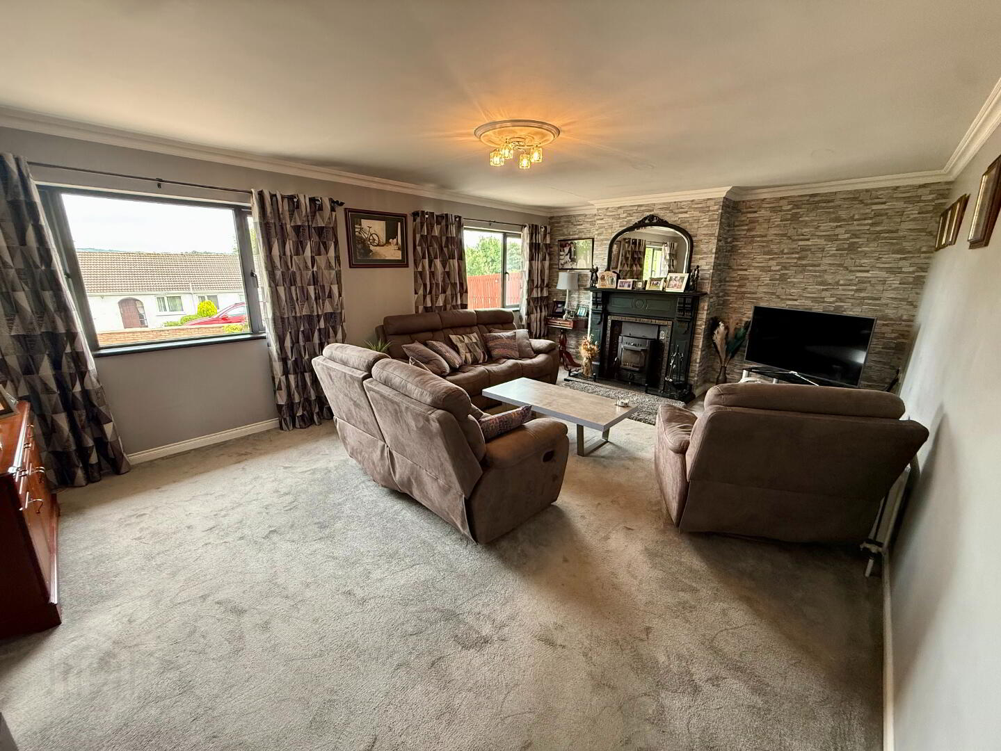
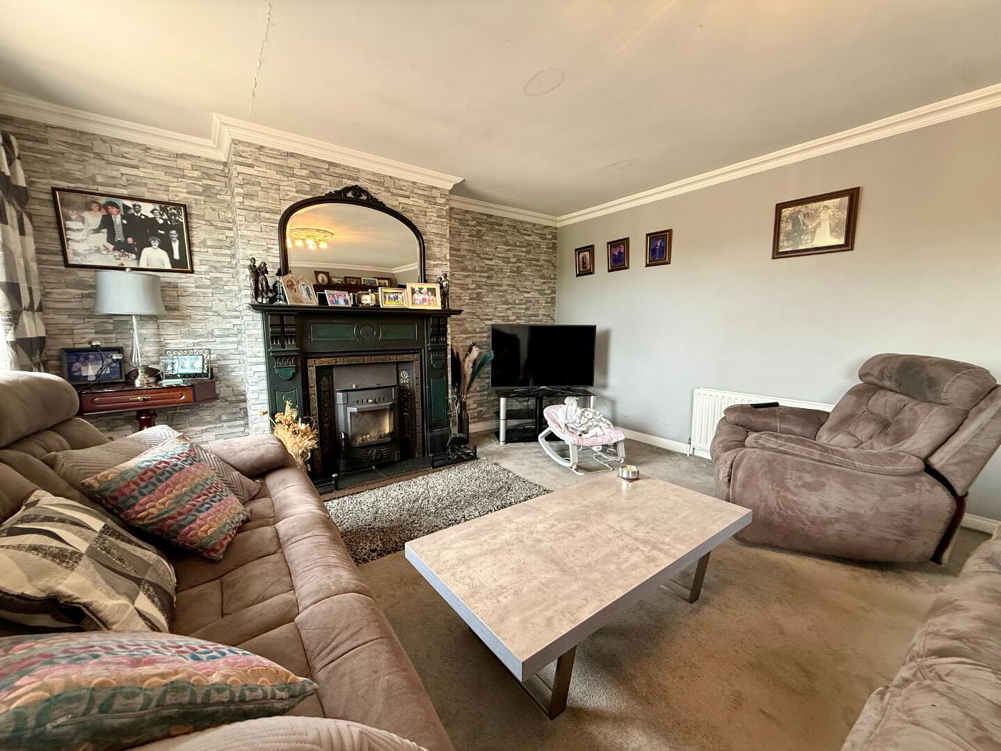
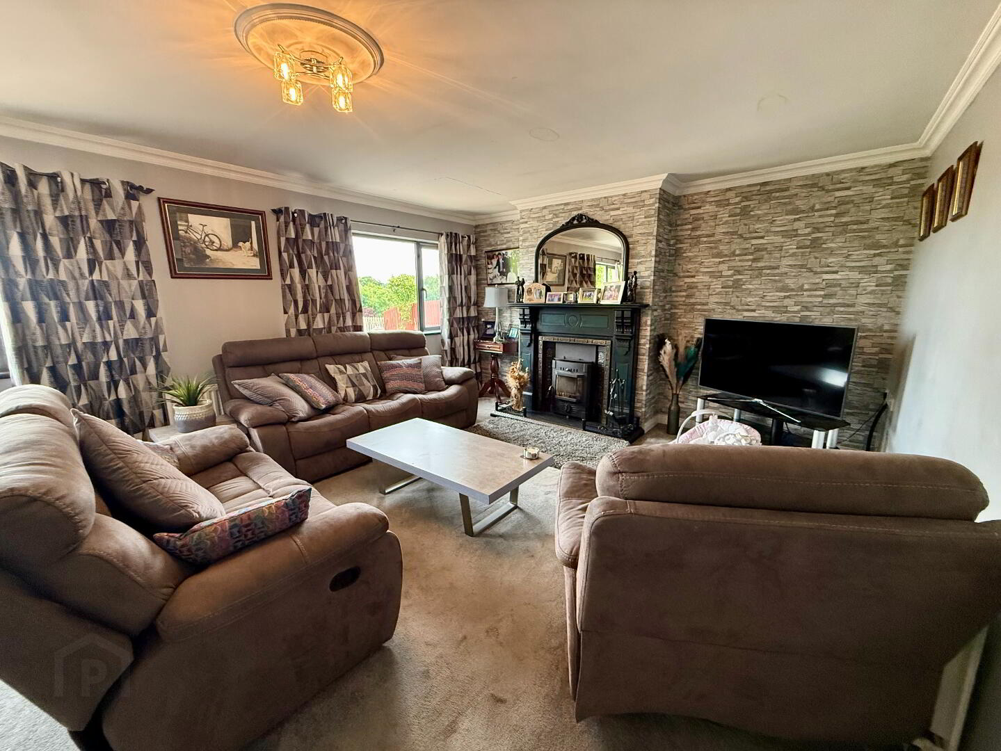
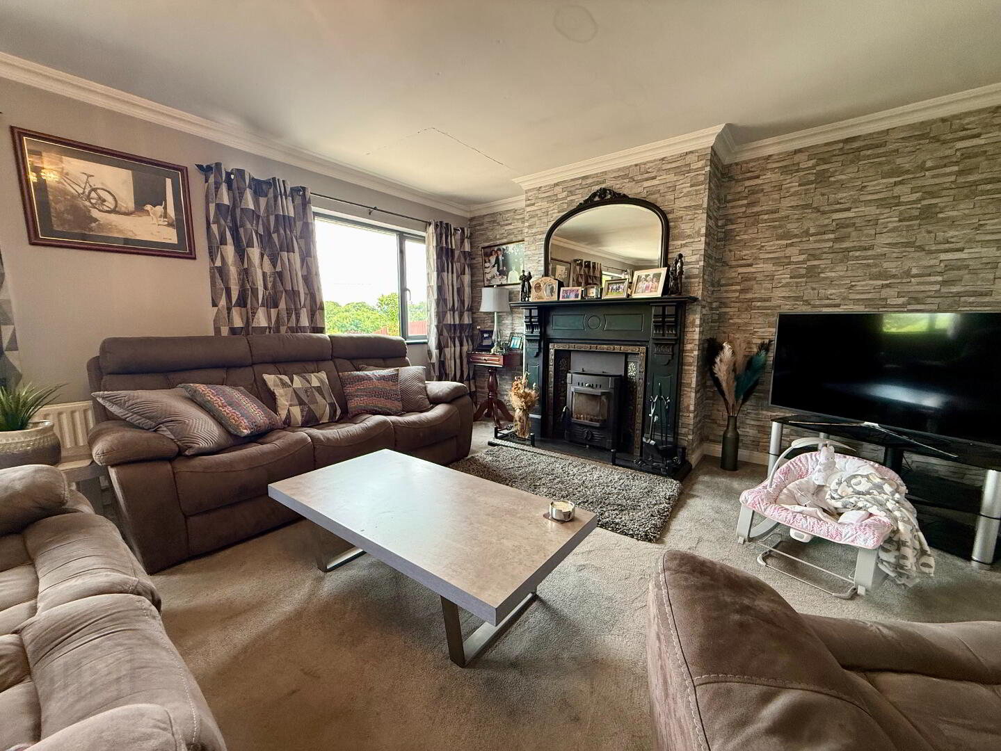
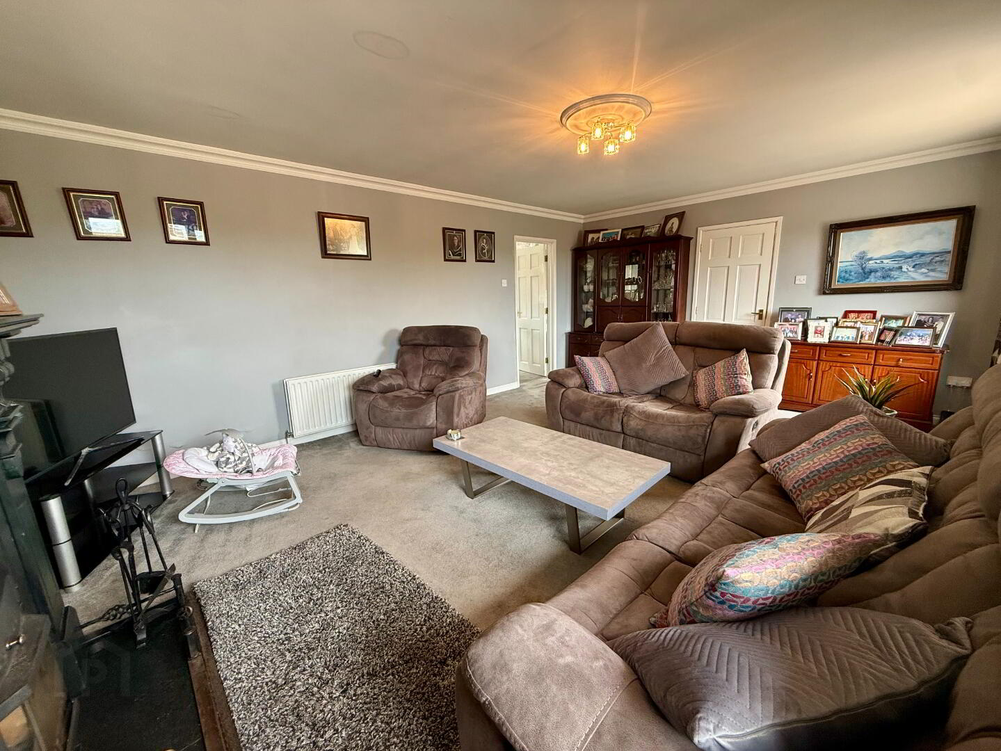
Living Room – 4.52m x 6.34m
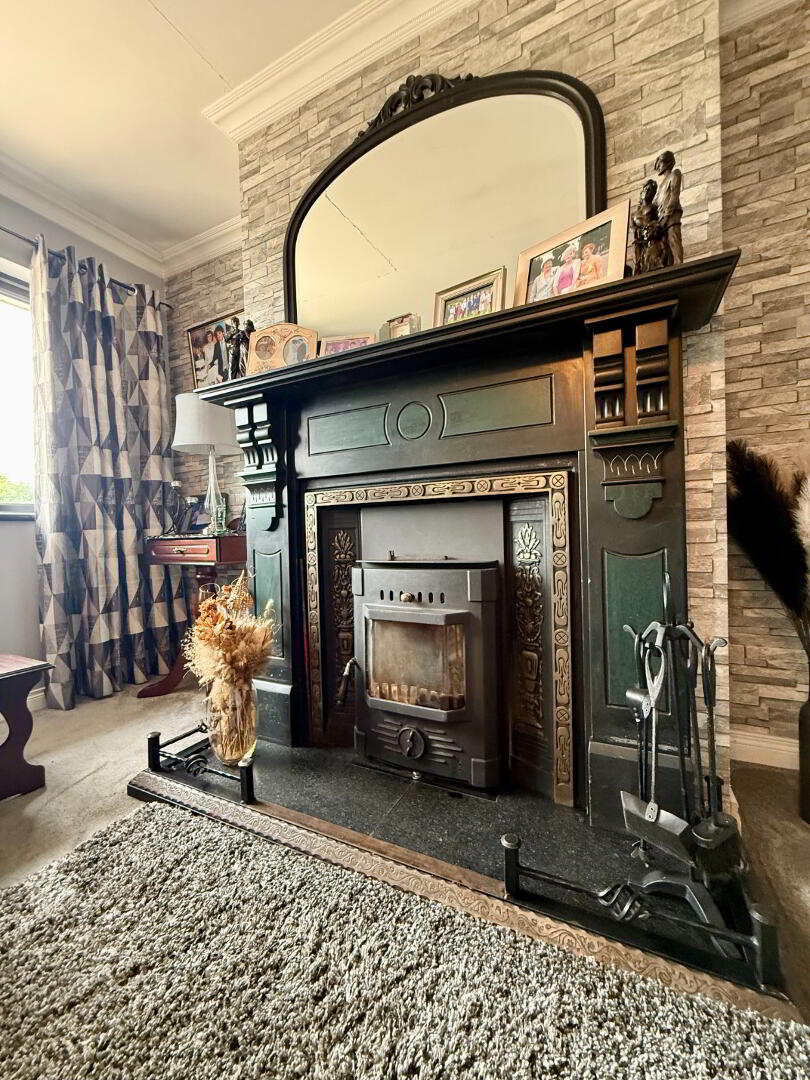
A spacious reception room with carpeted flooring, featuring an attractive fireplace with a built-in multi-fuel stove and decorative moulded surround.
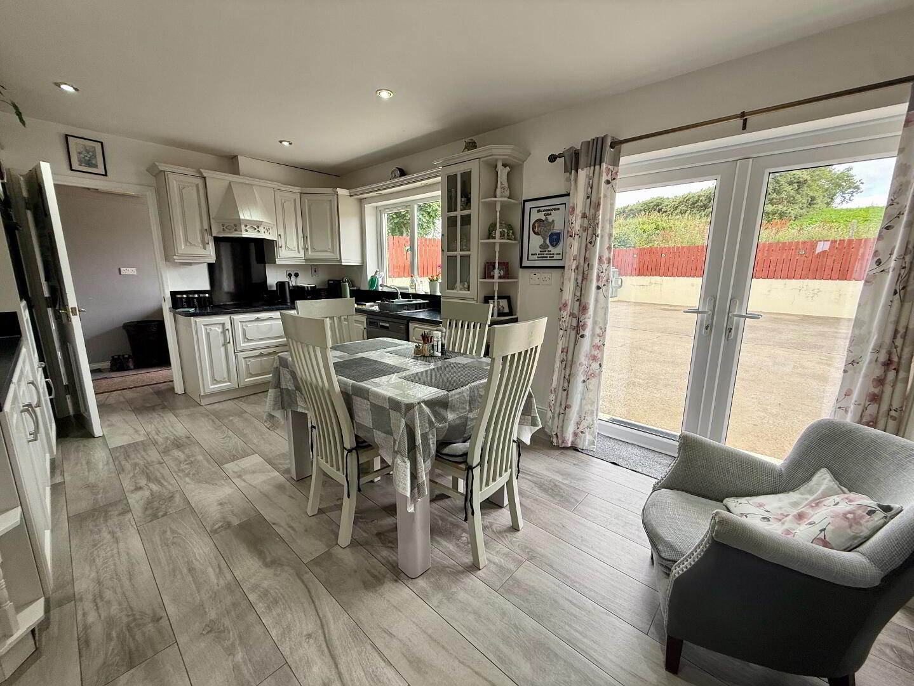
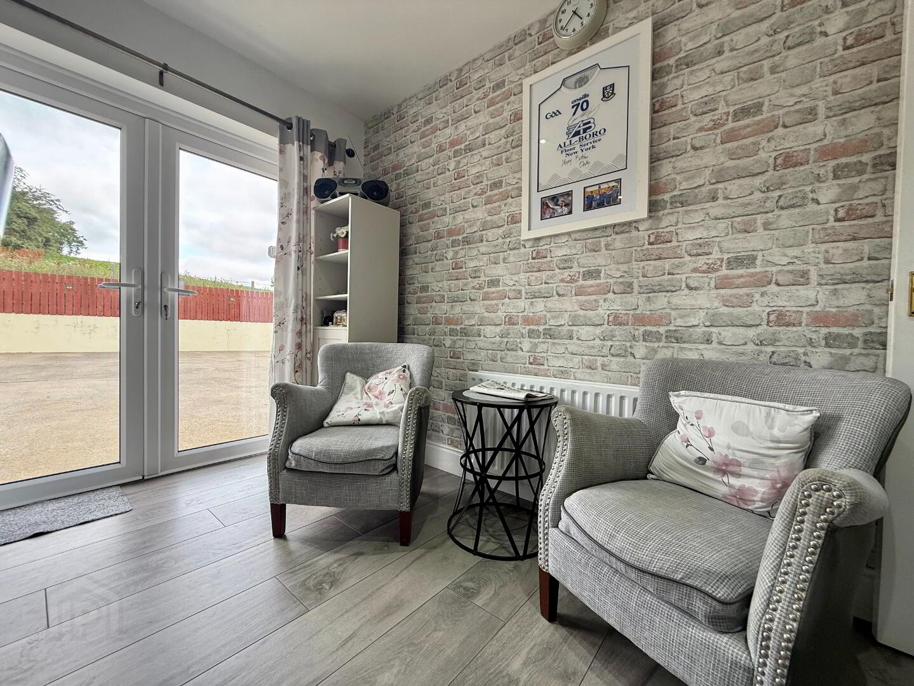
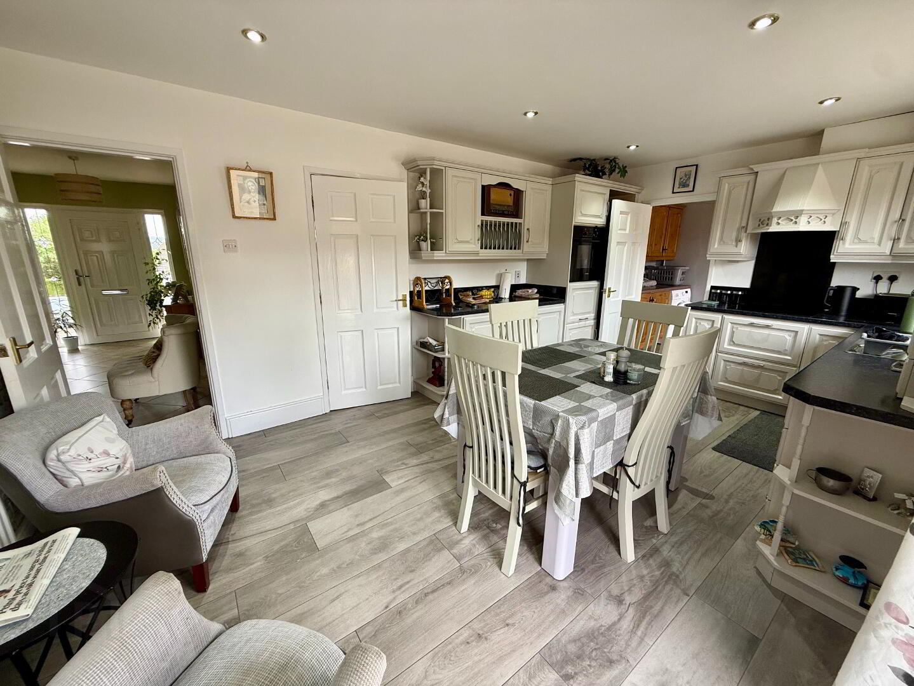
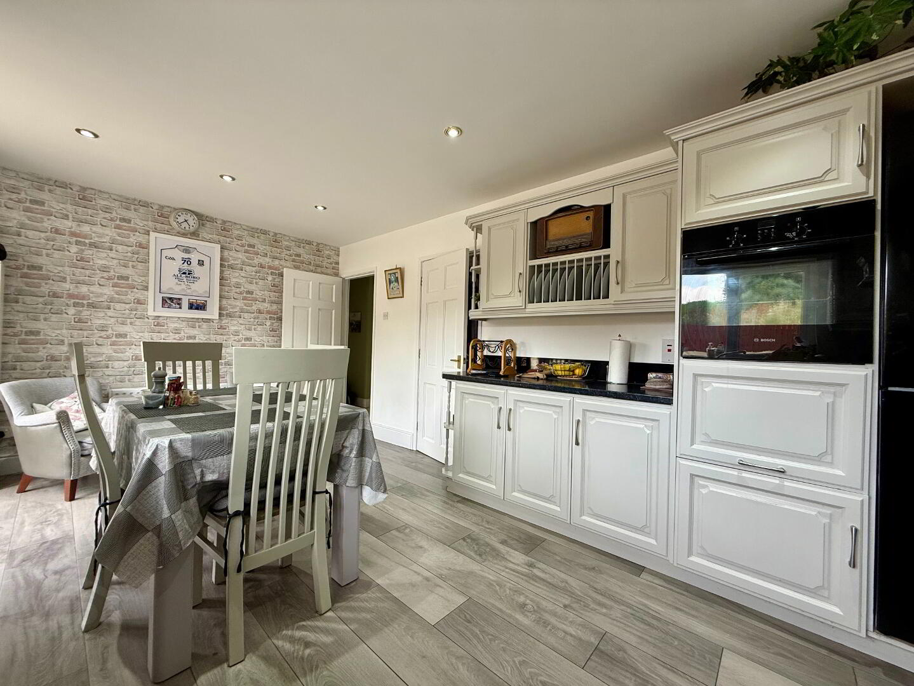
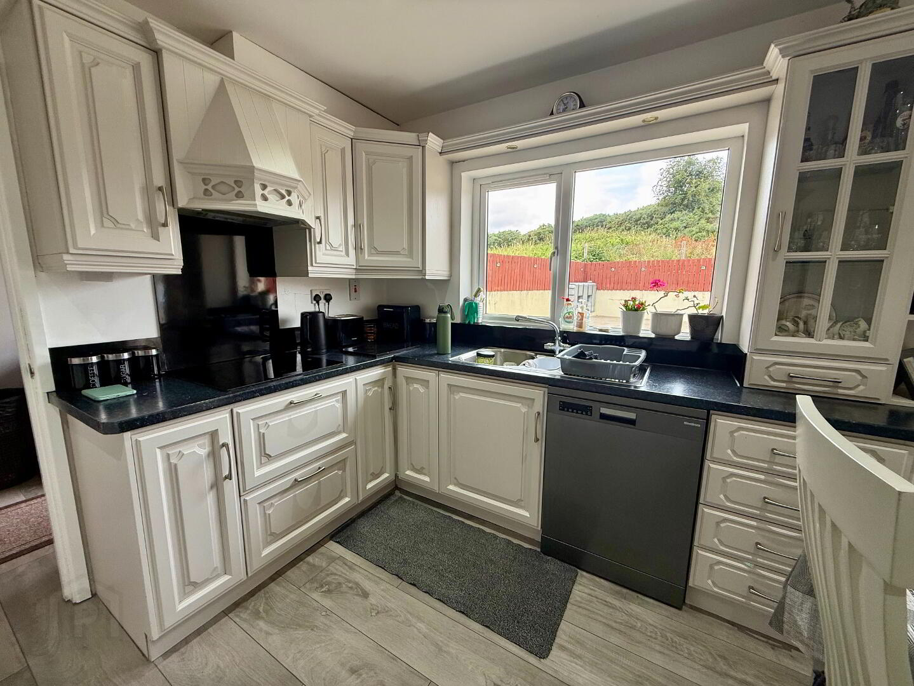
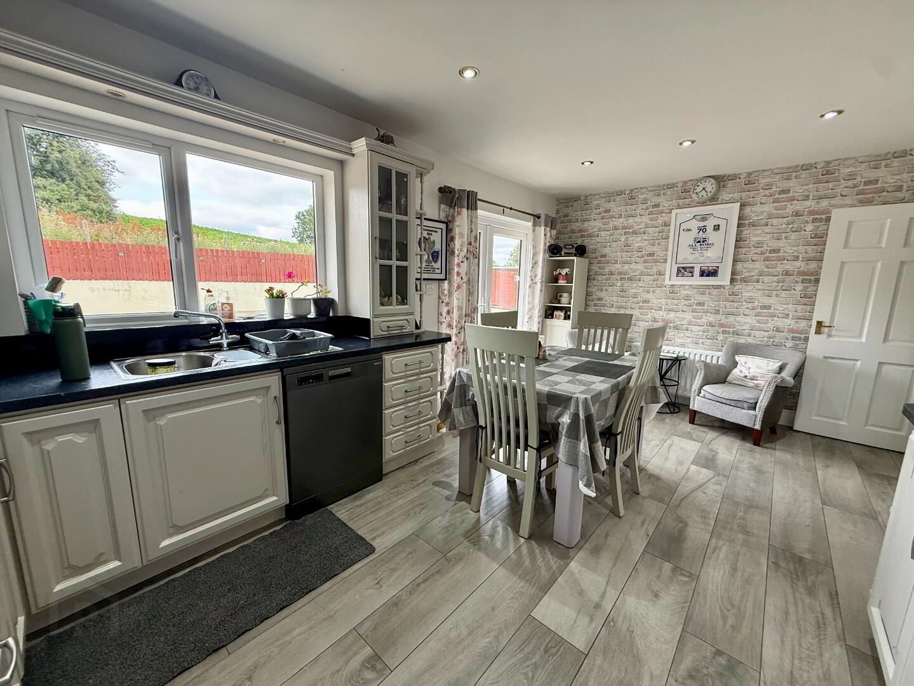
Kitchen / Dining / Living Area – 5.43m x 3.66m
A bright and spacious open-plan kitchen, dining and living area featuring a fully fitted kitchen with a range of high and low level units, integrated oven, electric hob, double sink, plumbing for a dishwasher, tiled flooring throughout, recessed spotlights, ample space for dining and relaxing, and access to the utility room.
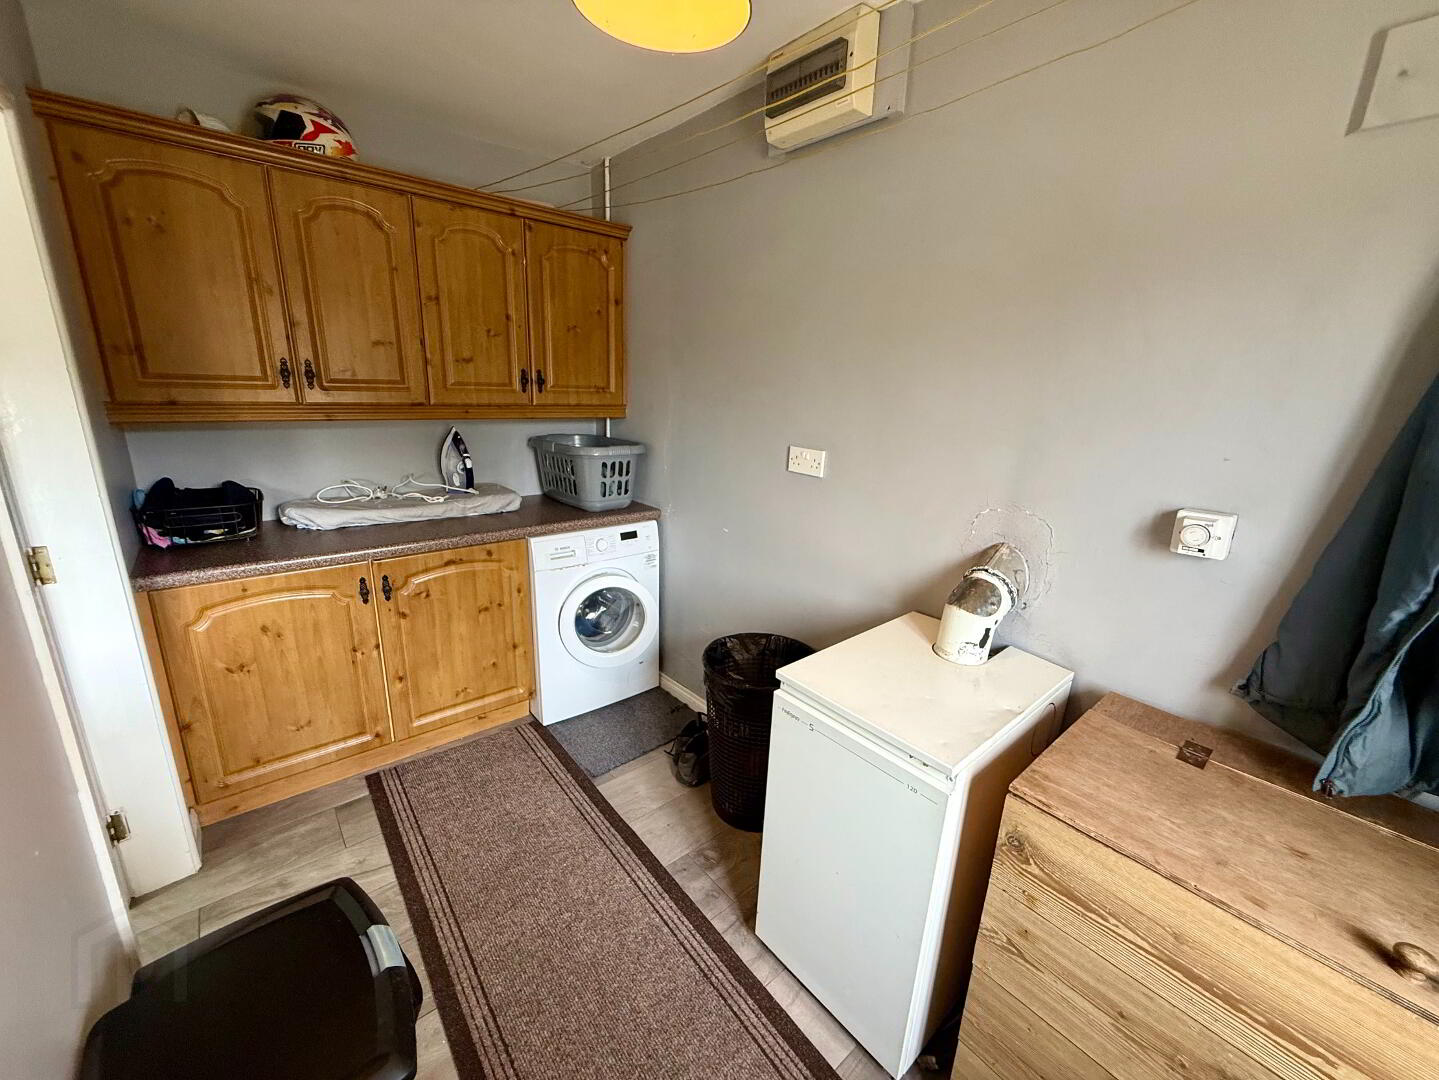
Utility Room
Fitted with high and low level units, tiled flooring, and plumbing for a washing machine.
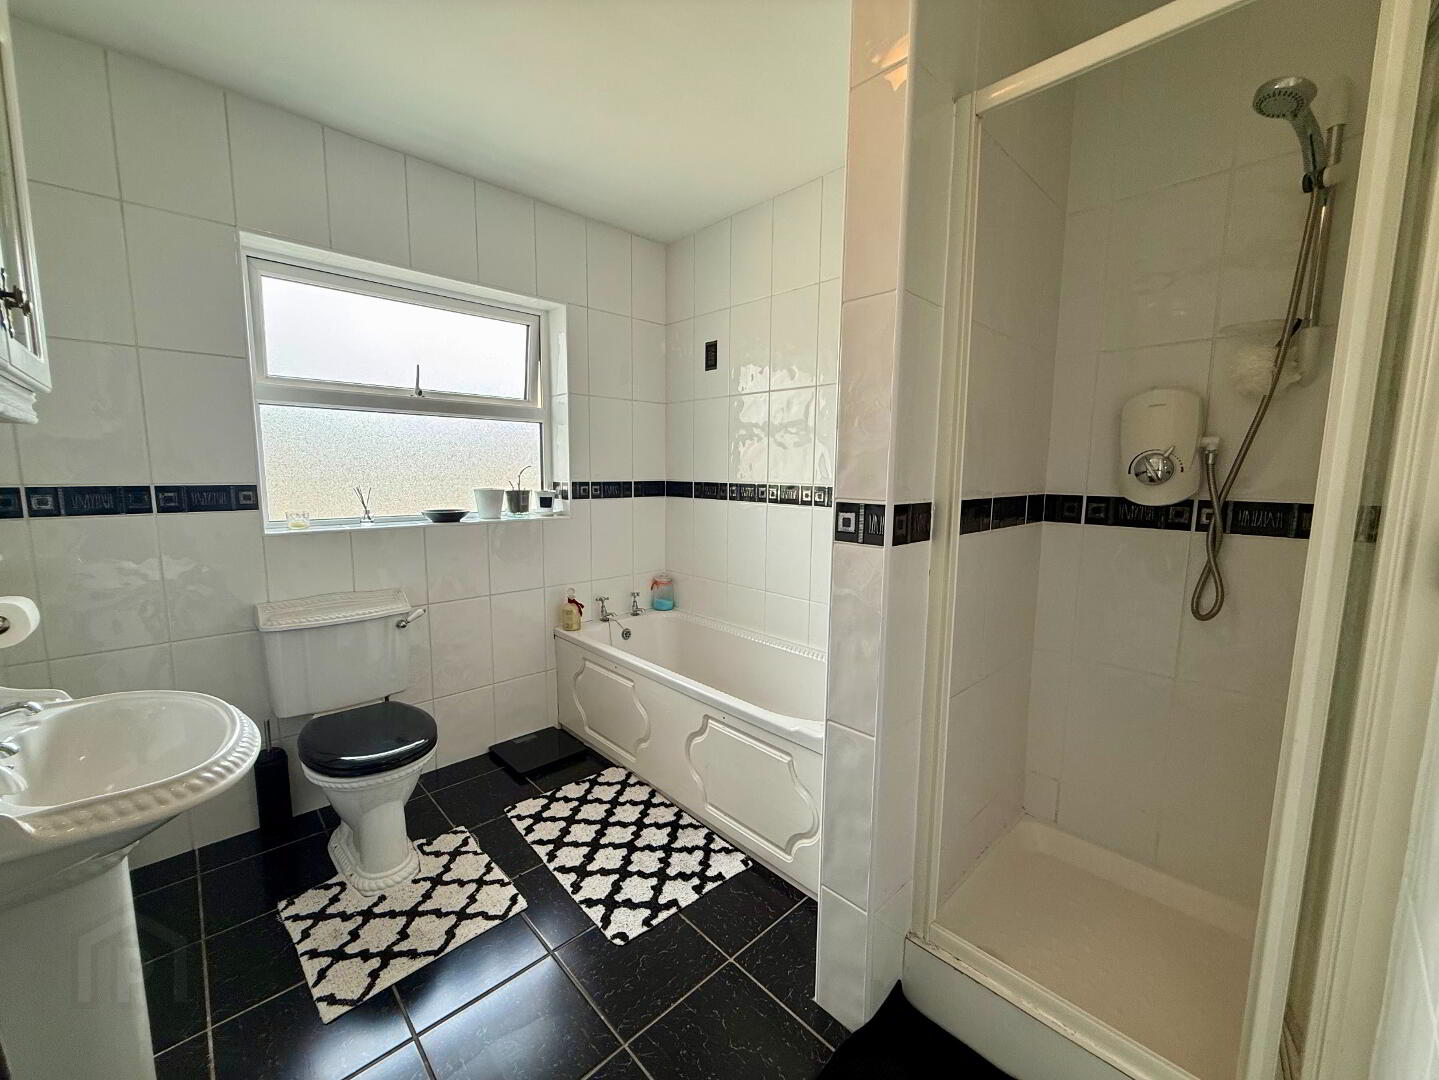
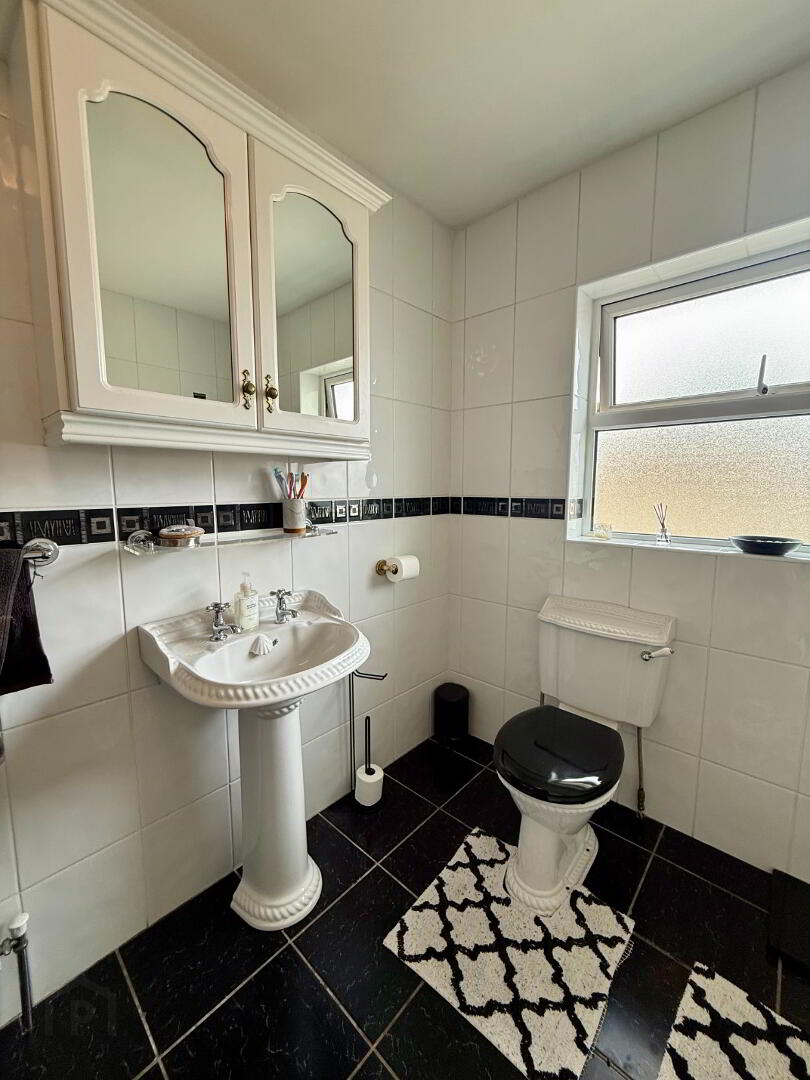
Family Bathroom – 3.28m x 2.32m
A modern four-piece suite comprising a bath, separate shower, WC, and wash hand basin, finished with fully tiled walls and flooring.
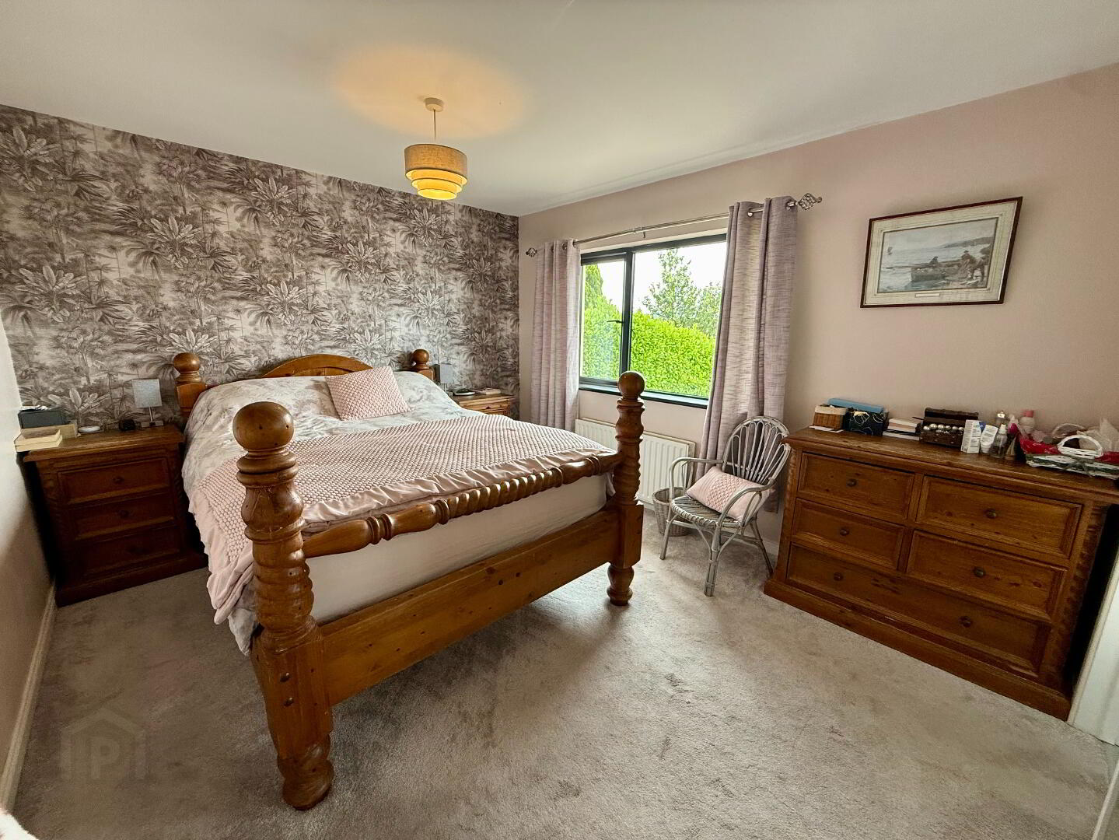
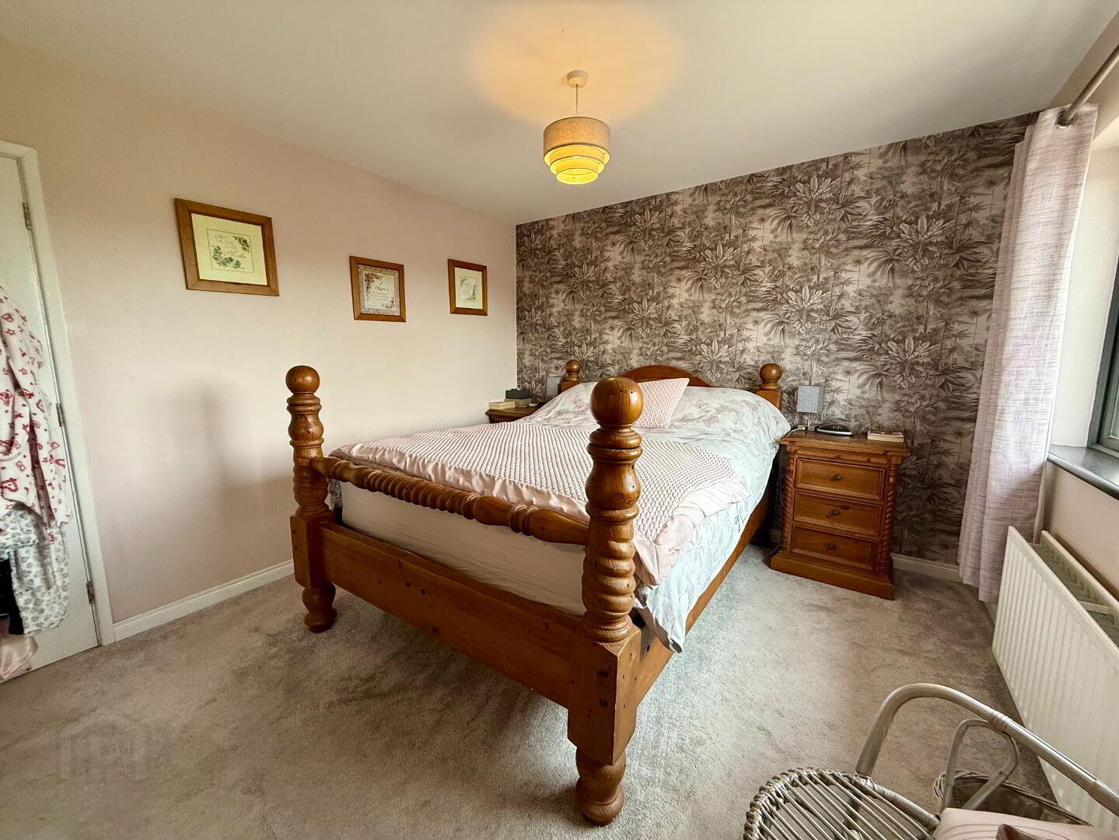
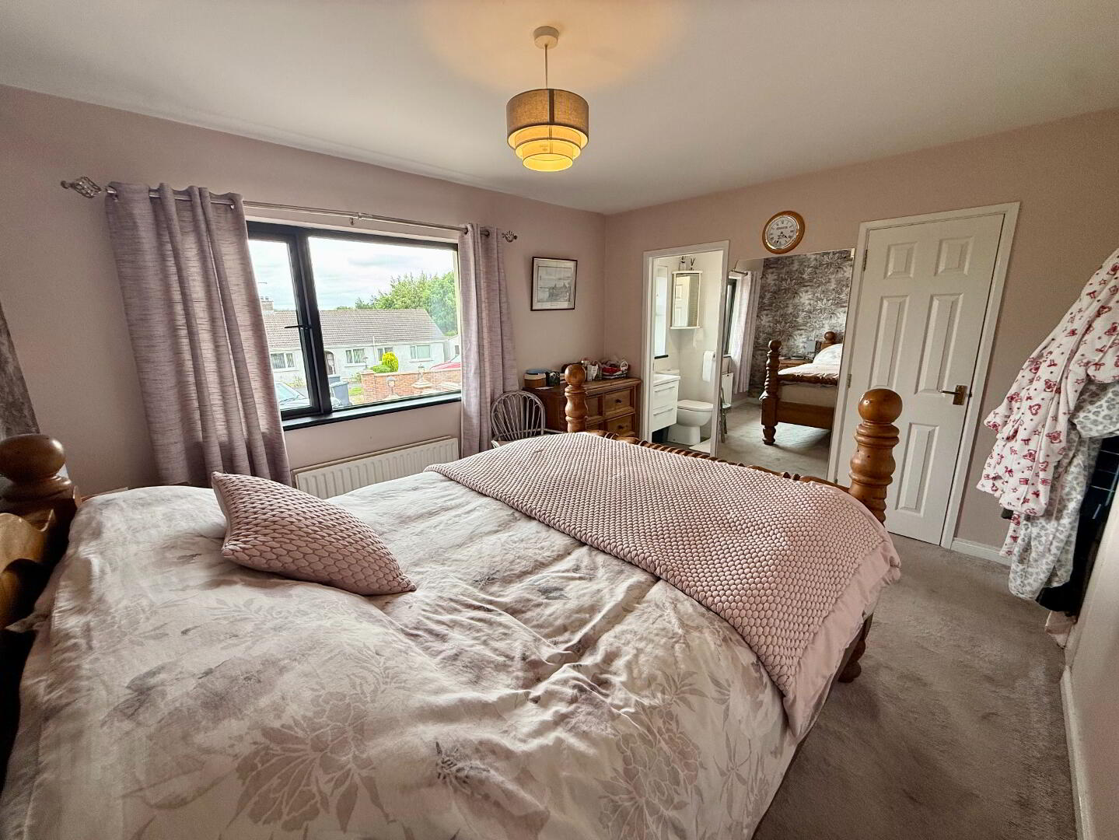
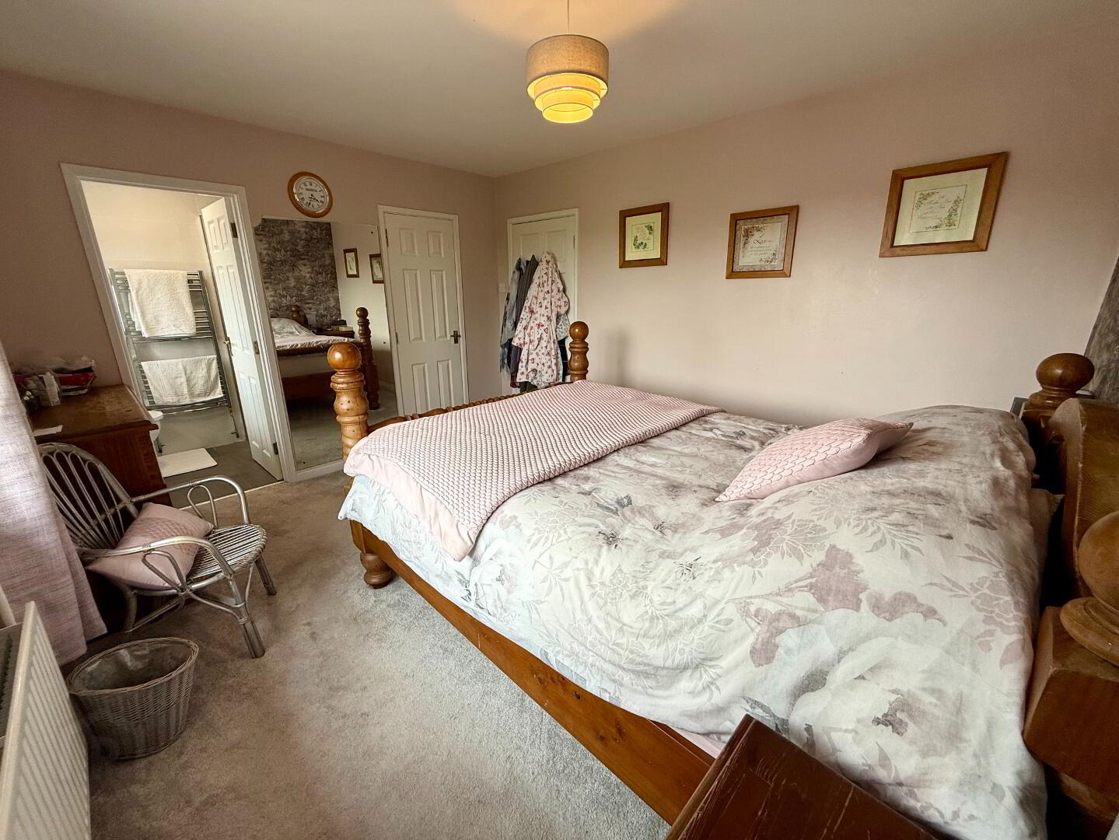
Bedroom One (Master) – 3.85m x 3.36m
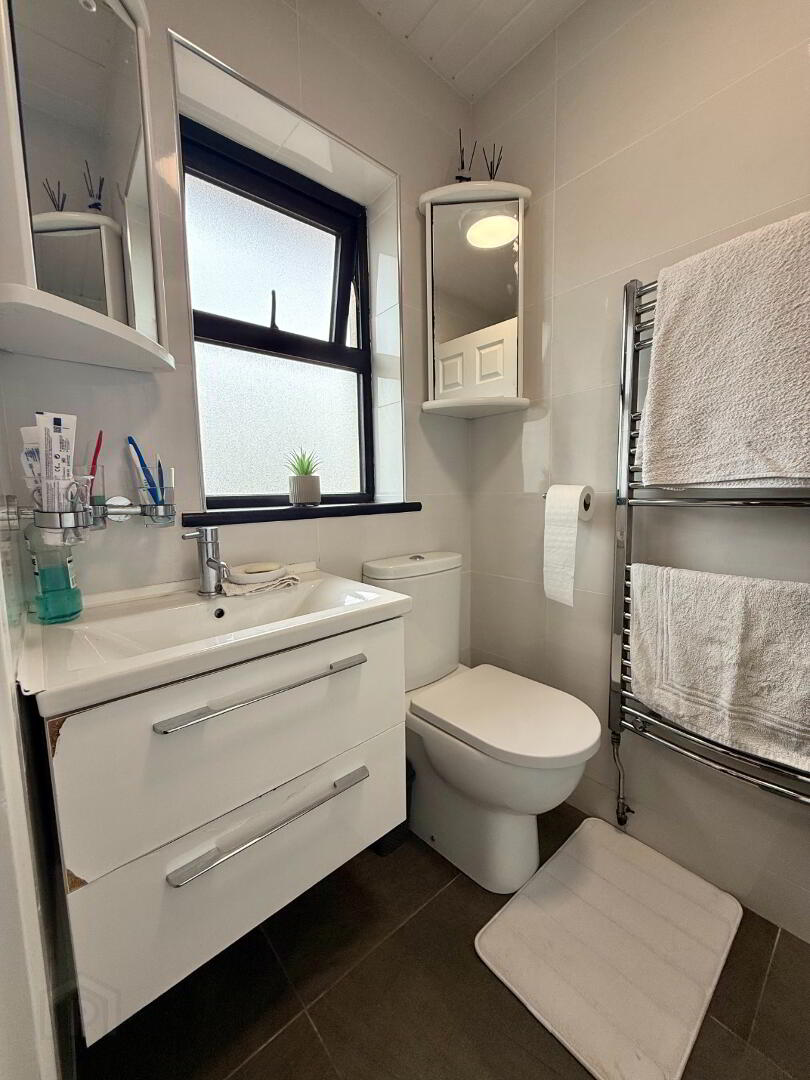
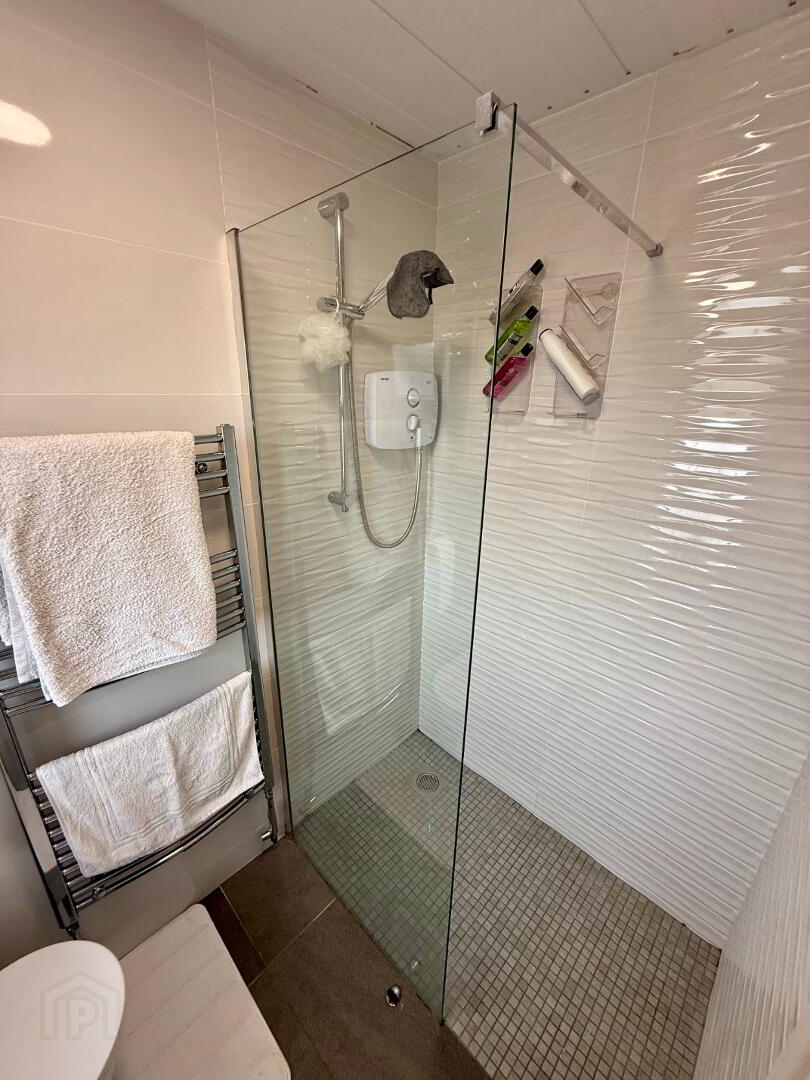
A spacious double bedroom with carpeted flooring, a built-in walk-in wardrobe, and a private en-suite comprising a three-piece suite including a walk-in double shower, WC, and vanity wash hand basin.
En-Suite – 2.01m x 1.34m
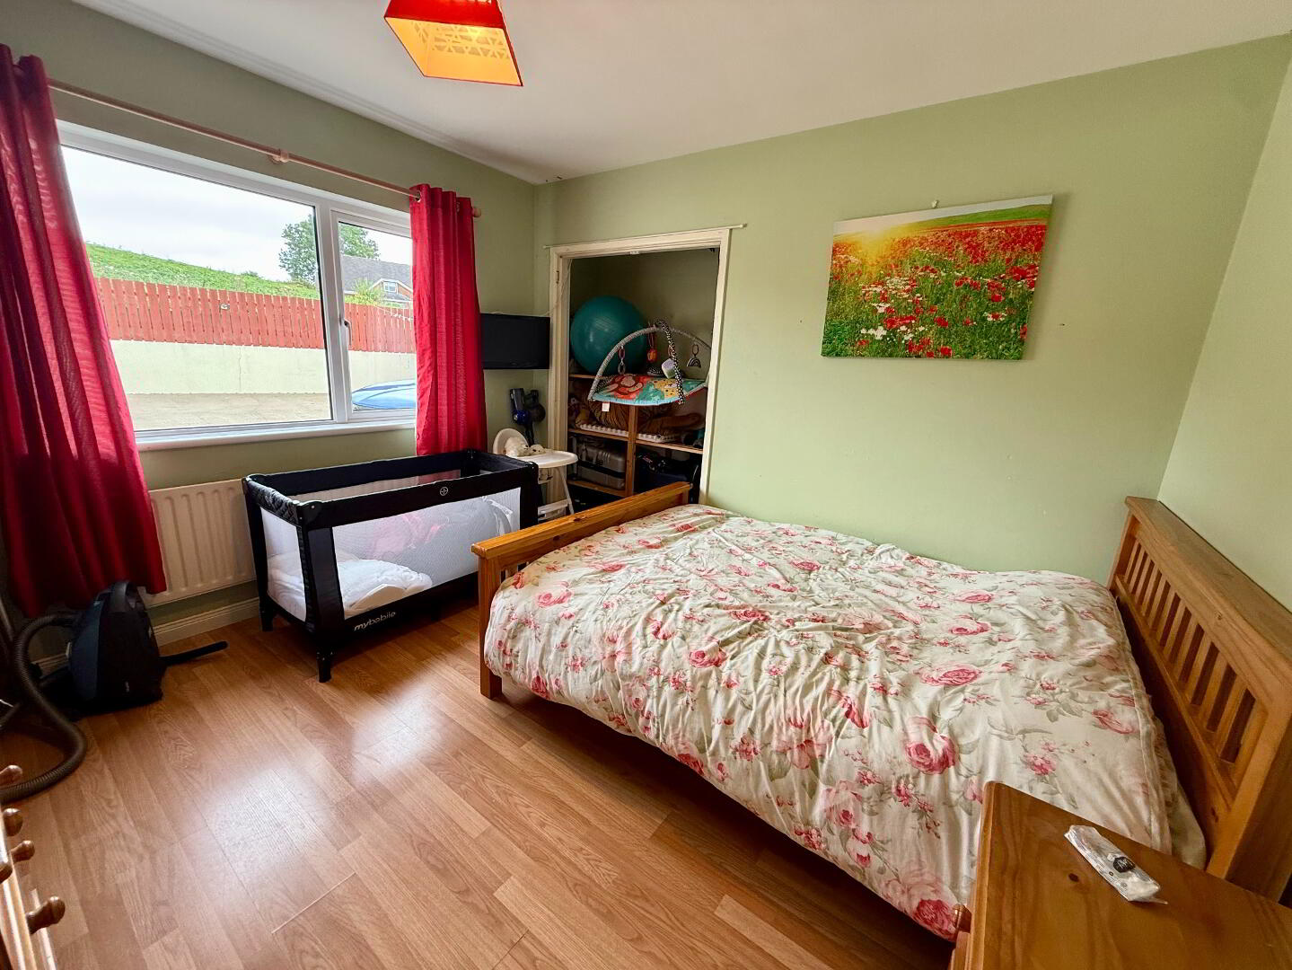
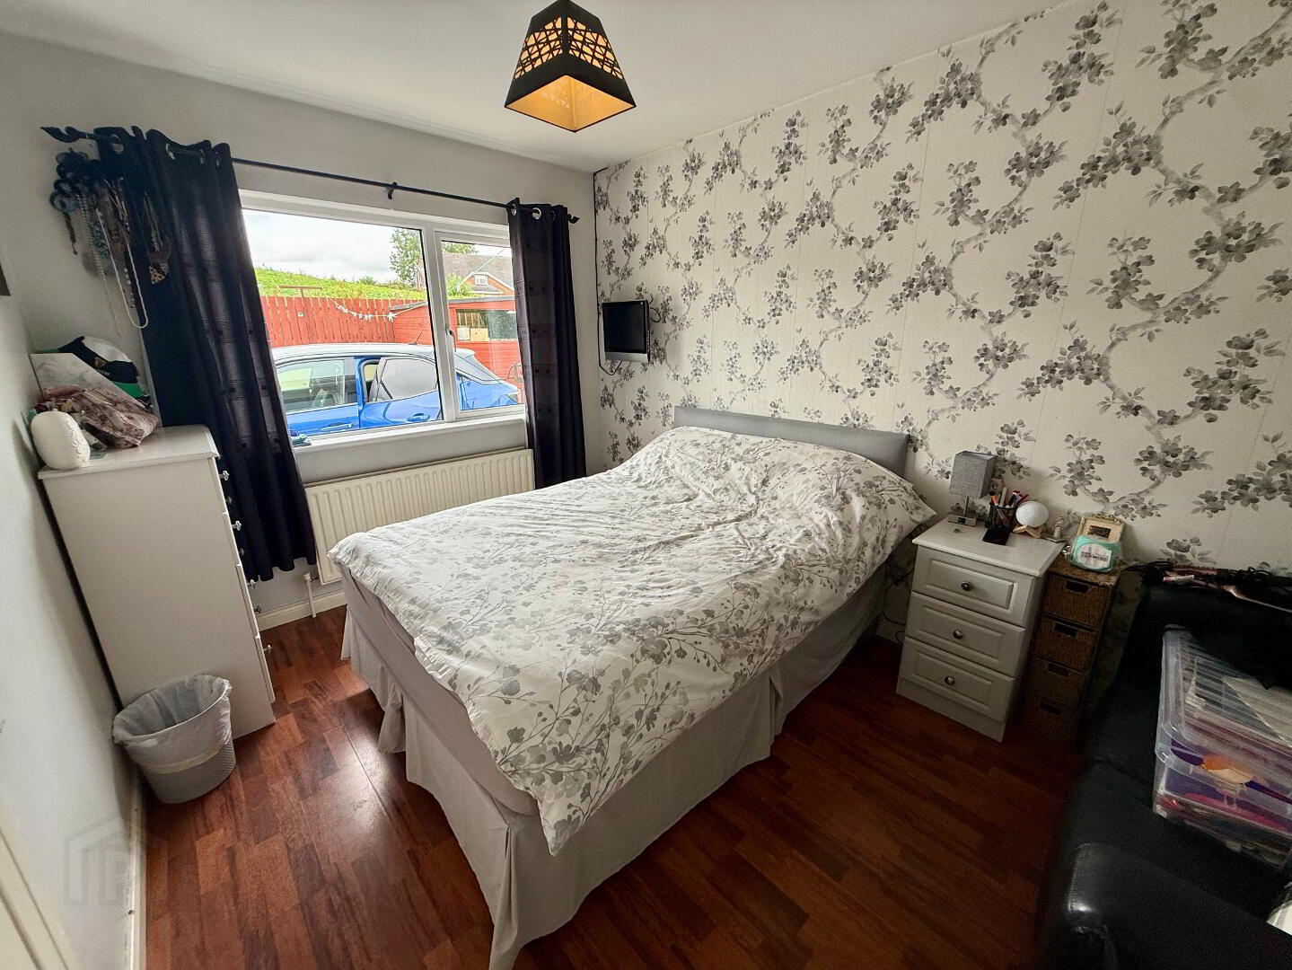
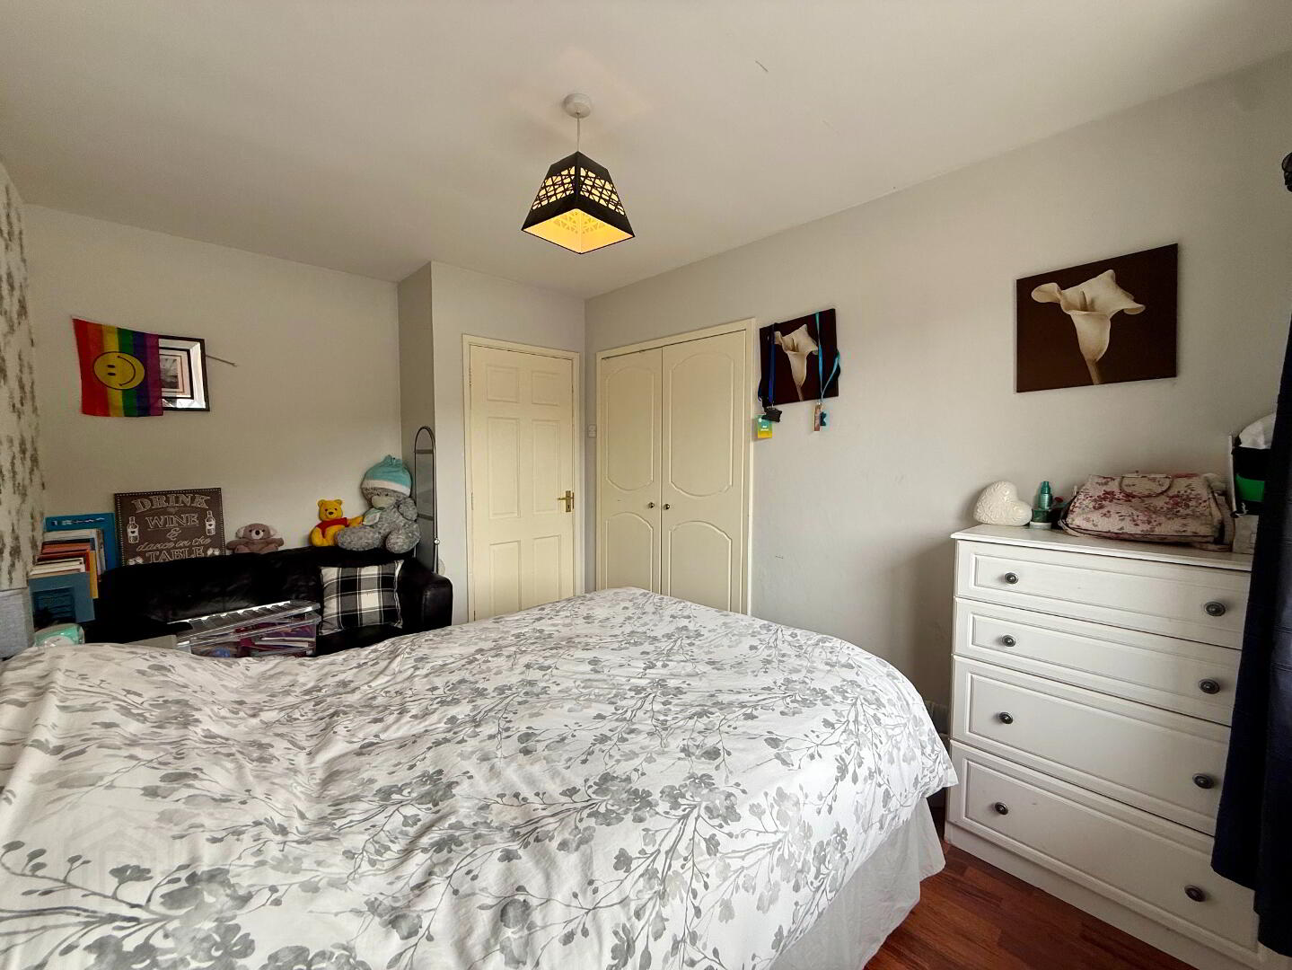
Bedroom Two – 3.69m x 3.12m
A well-proportioned double bedroom with wooden-effect flooring, built-in wardrobe, and ample storage space.
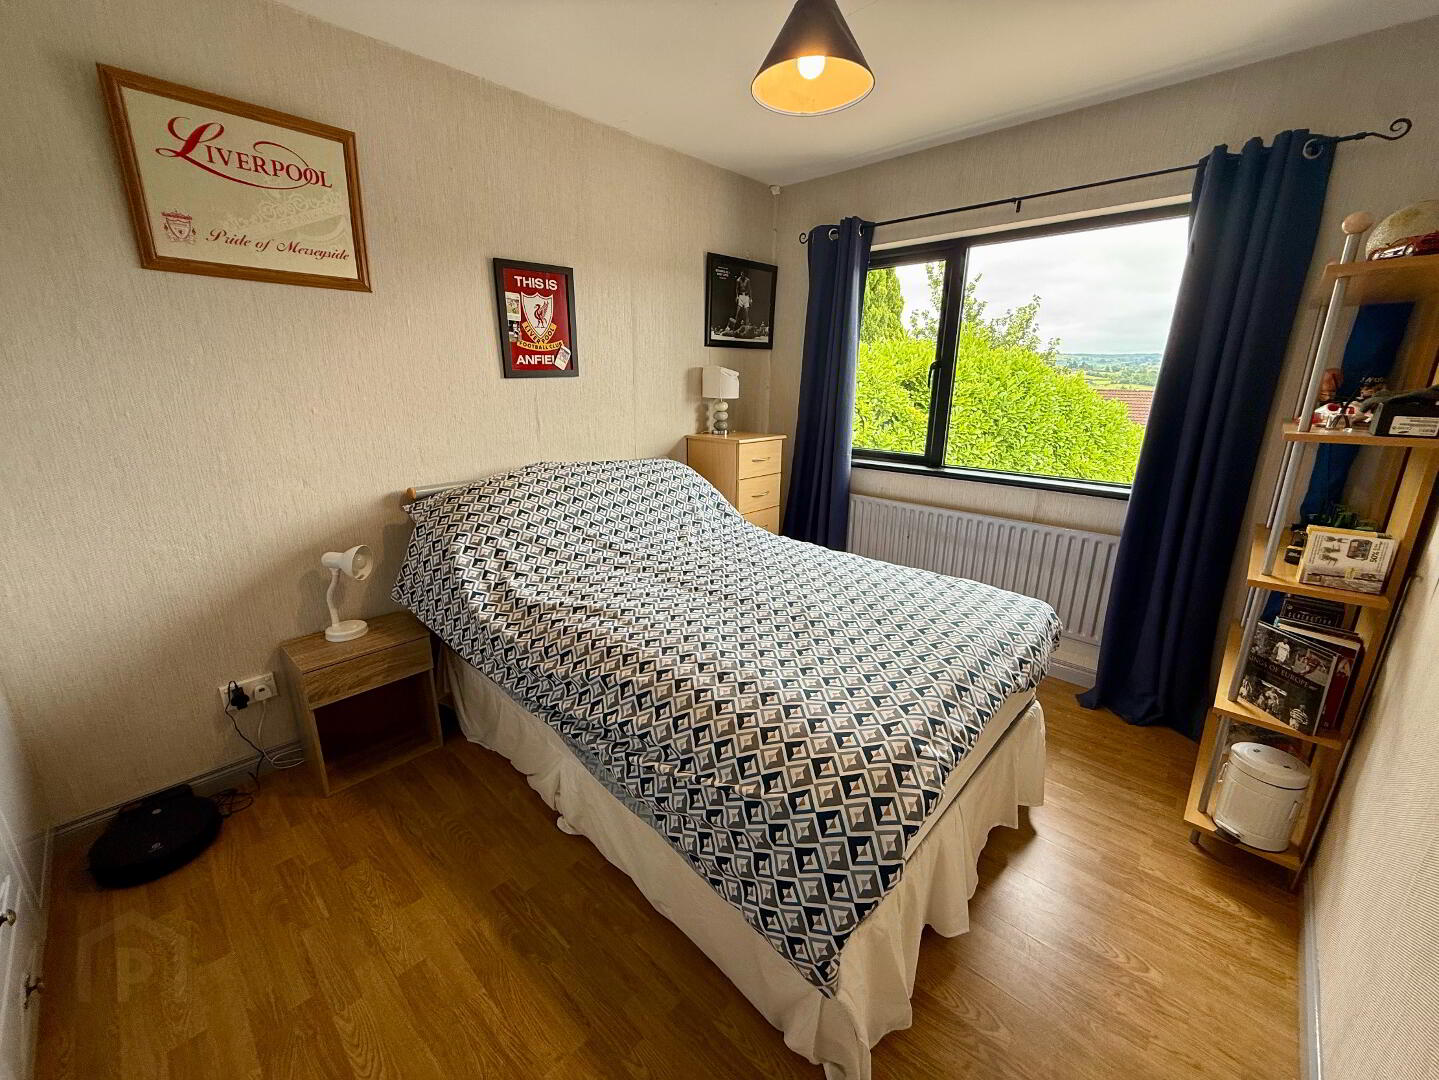
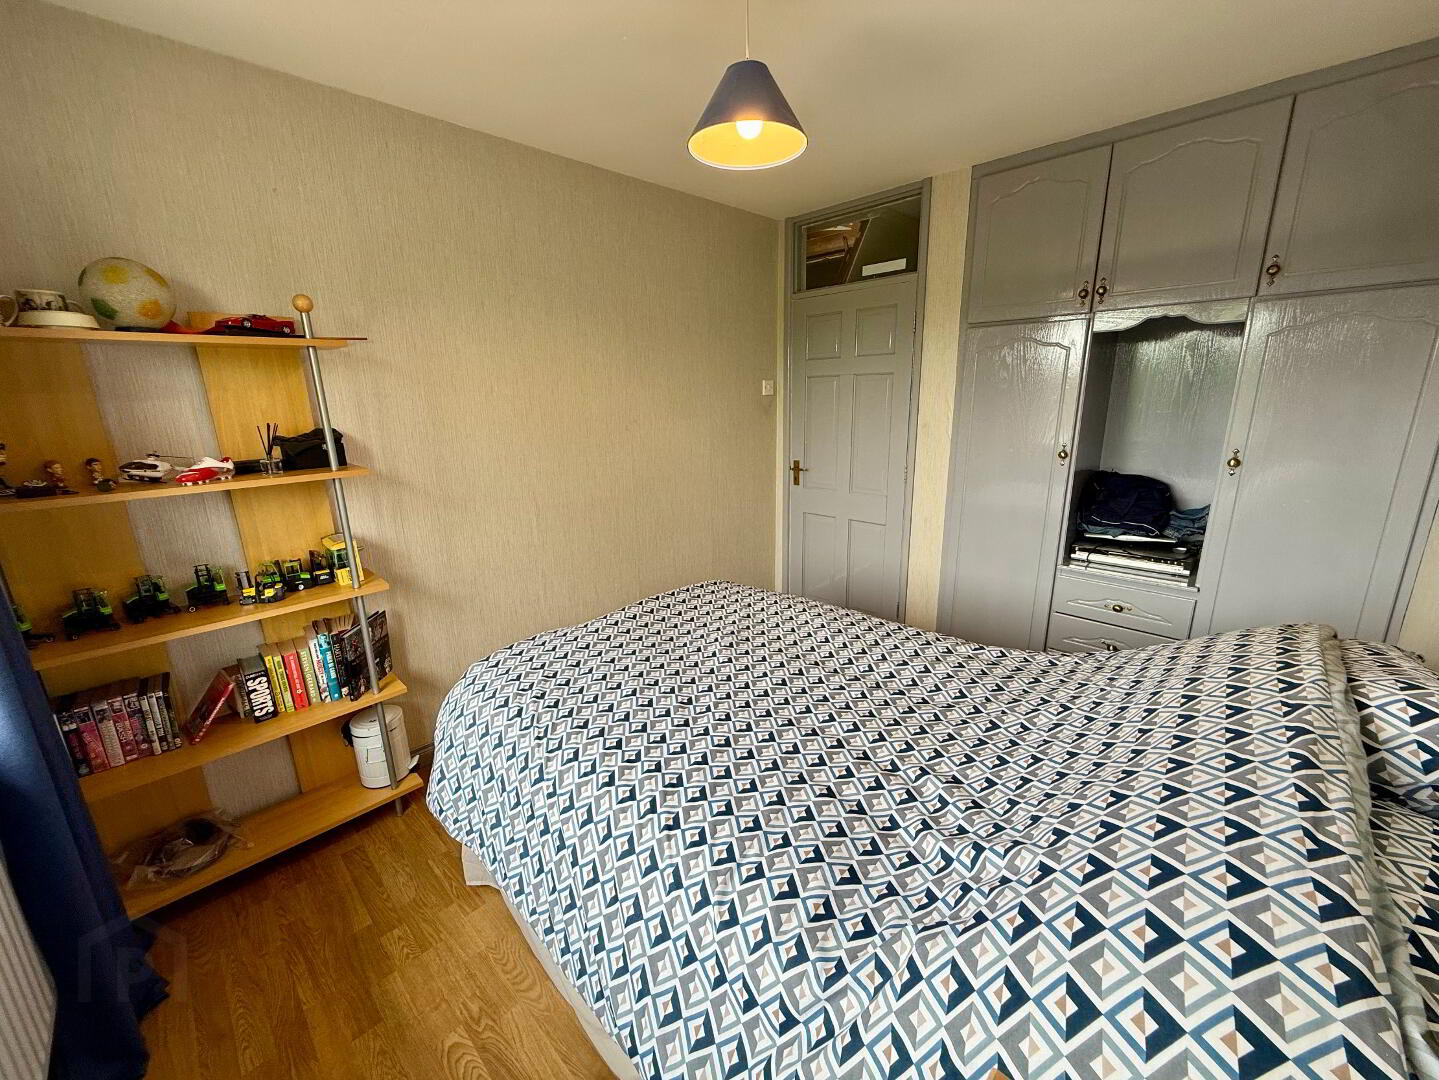
Bedroom Three – 3.33m x 2.68m
A spacious double bedroom with wooden-effect flooring and built-in wardrobes.
Bedroom Four – 3.16m x 2.70m
A generous double bedroom with wooden-effect flooring and built-in wardrobes.
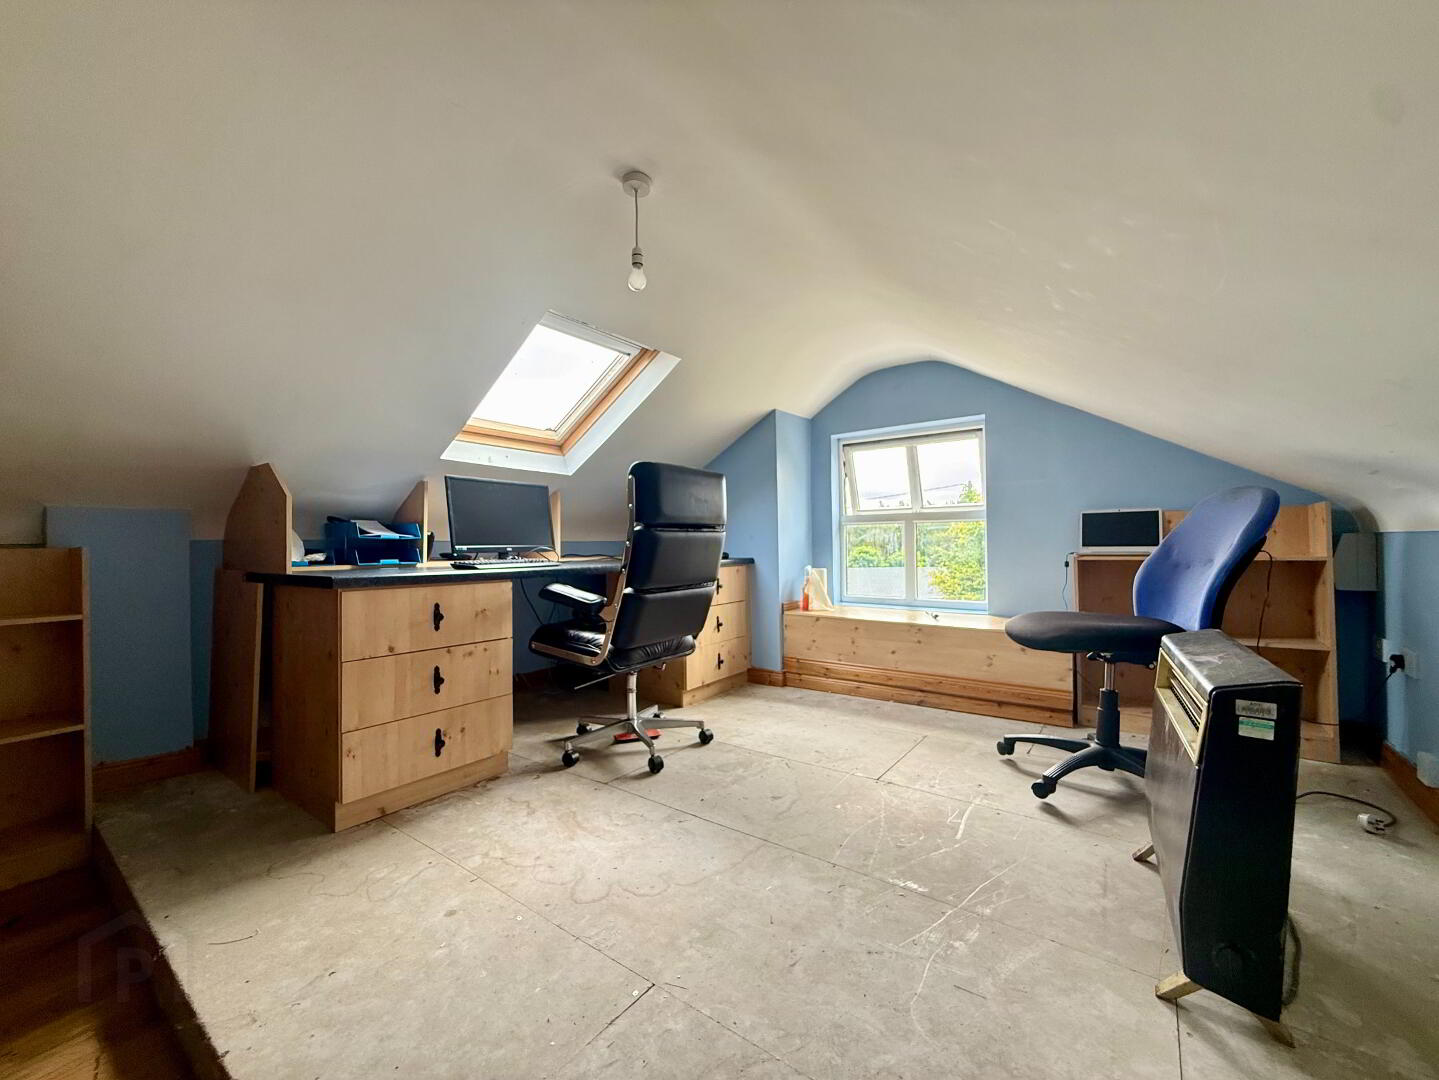
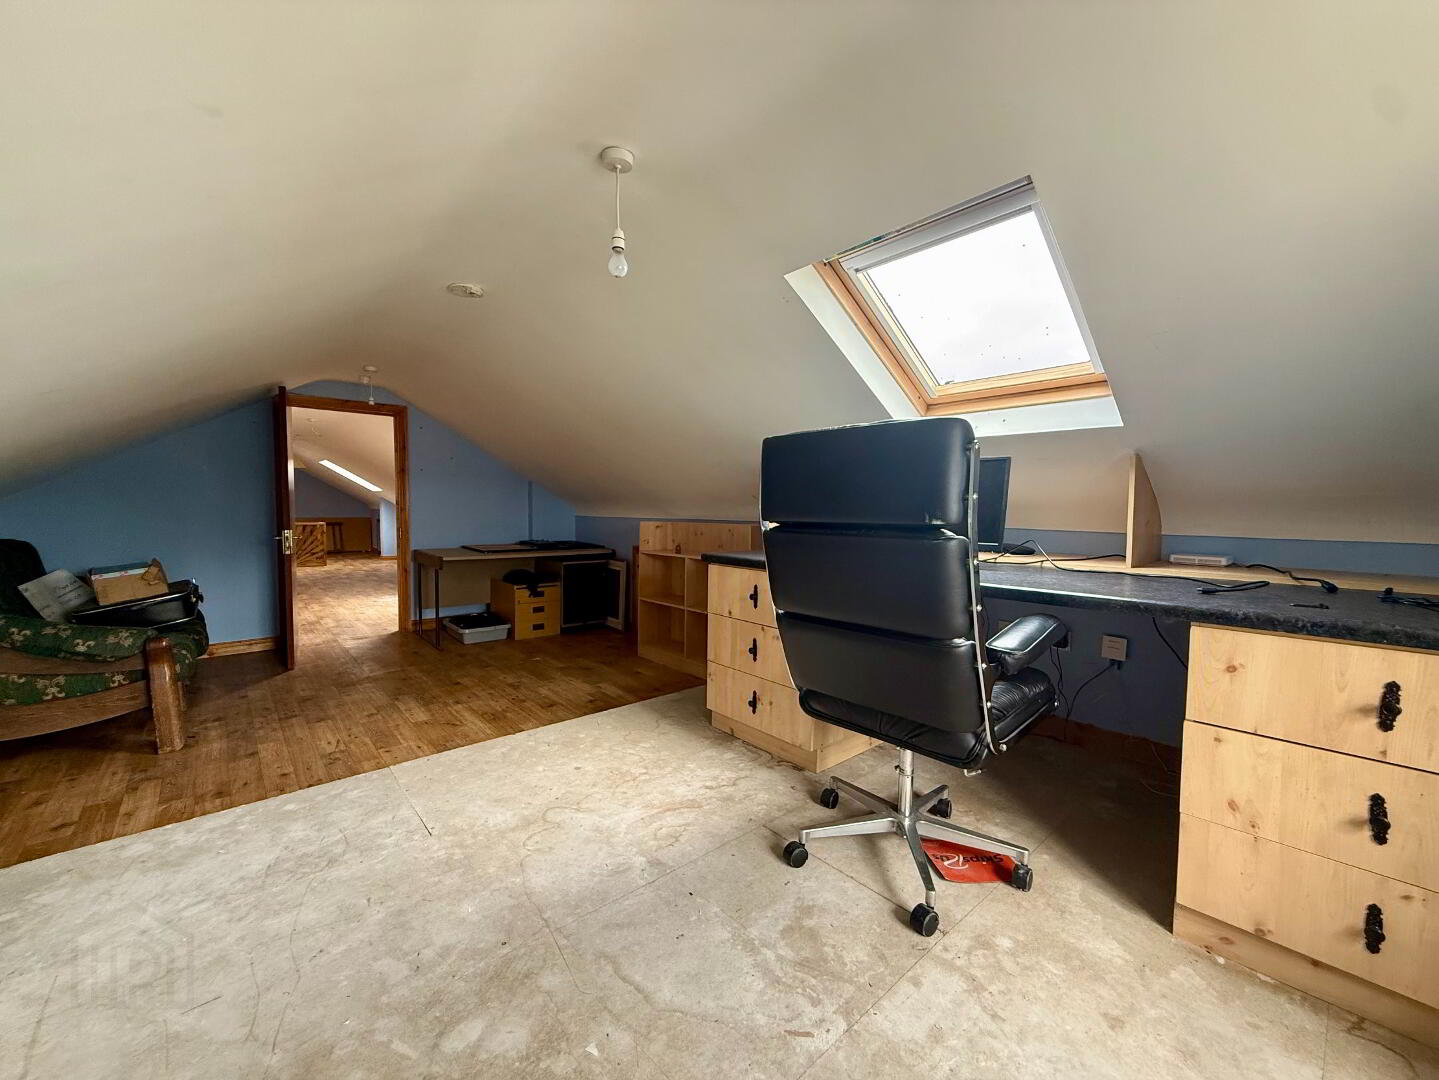
First Floor Office – 6.36m x 3.83m
A spacious and versatile office, ideal for working from home, with ample space to accommodate multiple workstations or a range of alternative uses.
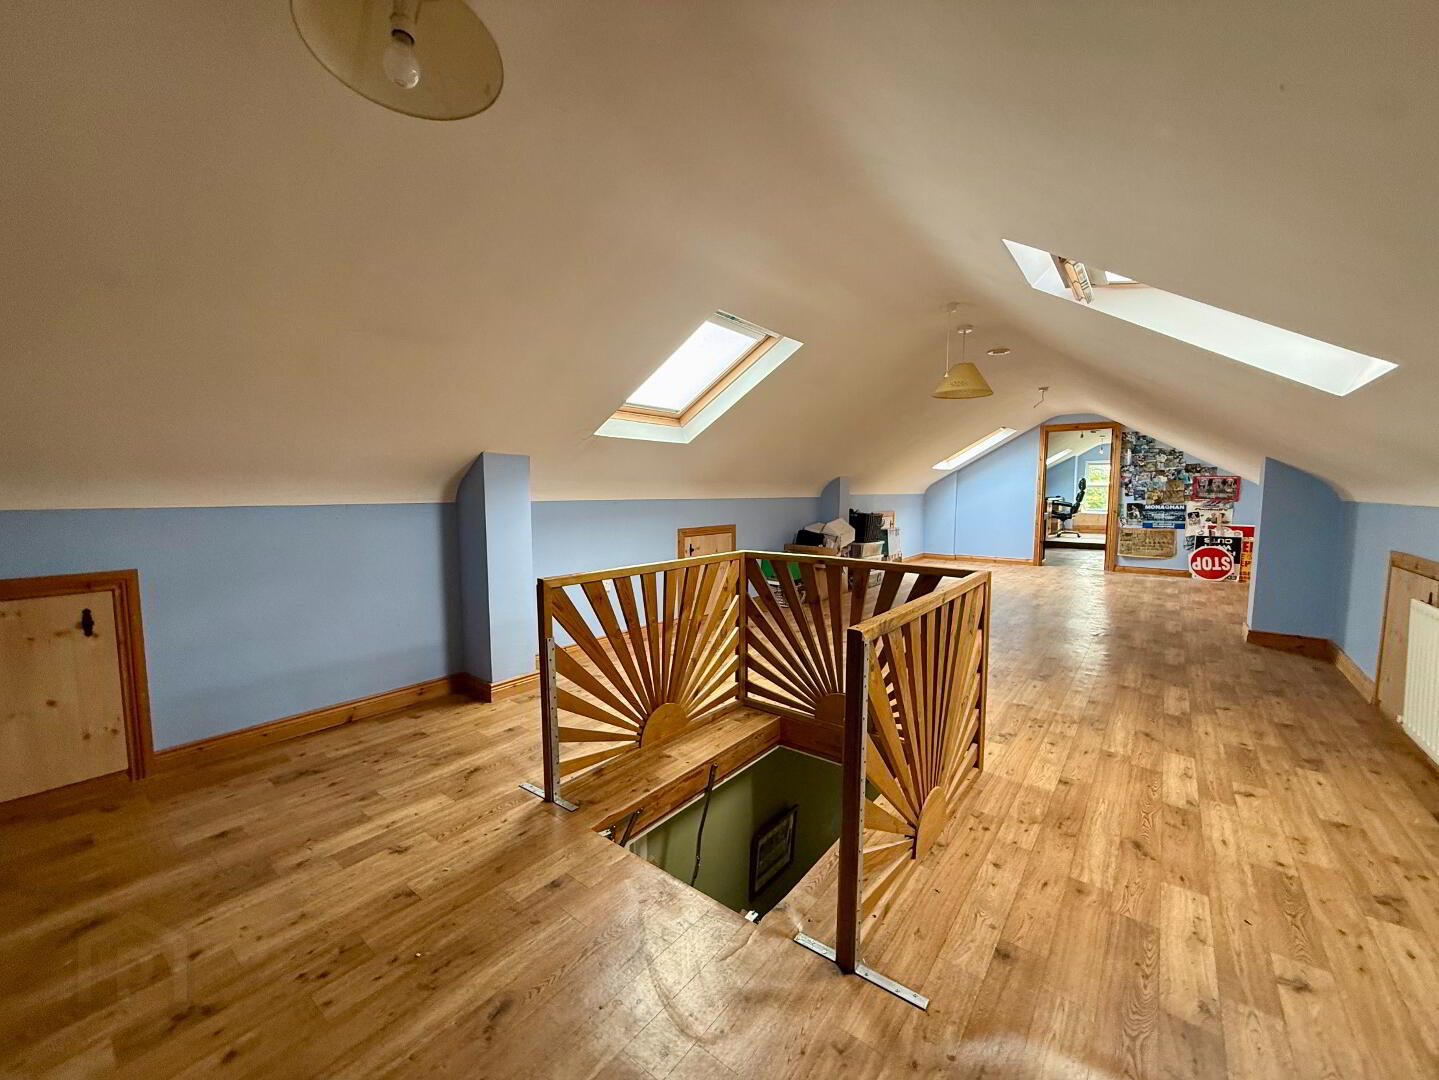
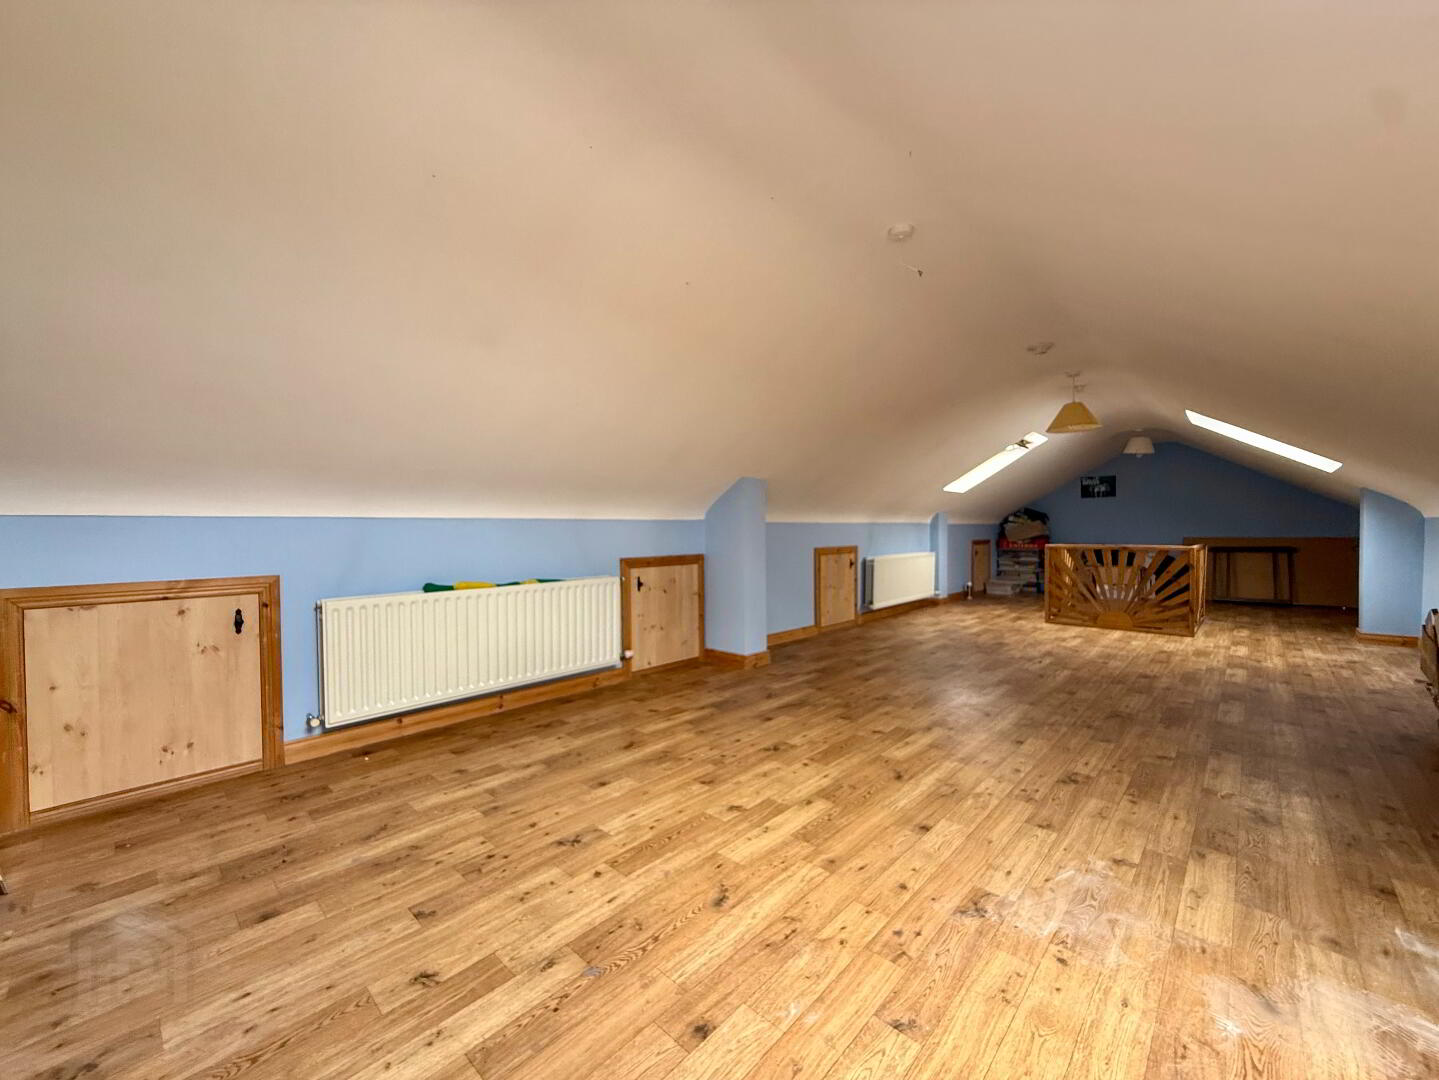
Converted Attic – 10.07m x 3.82m
A converted attic space accessed via a drop-down ladder, thoughtfully divided into two separate areas, ideal for use as a home office, games room, playroom, or extensive storage. Finished with practical lino flooring and offering excellent versatility to suit a range of lifestyle needs.
Outside
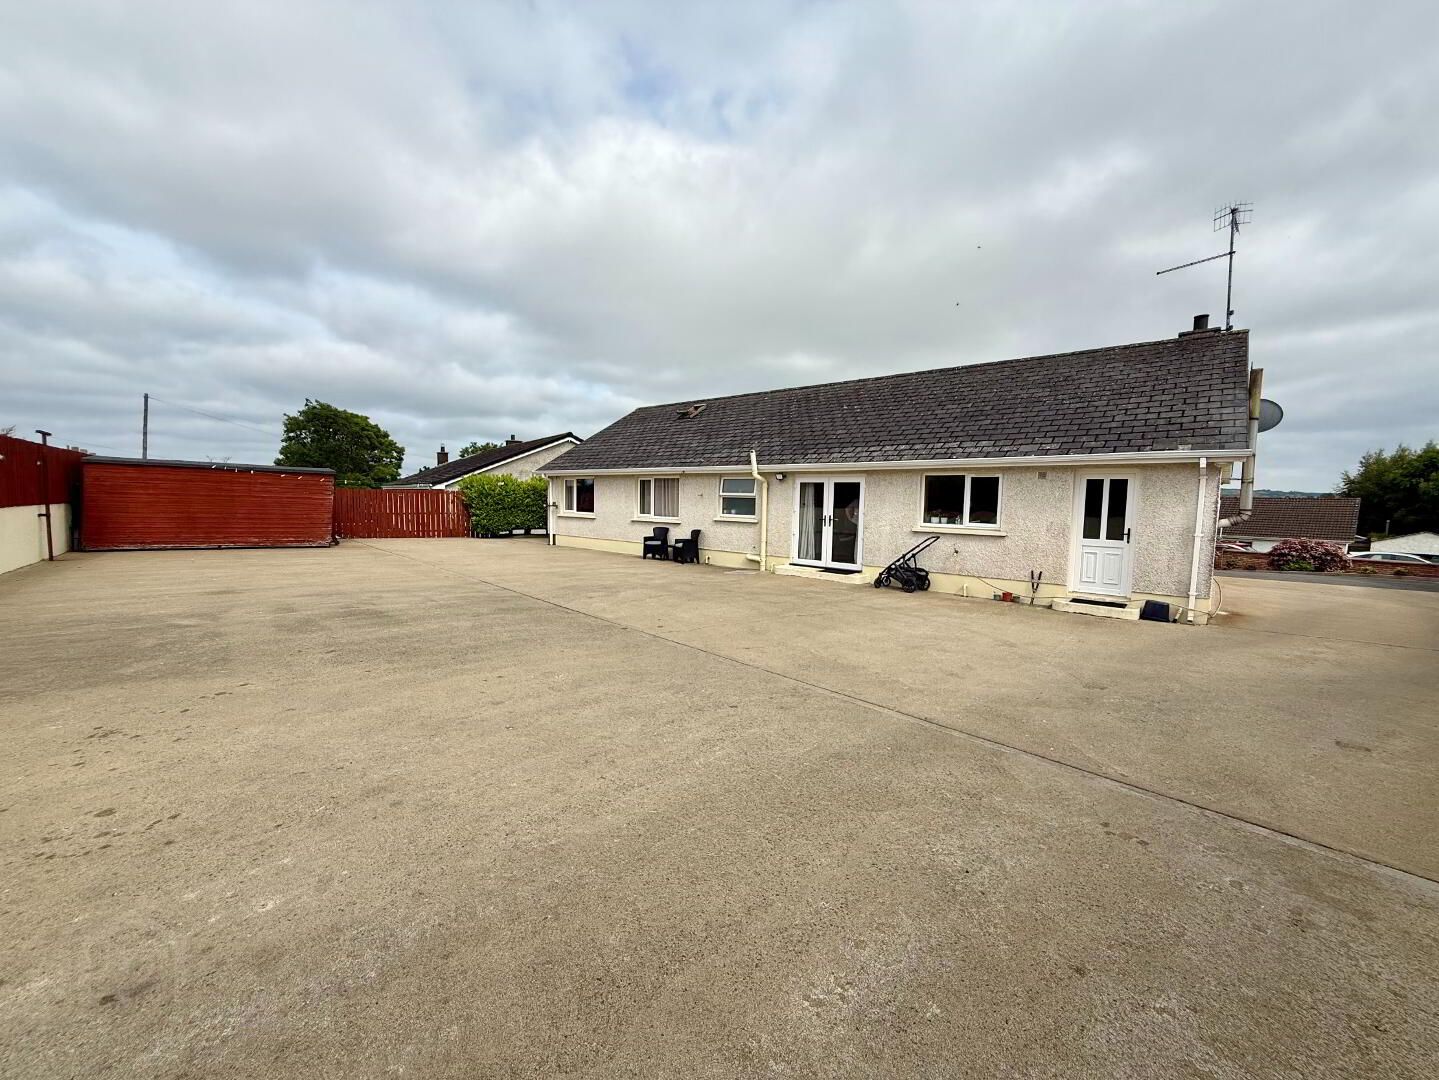
Occupying a generous corner site, the property benefits from extensive outdoor space with a large brick-paved driveway providing off-street parking for multiple vehicles. To the front, a beautifully presented patio and lawn area is complemented by stone steps leading to the entrance. The rear boasts a spacious, low-maintenance concrete yard, offering excellent privacy as it is not overlooked—ideal for outdoor entertaining or family use.