Cookie Policy: This site uses cookies to store information on your computer. Read more

Sign up to our mailing list for updates on new properties.
Sign up to our mailing list for updates on new properties.
| Address | 1 Greenpark Armagh, BT60 4ES |
|---|---|
| Price | Offers over £225,000 |
| Style | Semi-Detached House |
| Bedrooms | 5 |
| Receptions | 2 |
| Bathrooms | 2 |
| Heating | Oil |
| Status | For sale |
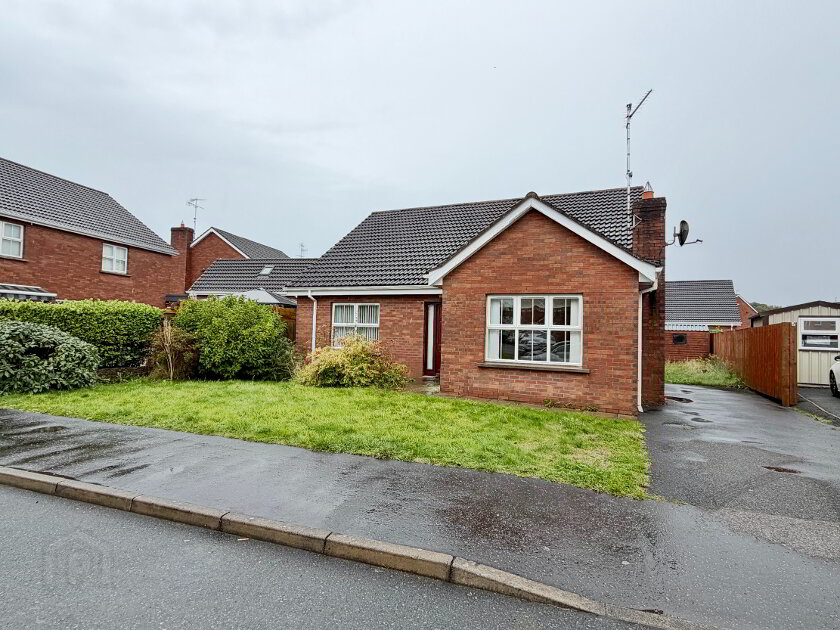
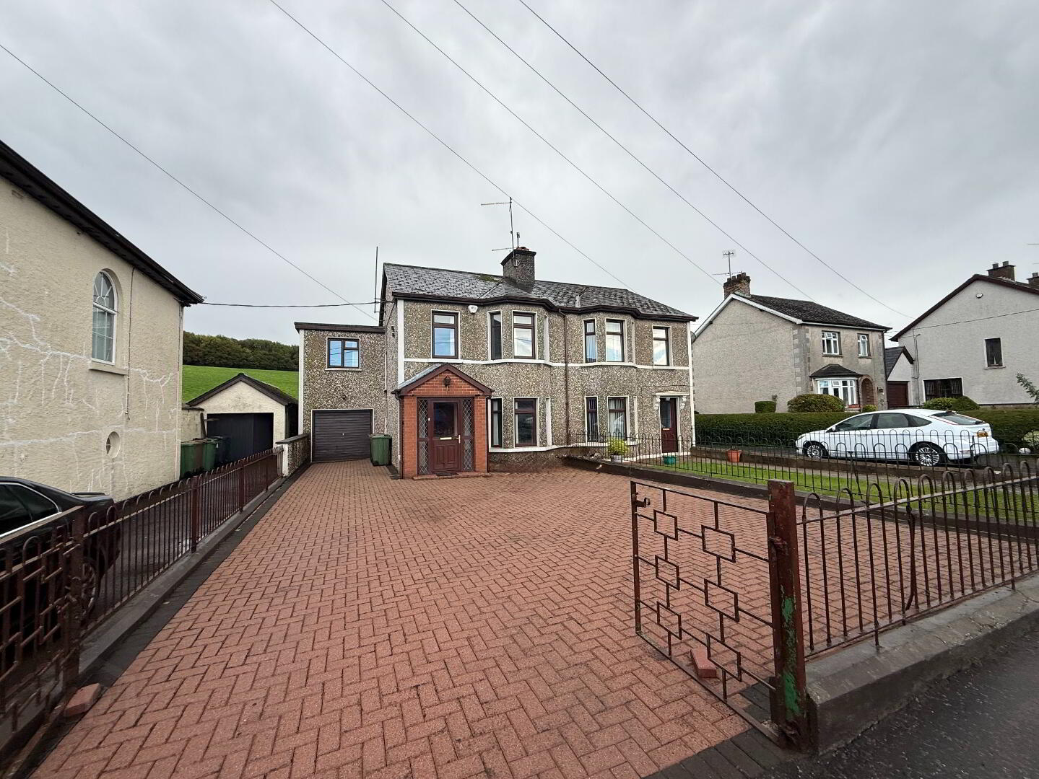
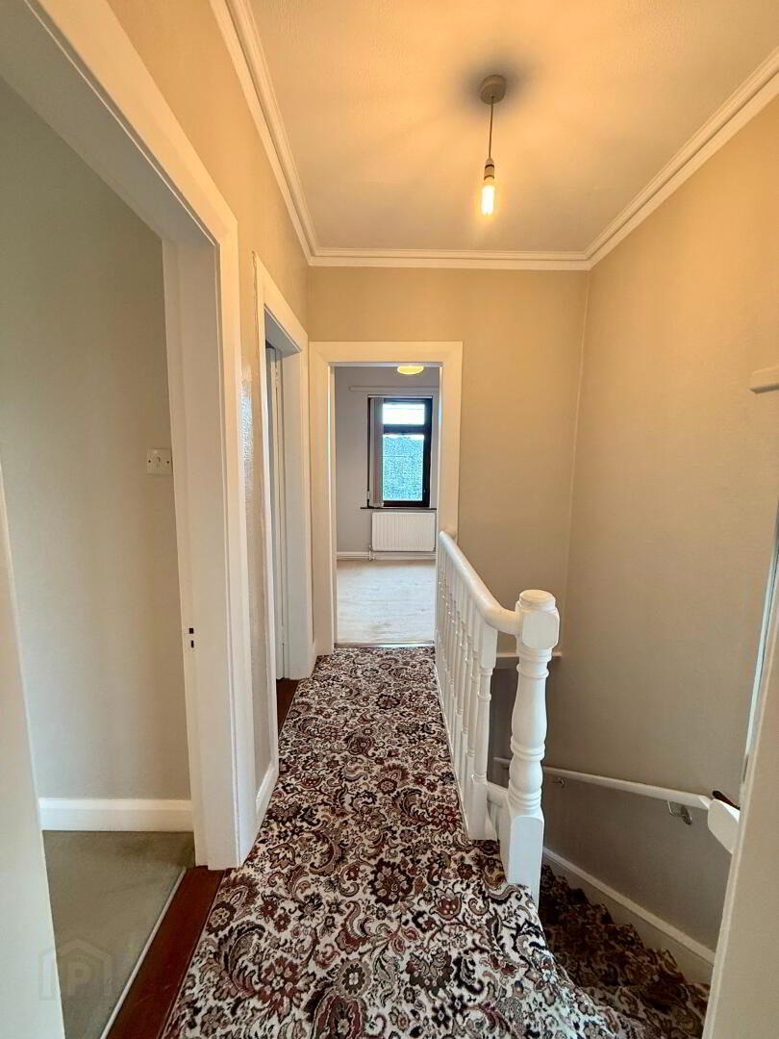
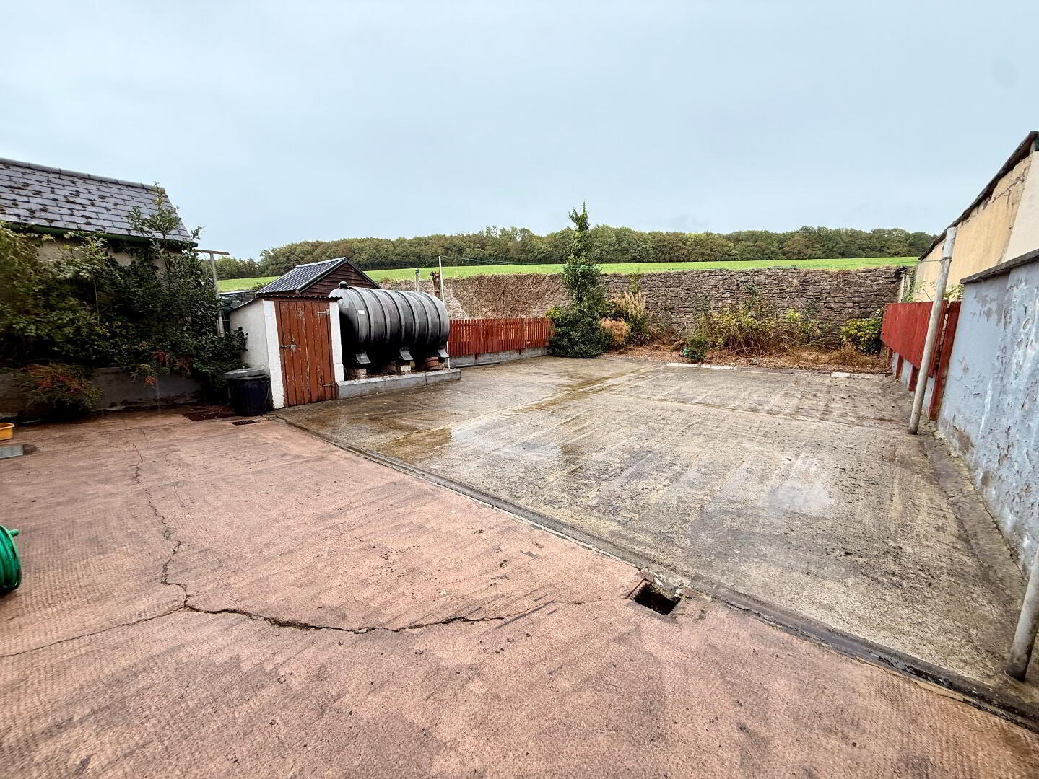
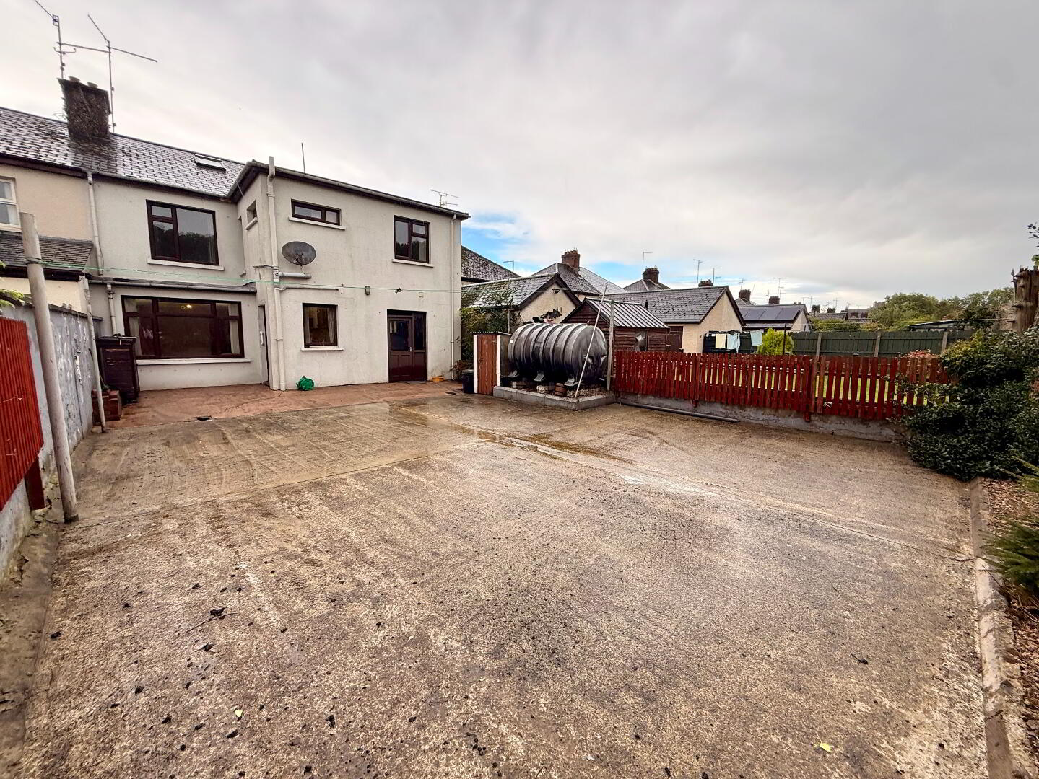
Redian Real Estate is delighted to offer this spacious five-bedroom semi-detached property ideally located close to local schools and within a short walk of Armagh City Centre. The property offers two reception rooms, four double bedrooms and one single bedroom, along with an attached garage, off-street parking and a large rear yard. An excellent family home in a fantastic location.
To arrange a private viewing, please contact us on 02837522200 or adam@redian.co.uk
Property Summary
- Five-bedroom semi-detached house
- Four double bedrooms and one single bedroom
- Two reception rooms
- Attached garage
- Off-street parking
- Large rear yard
- Oil-fired central heating
- UPVC windows and doors
- Excellent location
- Close to local schools
- Short walk to Armagh City Centre
Accommodation
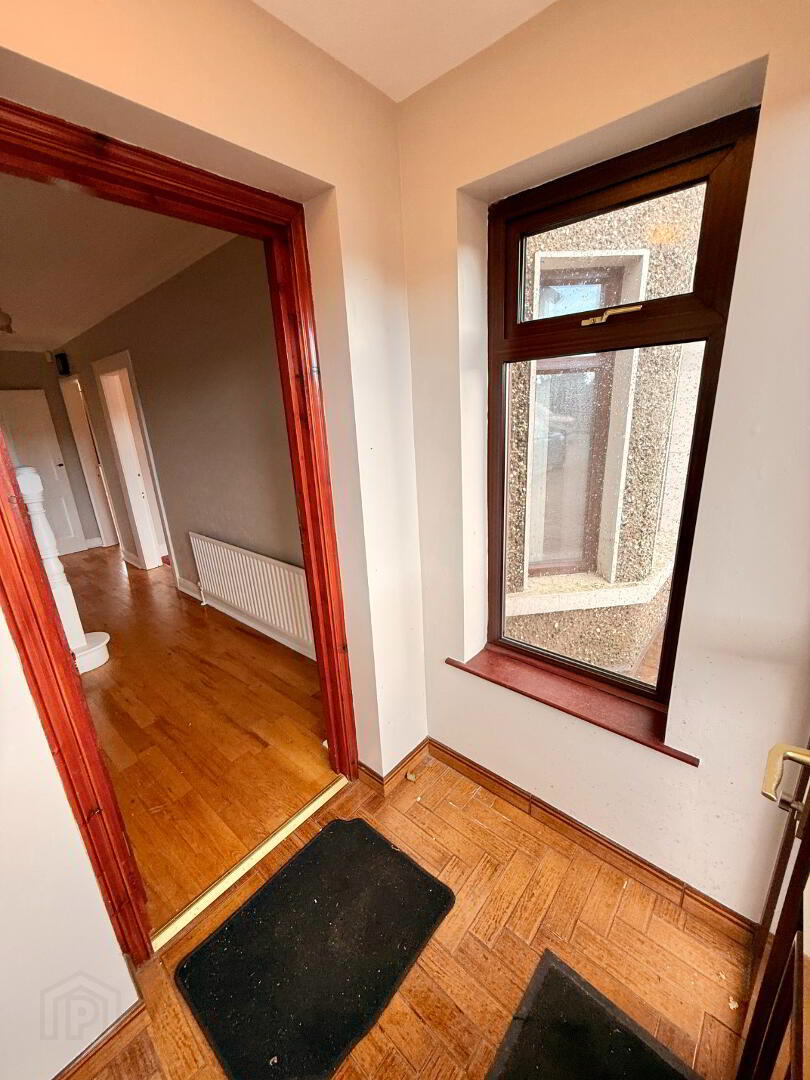
Entrance Porch – 1.60m x 1.02m
Entrance porch with tiled flooring, providing access to the main entrance hall.
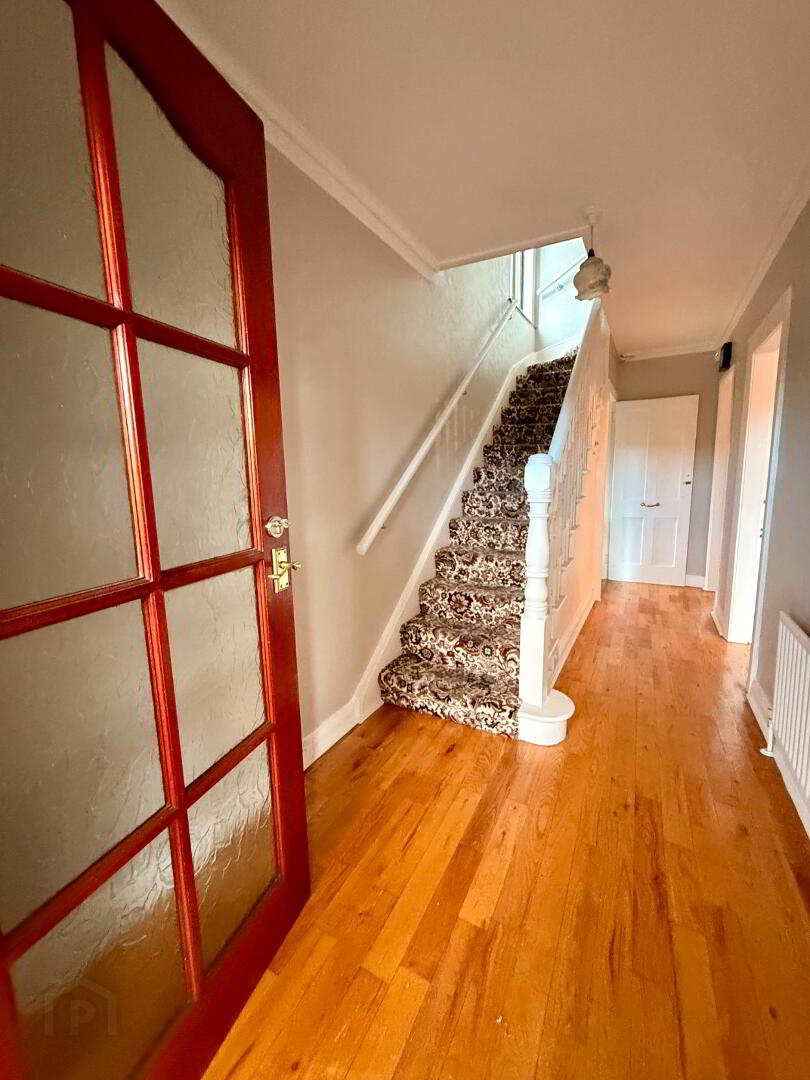
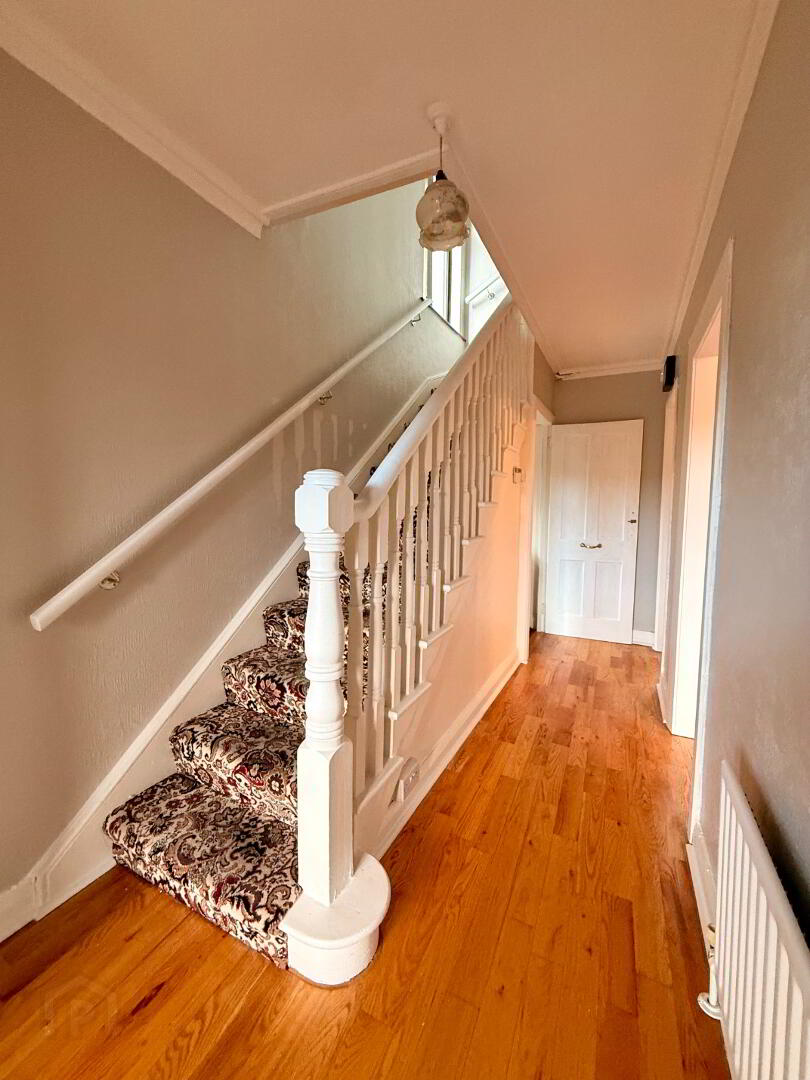
Entrance Hall – 5.13m x 1.76m
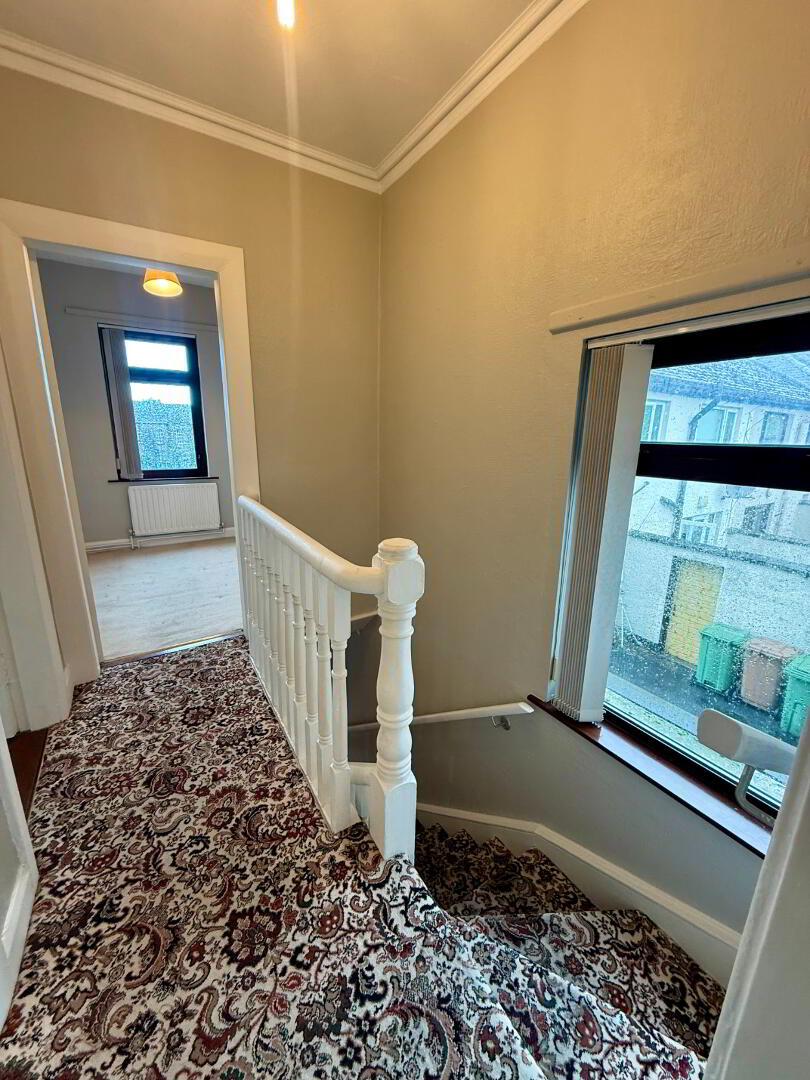
Spacious entrance hallway with wooden flooring, providing access to the living room, sitting room and staircase to the first floor.
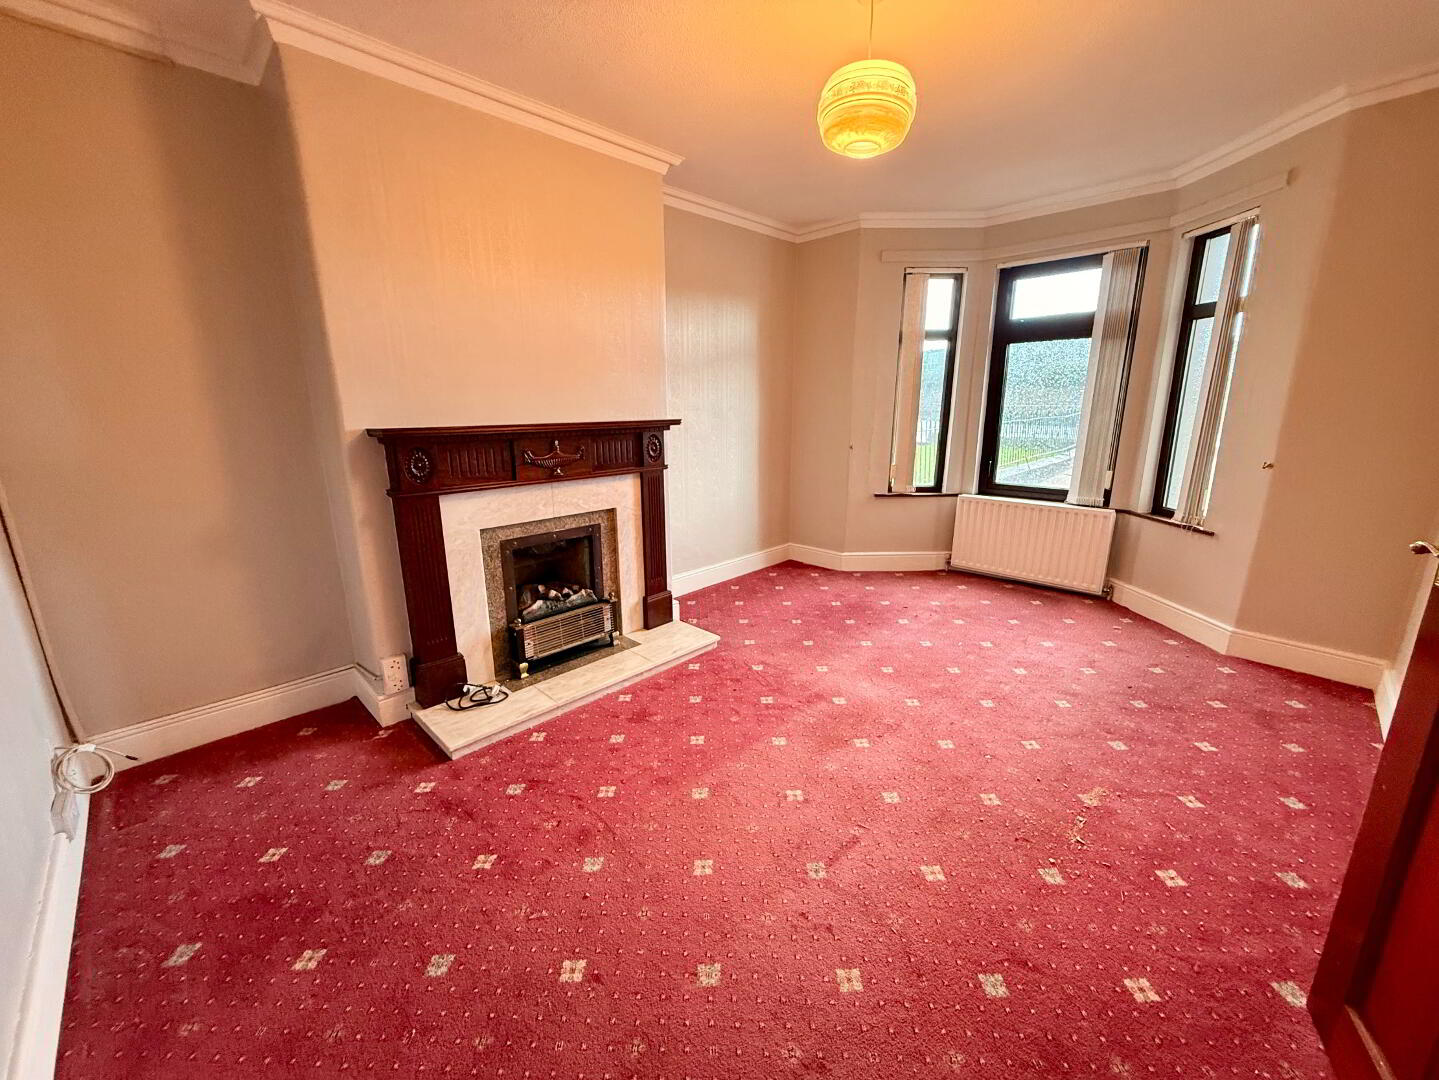
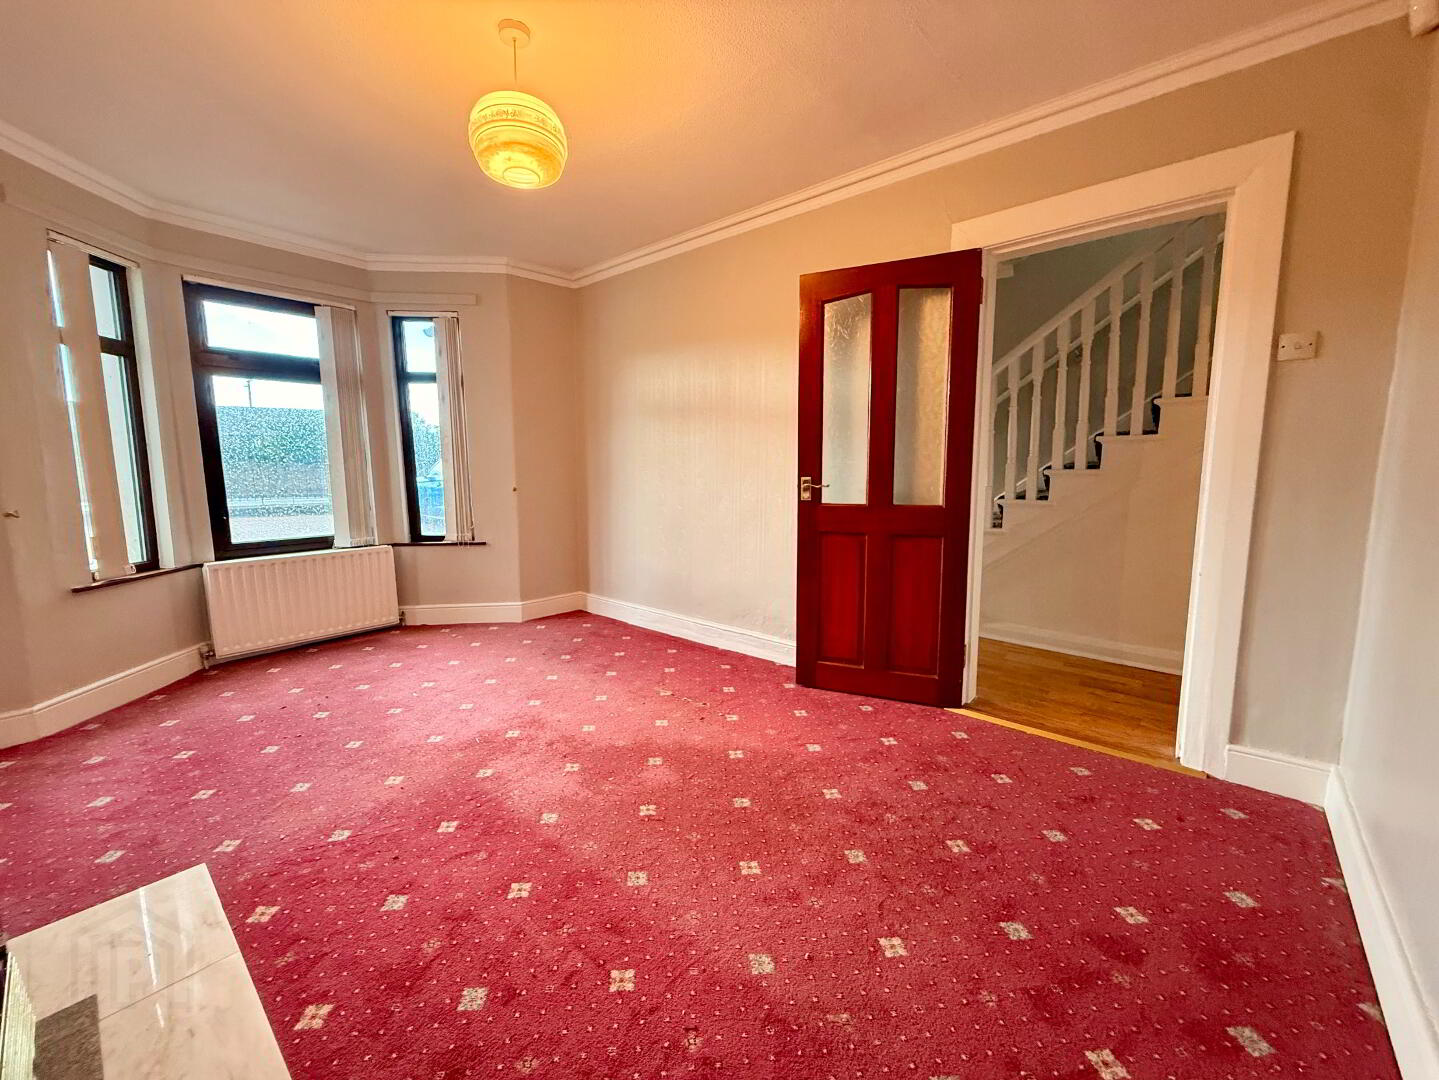
Sitting Room – 3.95m x 3.23m
Spacious front-aspect sitting room featuring a bay window, electric fireplace with feature surround and mantle, carpeted flooring, and TV and electrical points.
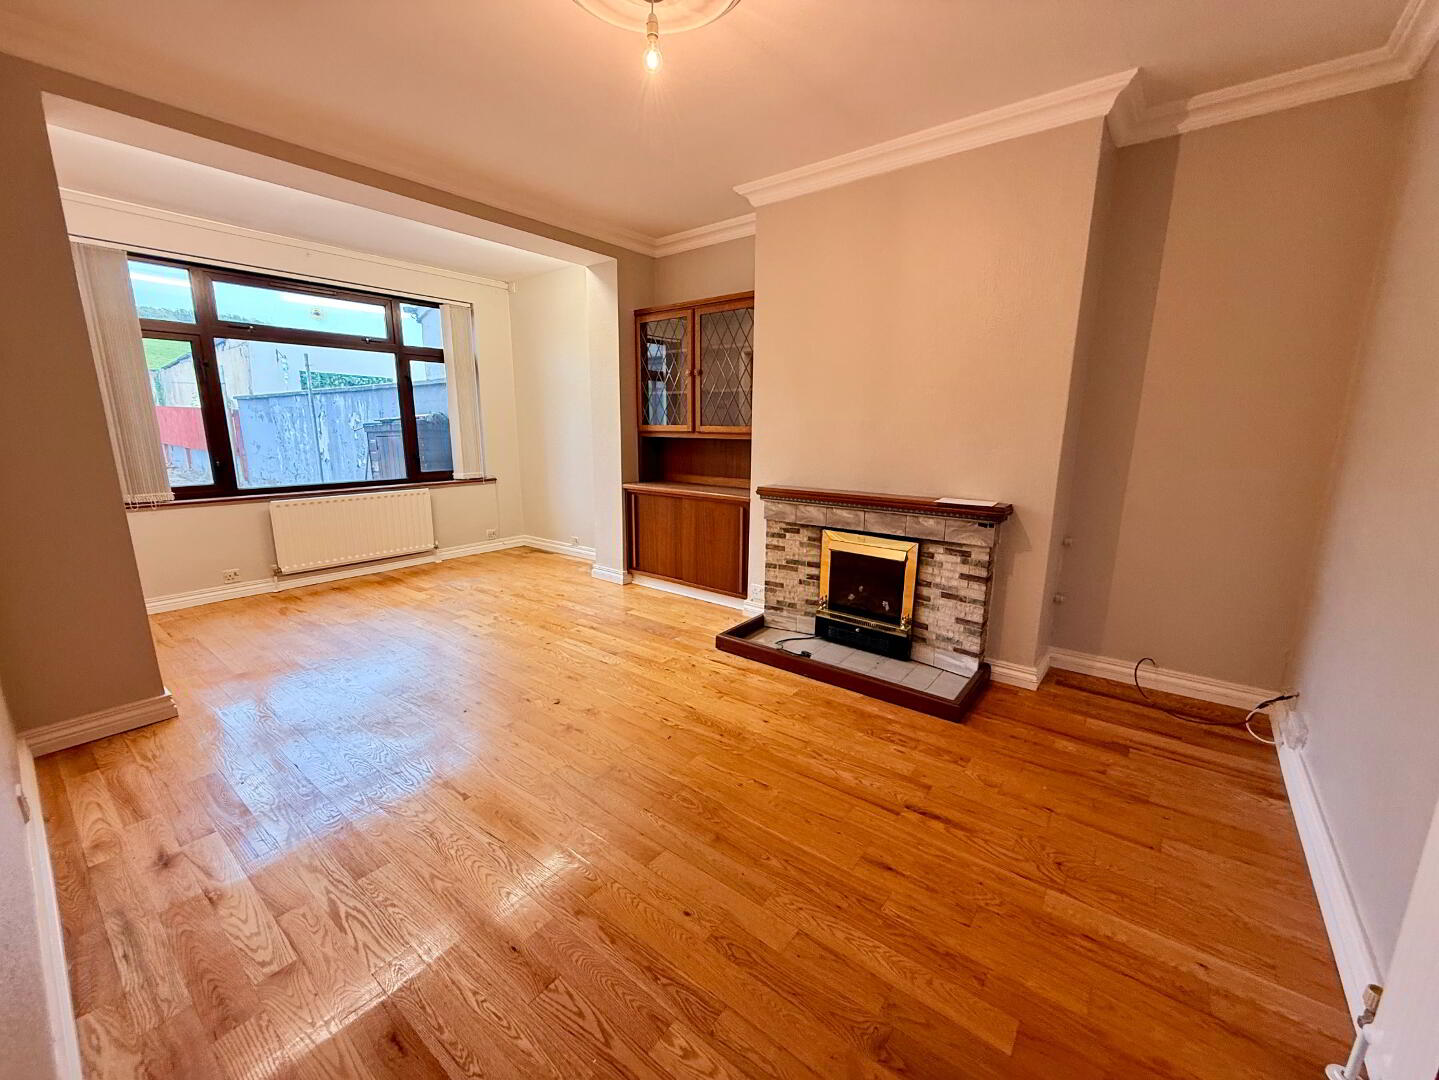
Living Room – 5.27m x 3.22m
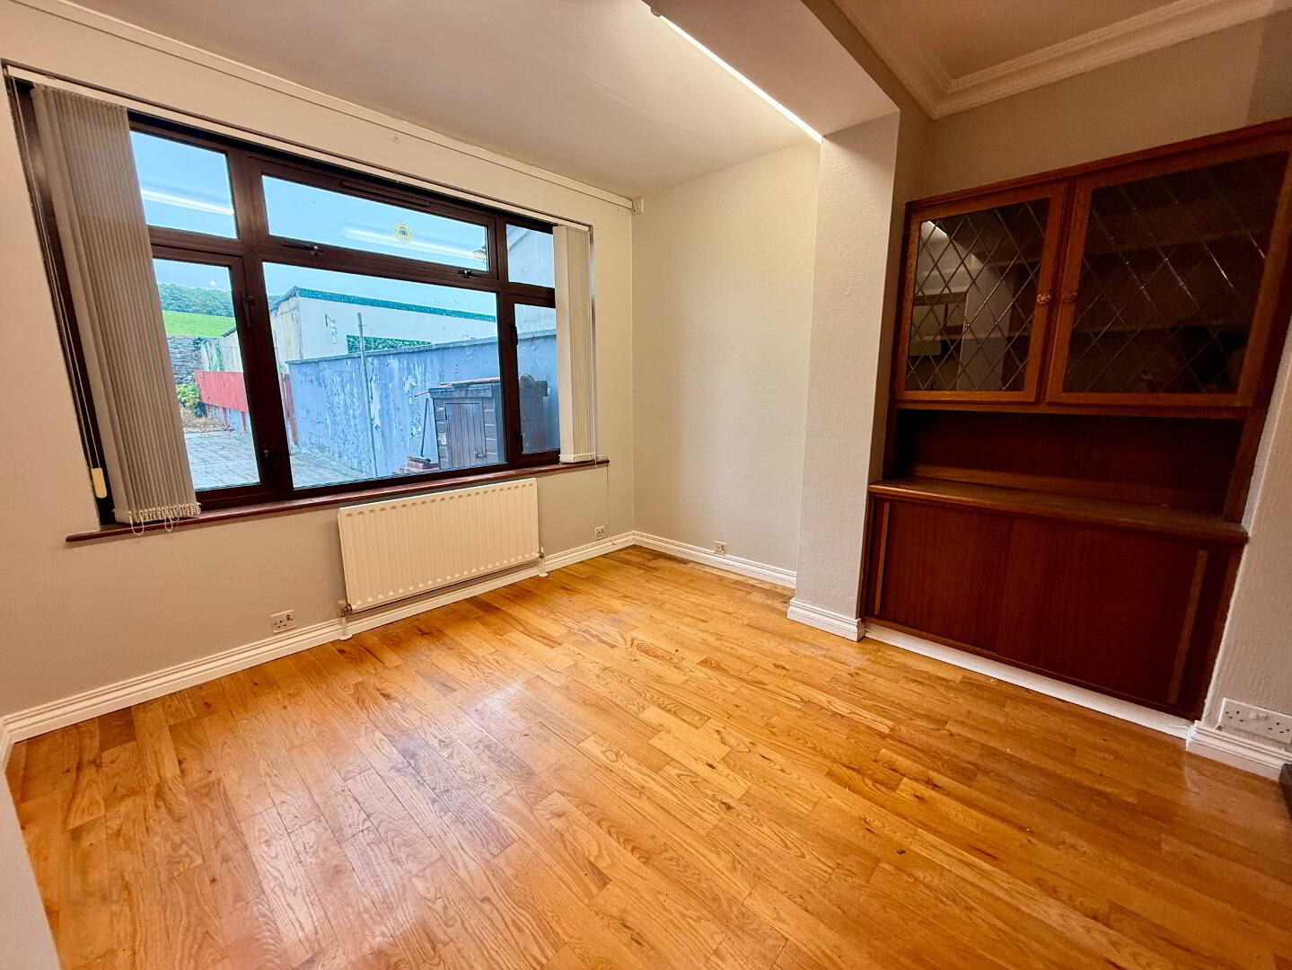
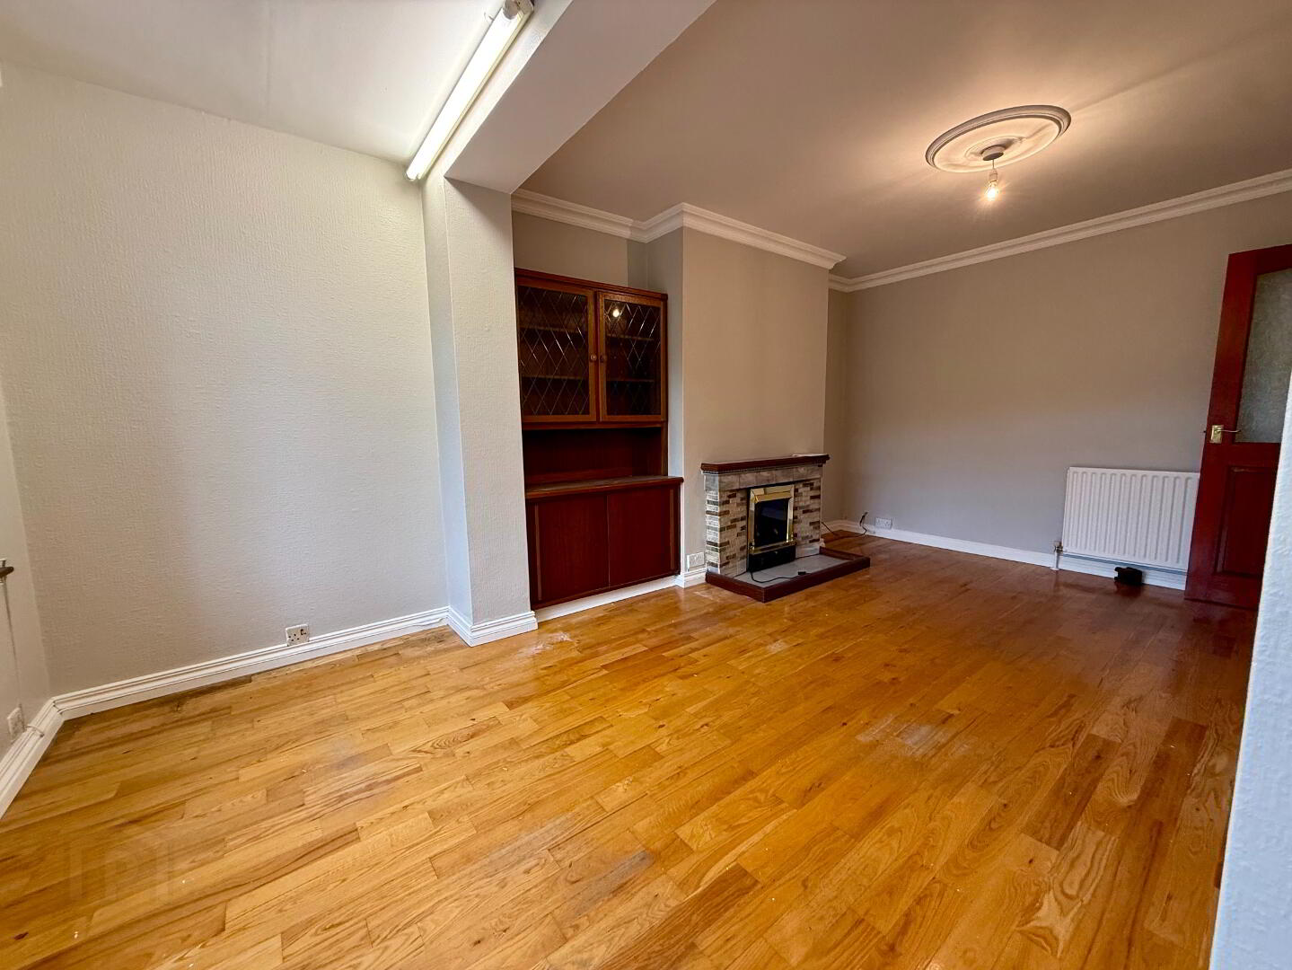
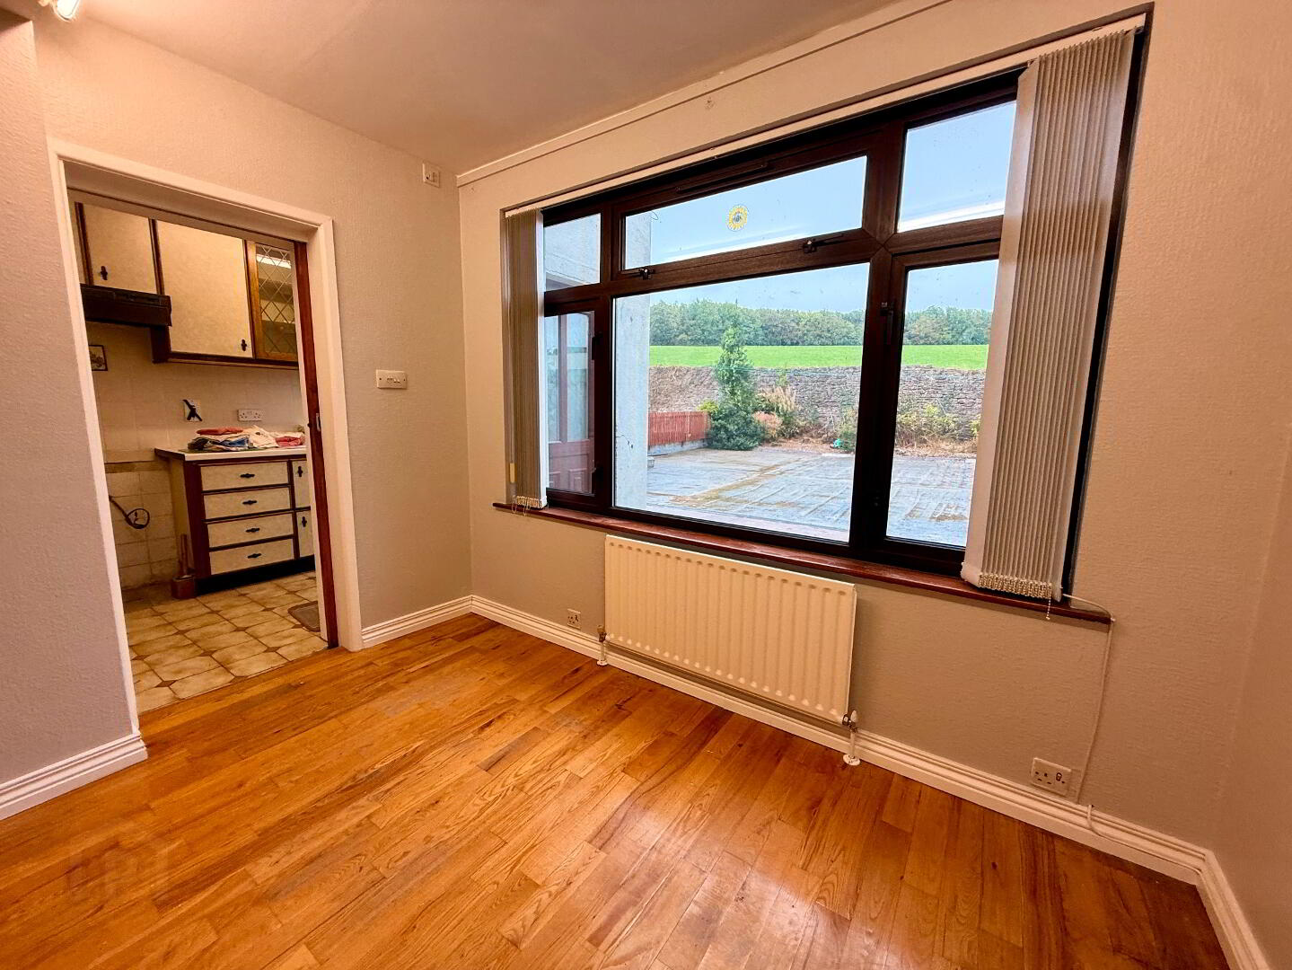
Large rear-aspect living room featuring an electric fireplace with tiled hearth and feature surround, TV and electrical points, wooden flooring, and access to the kitchen.
Kitchen – 5.33m x 1.77m
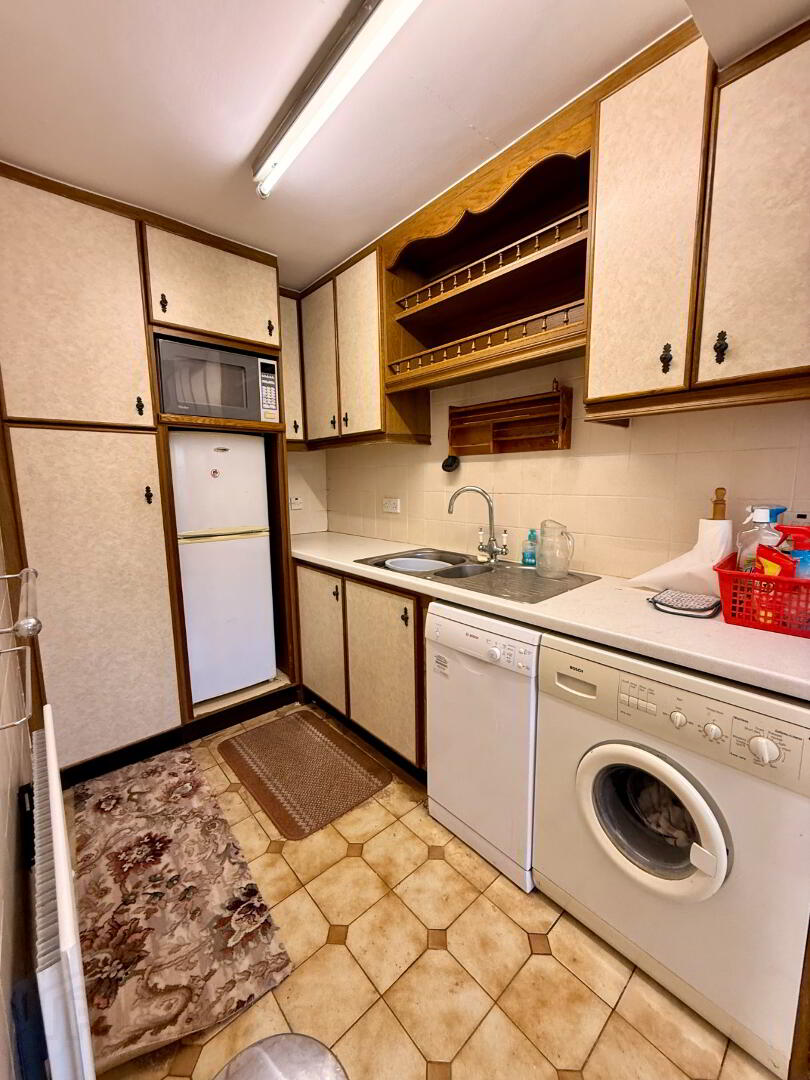
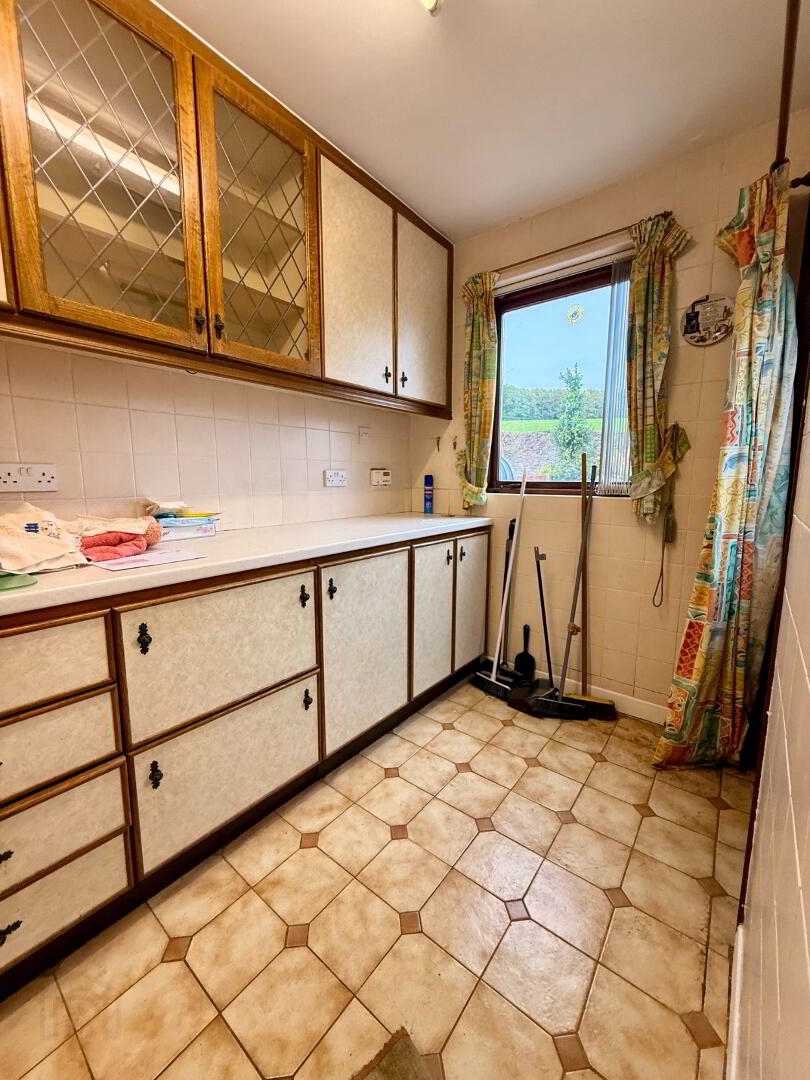
Spacious galley-style kitchen with tiled flooring and tiled walls, fitted with a range of high- and low-level units, ample worktop space and stainless steel sink. Provision for cooker and hob, plumbing for white goods, and space for a fridge freezer. Access to the rear yard.
Ground Floor WC – 1.52m x 0.72m
Convenient ground floor WC with two-piece suite comprising WC and wash hand basin.
Bedroom 1 – 4.44m x 3.19m
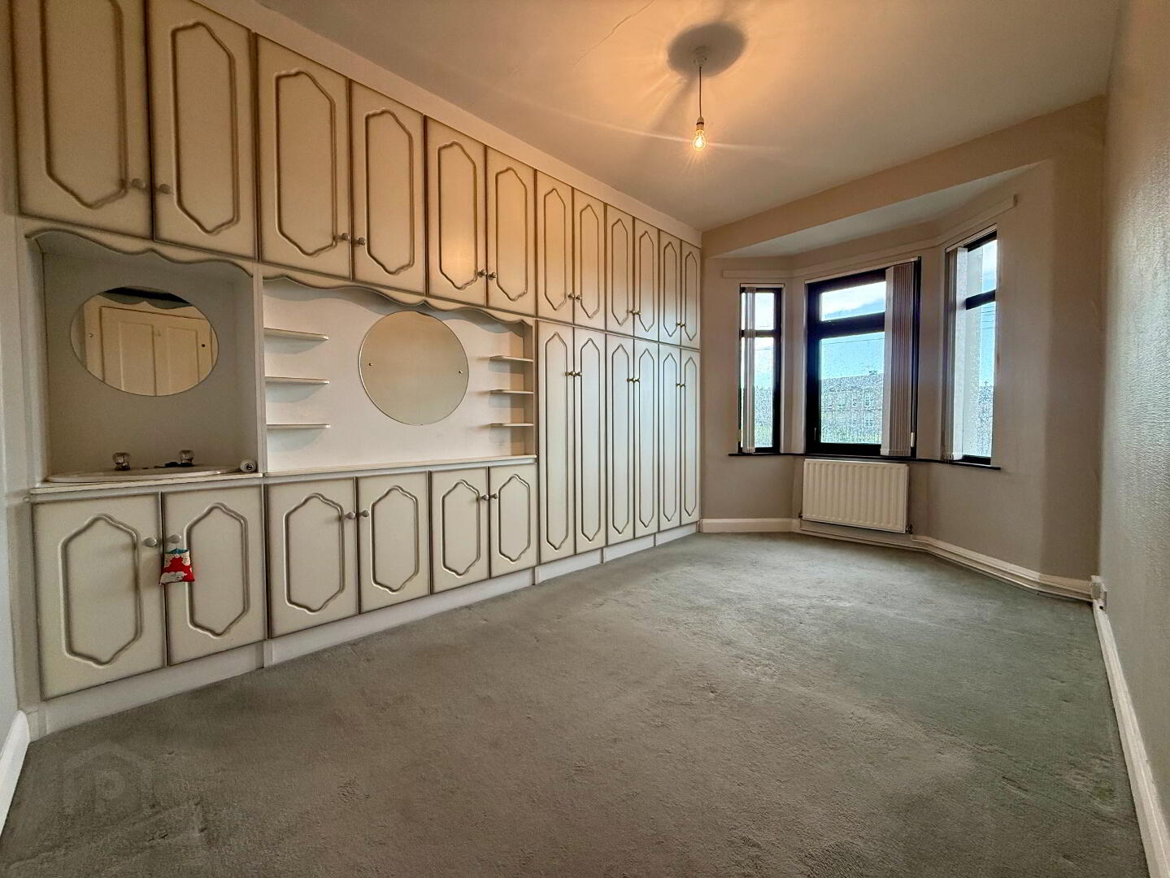
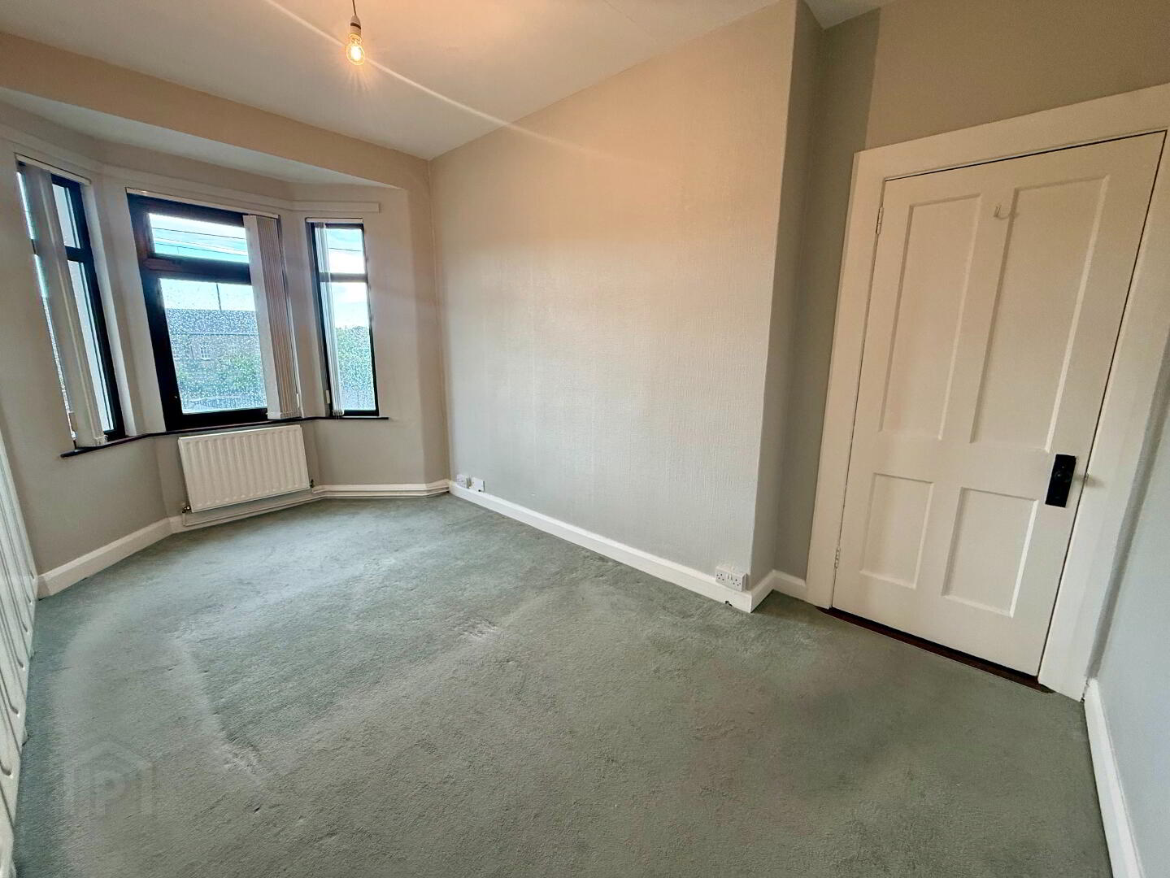
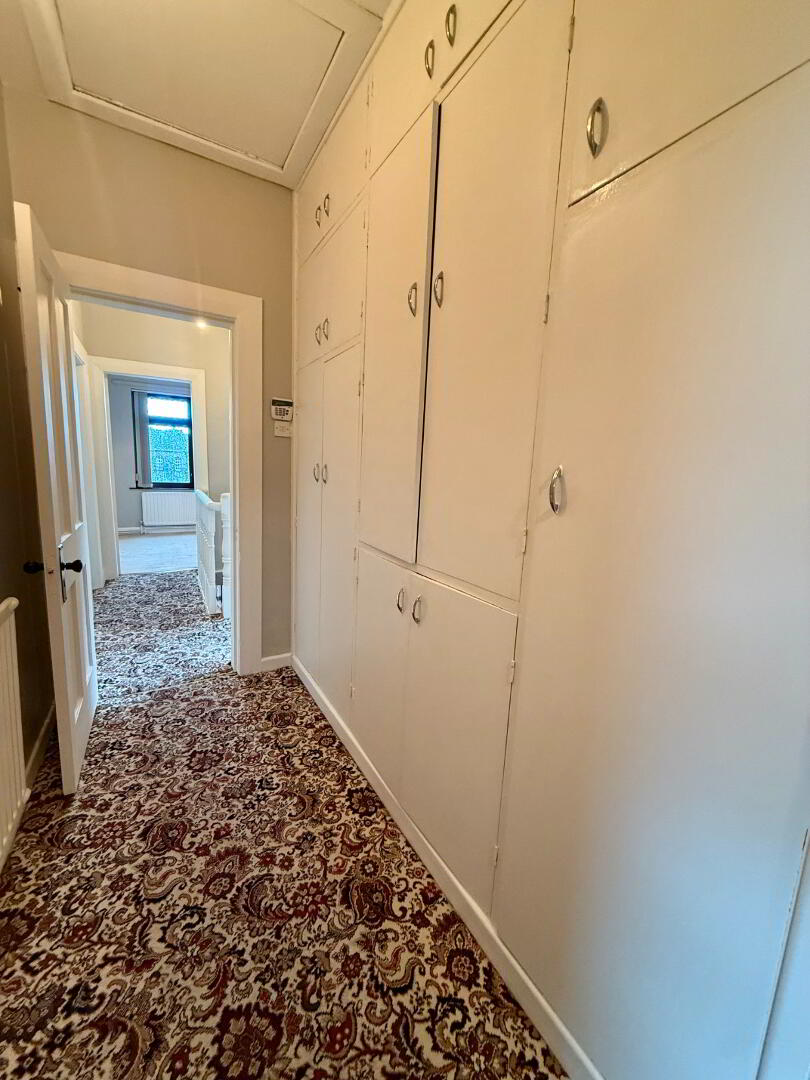
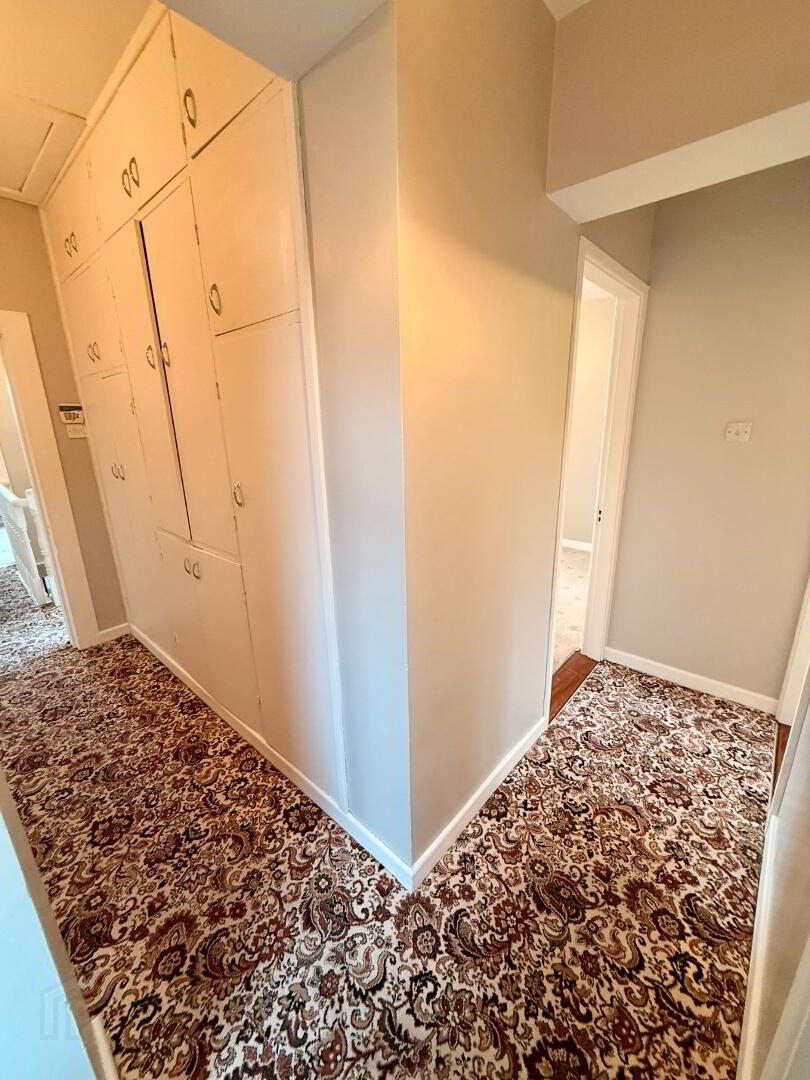
Large front-aspect double bedroom featuring a bay window, built-in wardrobe space and carpeted flooring.
Bedroom 2 – 3.47m x 3.18m
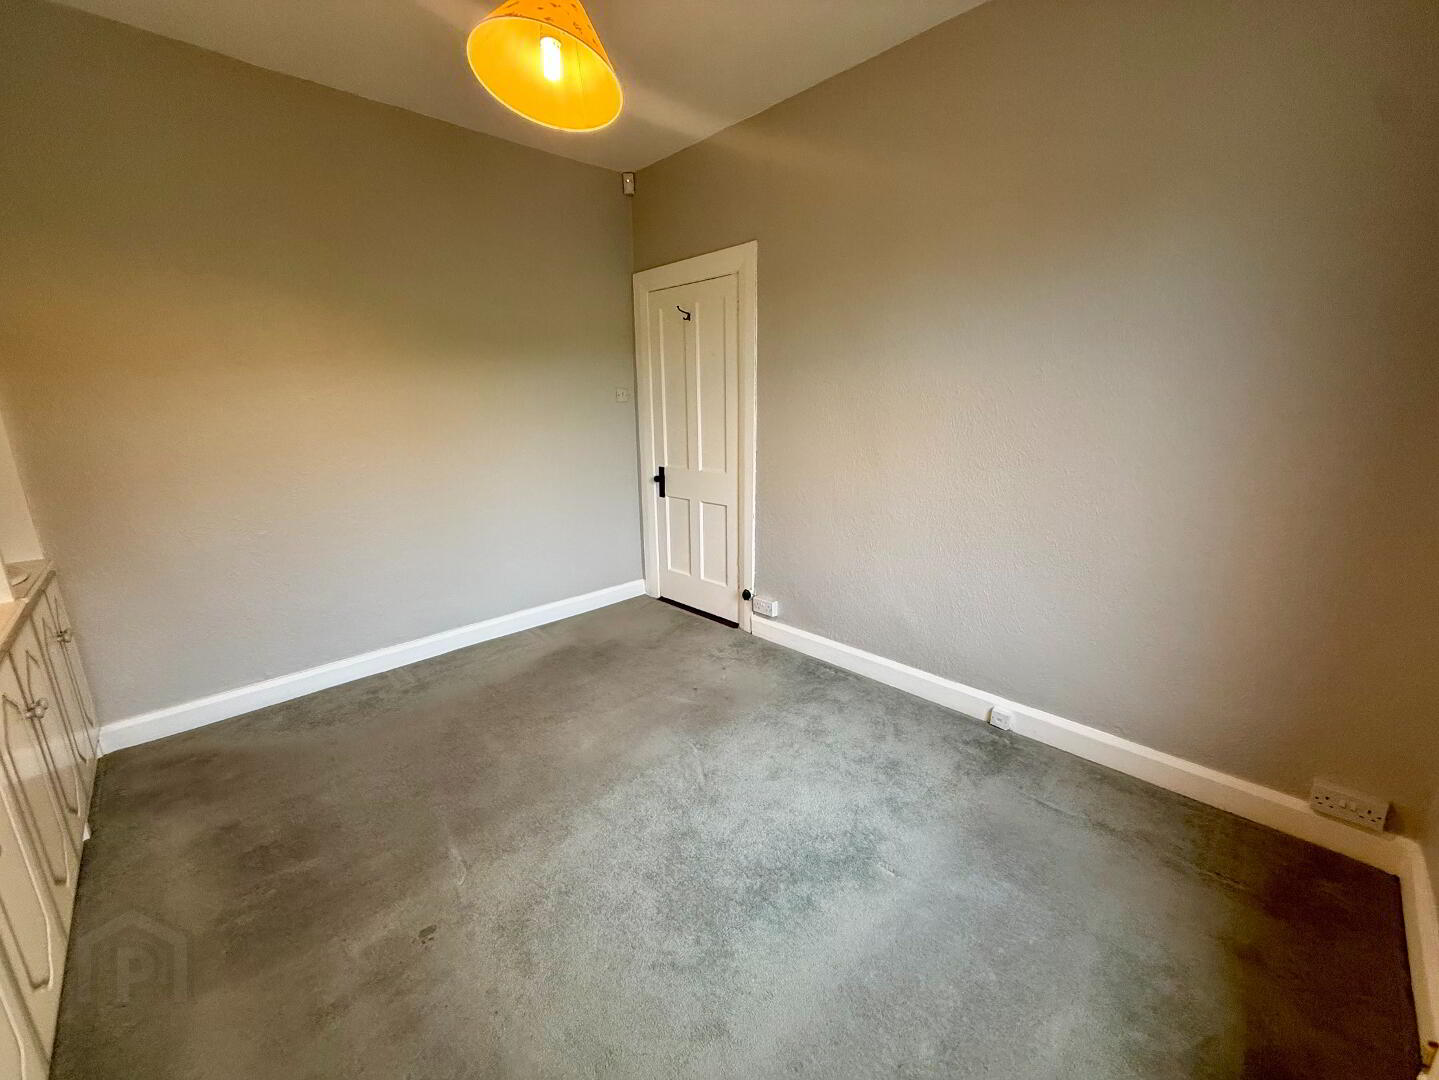
Large rear-aspect double bedroom featuring built-in wardrobe space and carpeted flooring.
Bedroom 3 – 3.04m x 2.95m
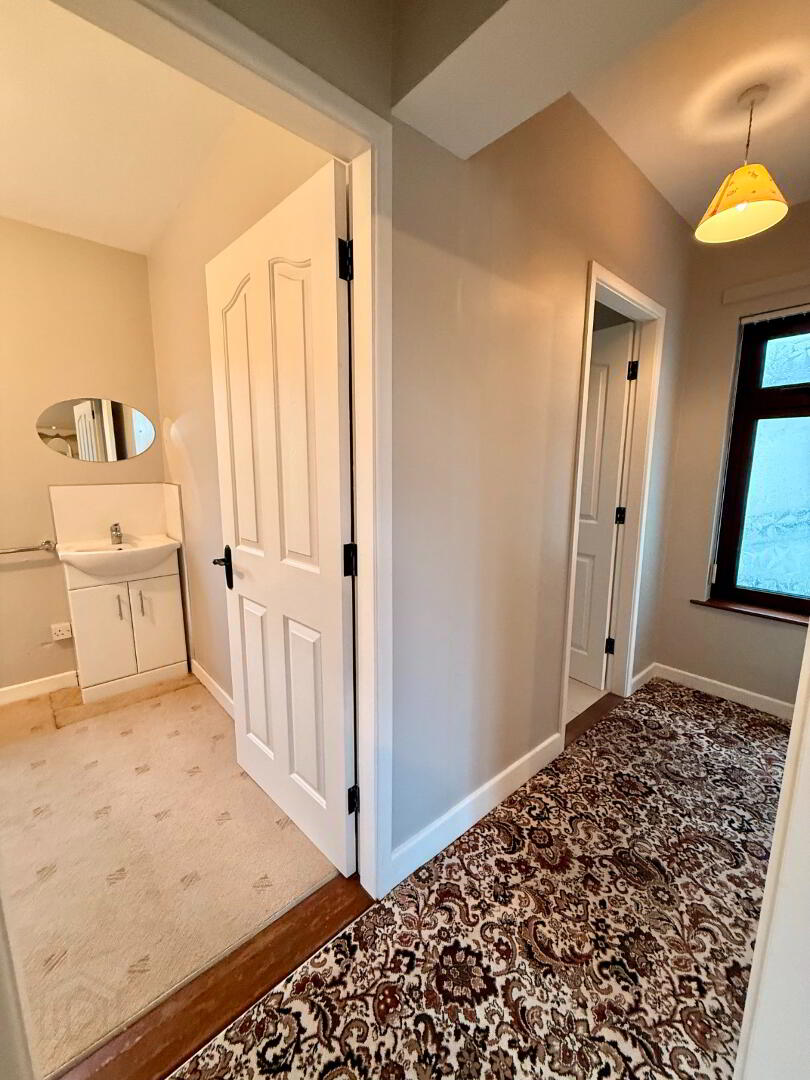
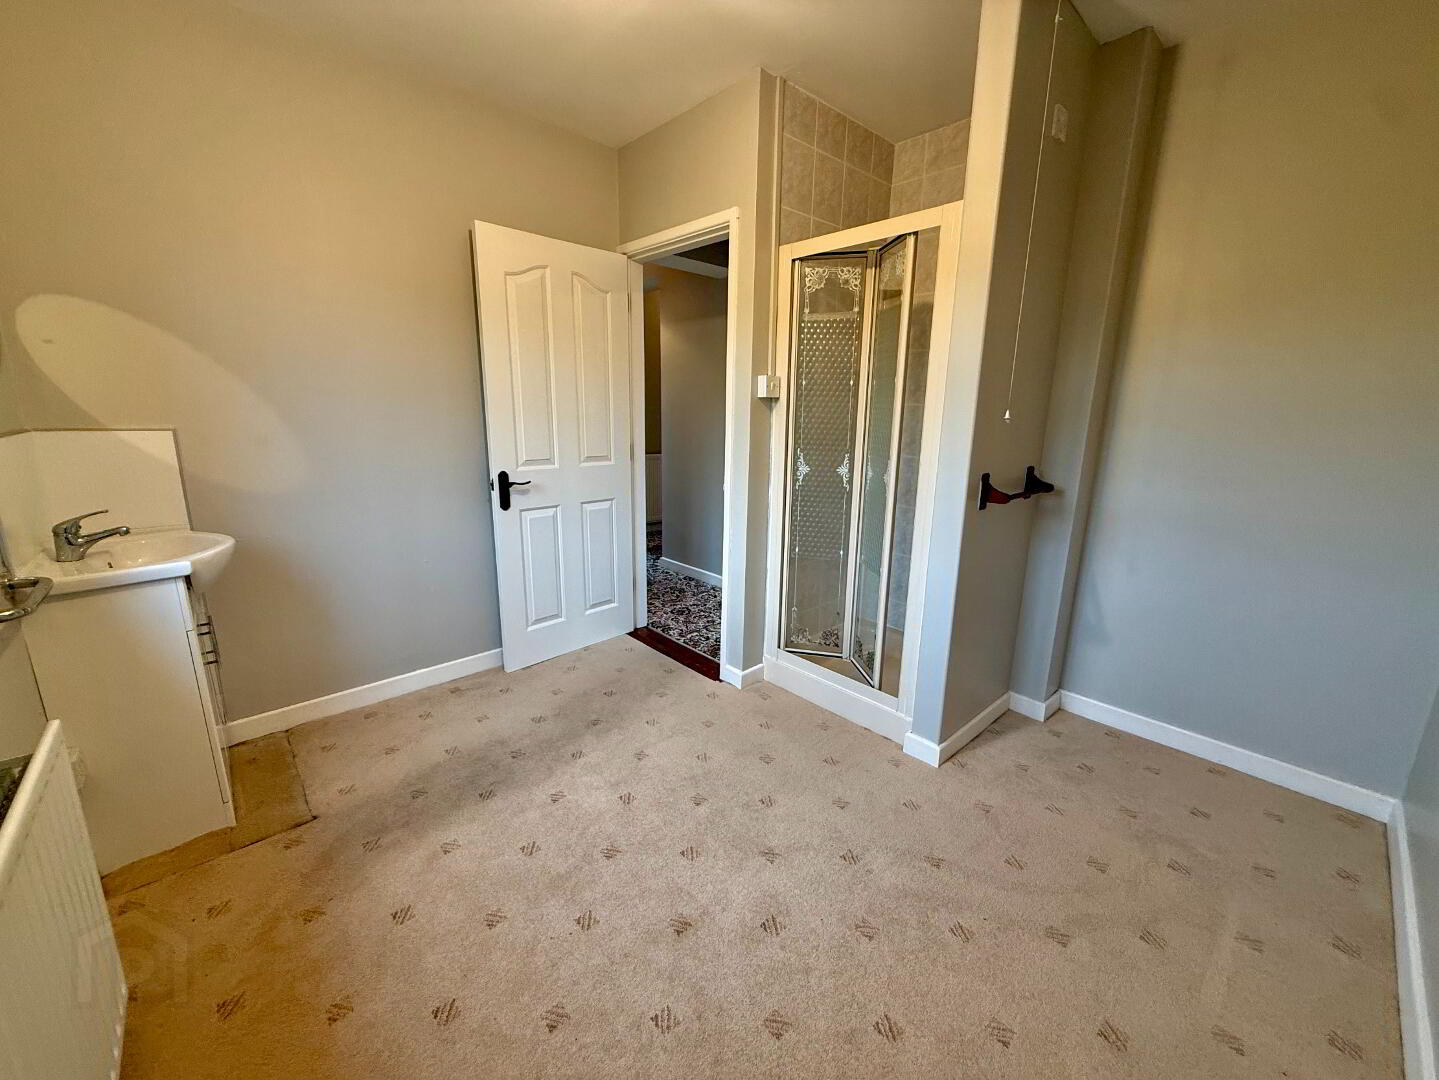
Well-proportioned rear-aspect double bedroom with carpeted flooring, integrated shower unit and wash hand basin.
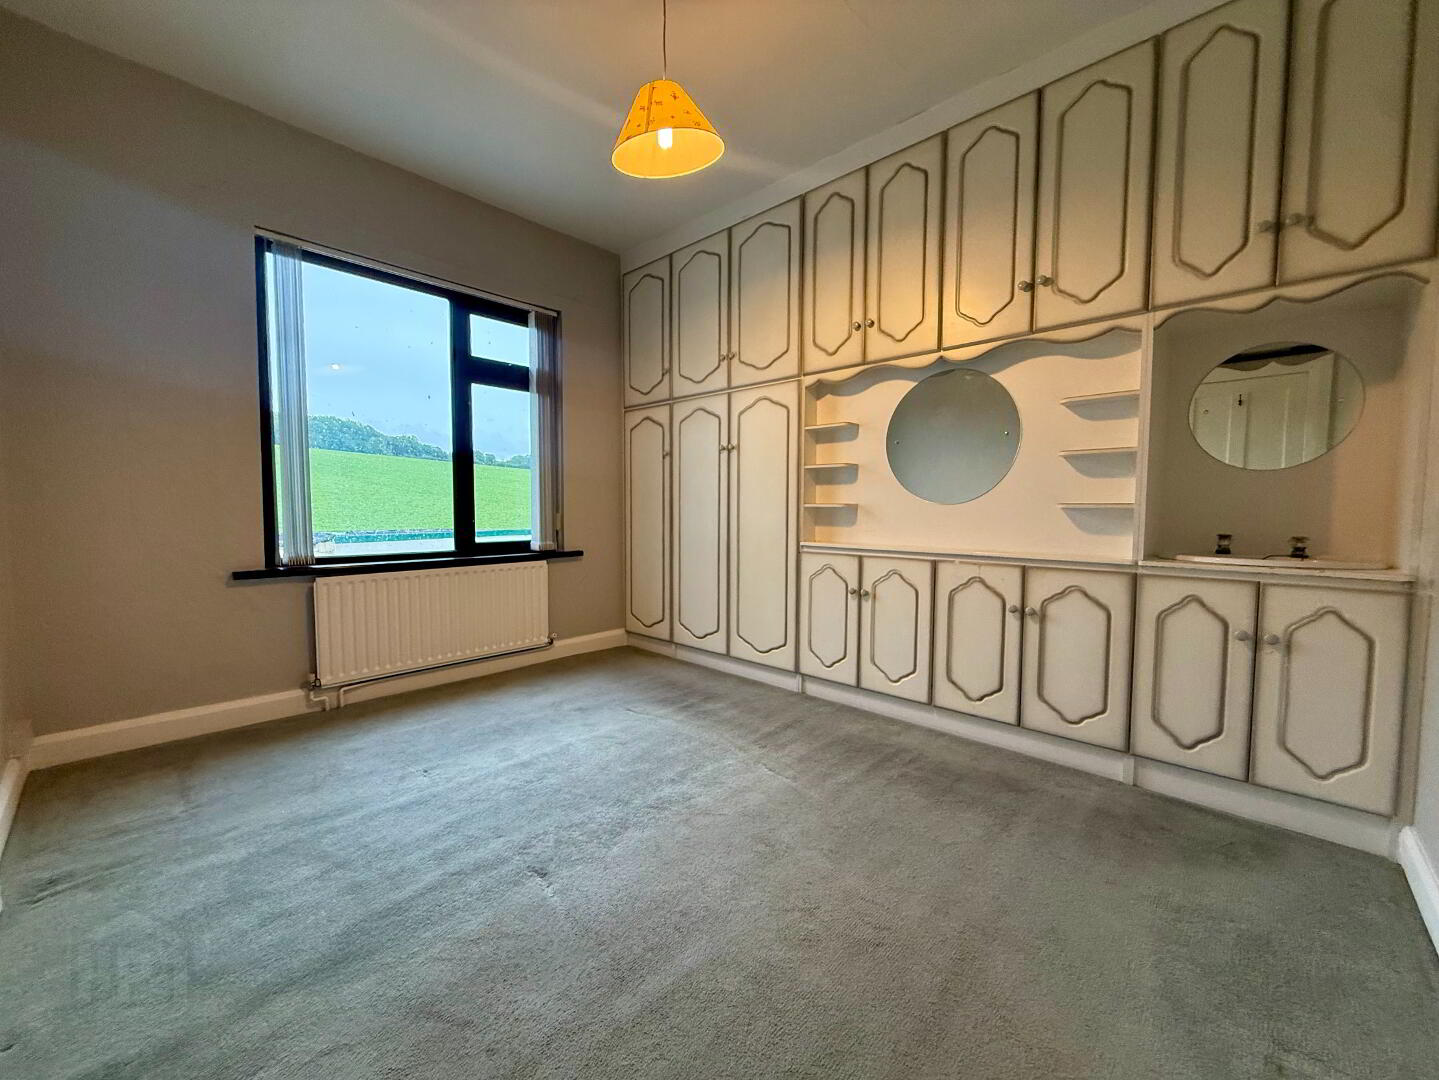
Bedroom 4 – 2.96m x 2.43m
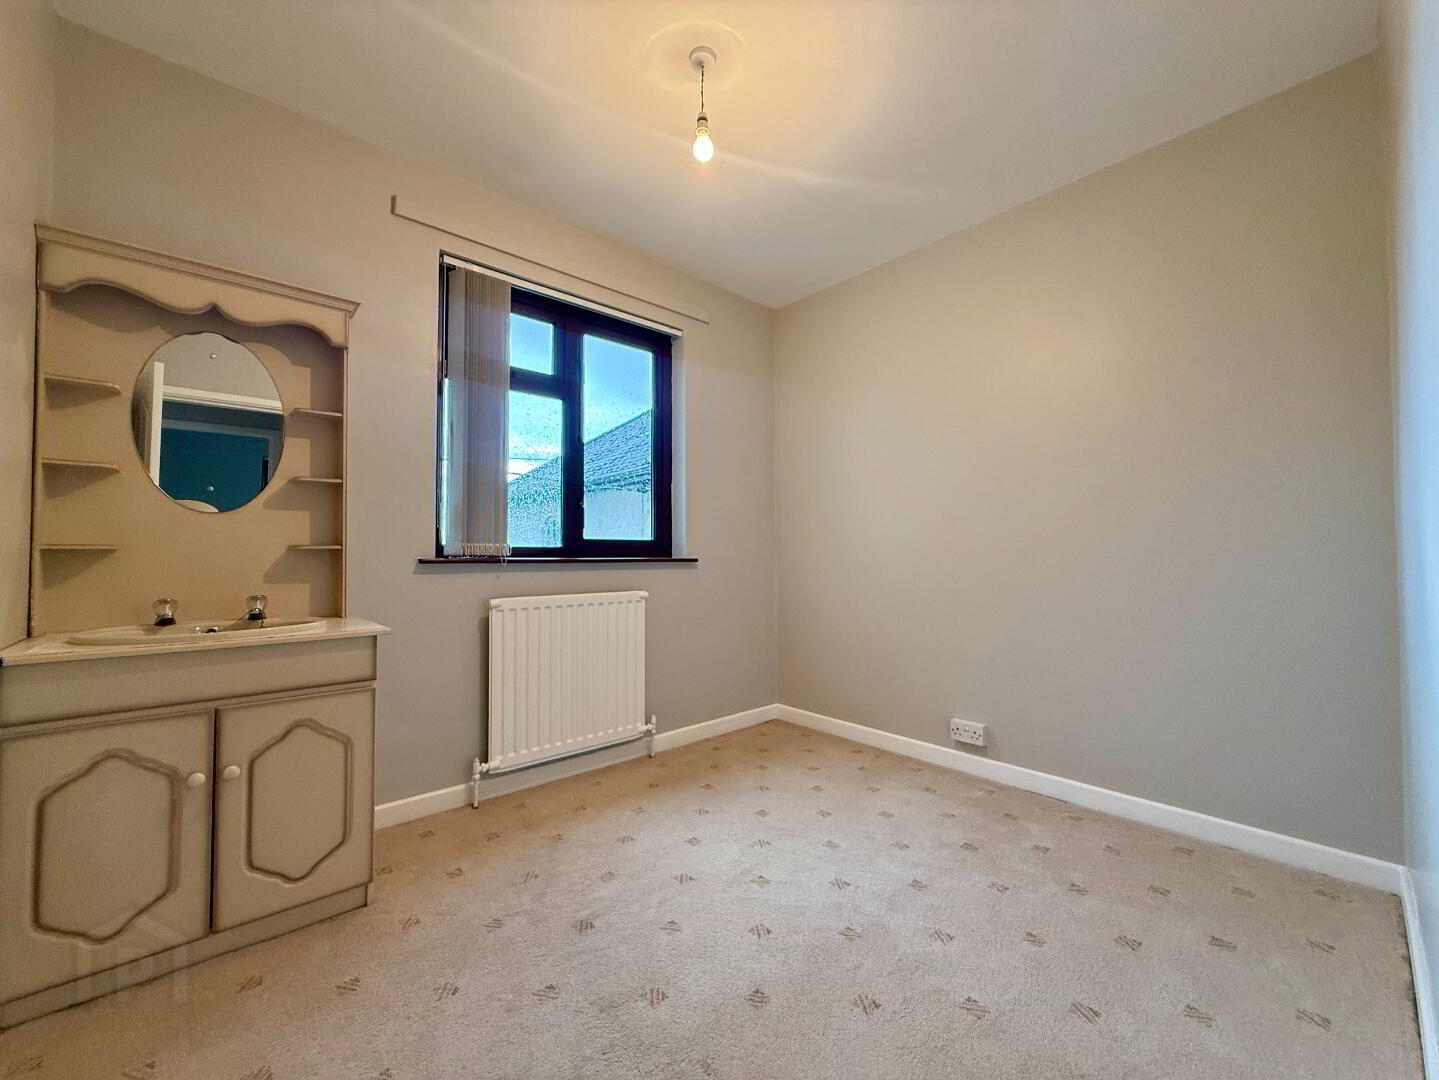
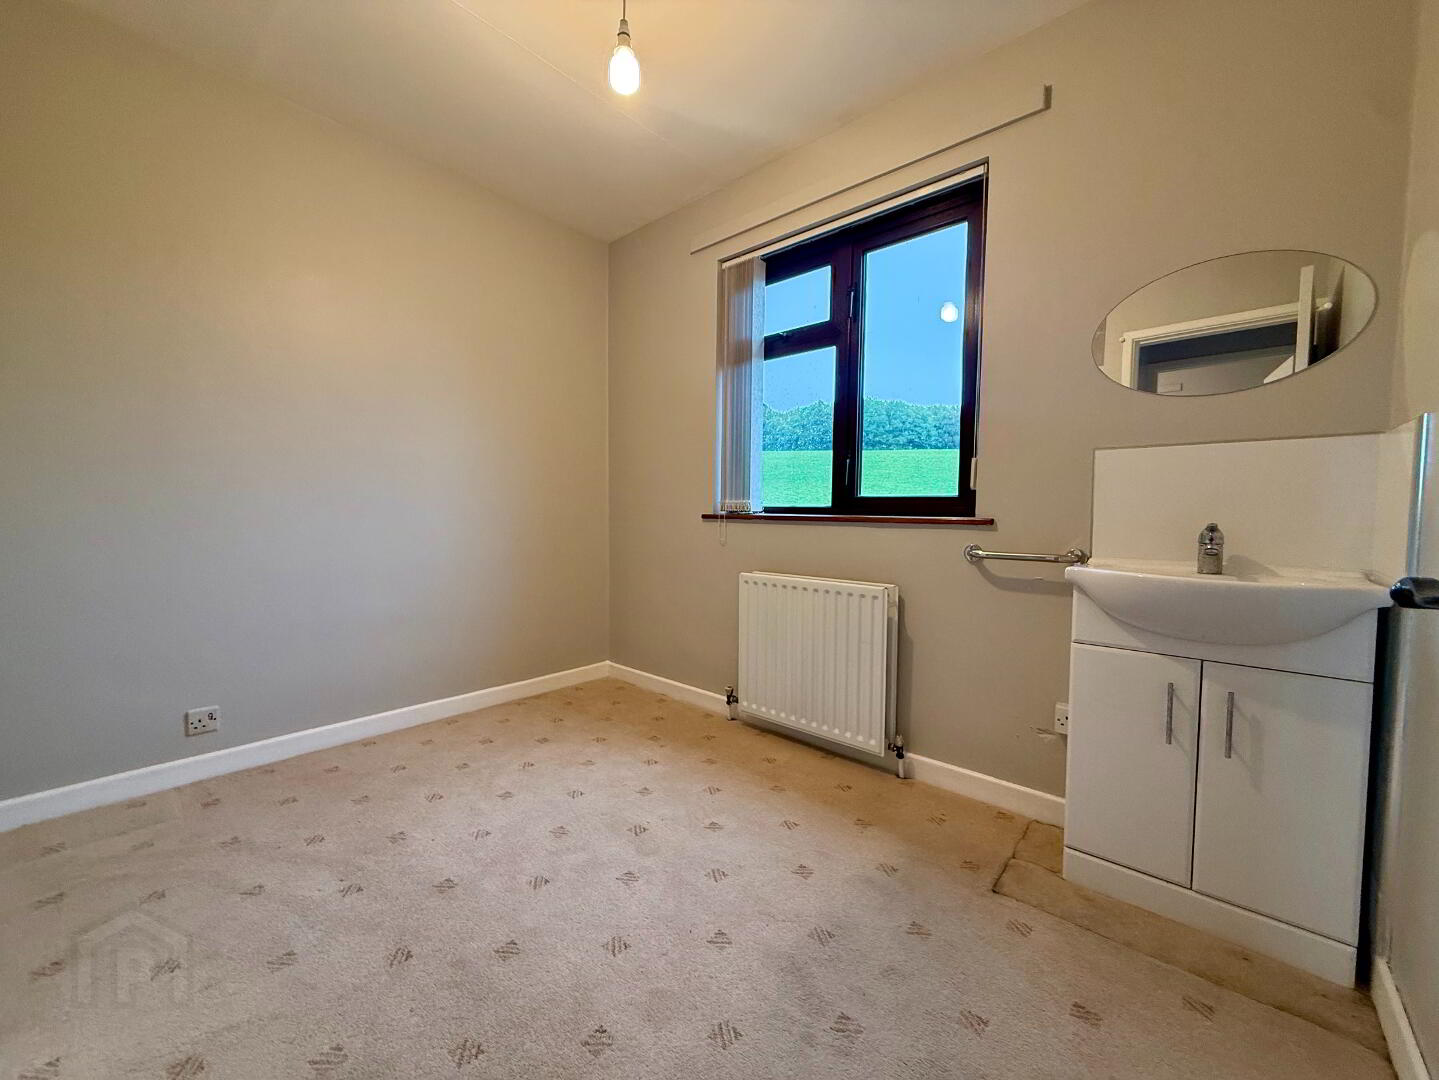
Well-proportioned double bedroom with carpeted flooring and a vanity unit incorporating a double wash hand basin.
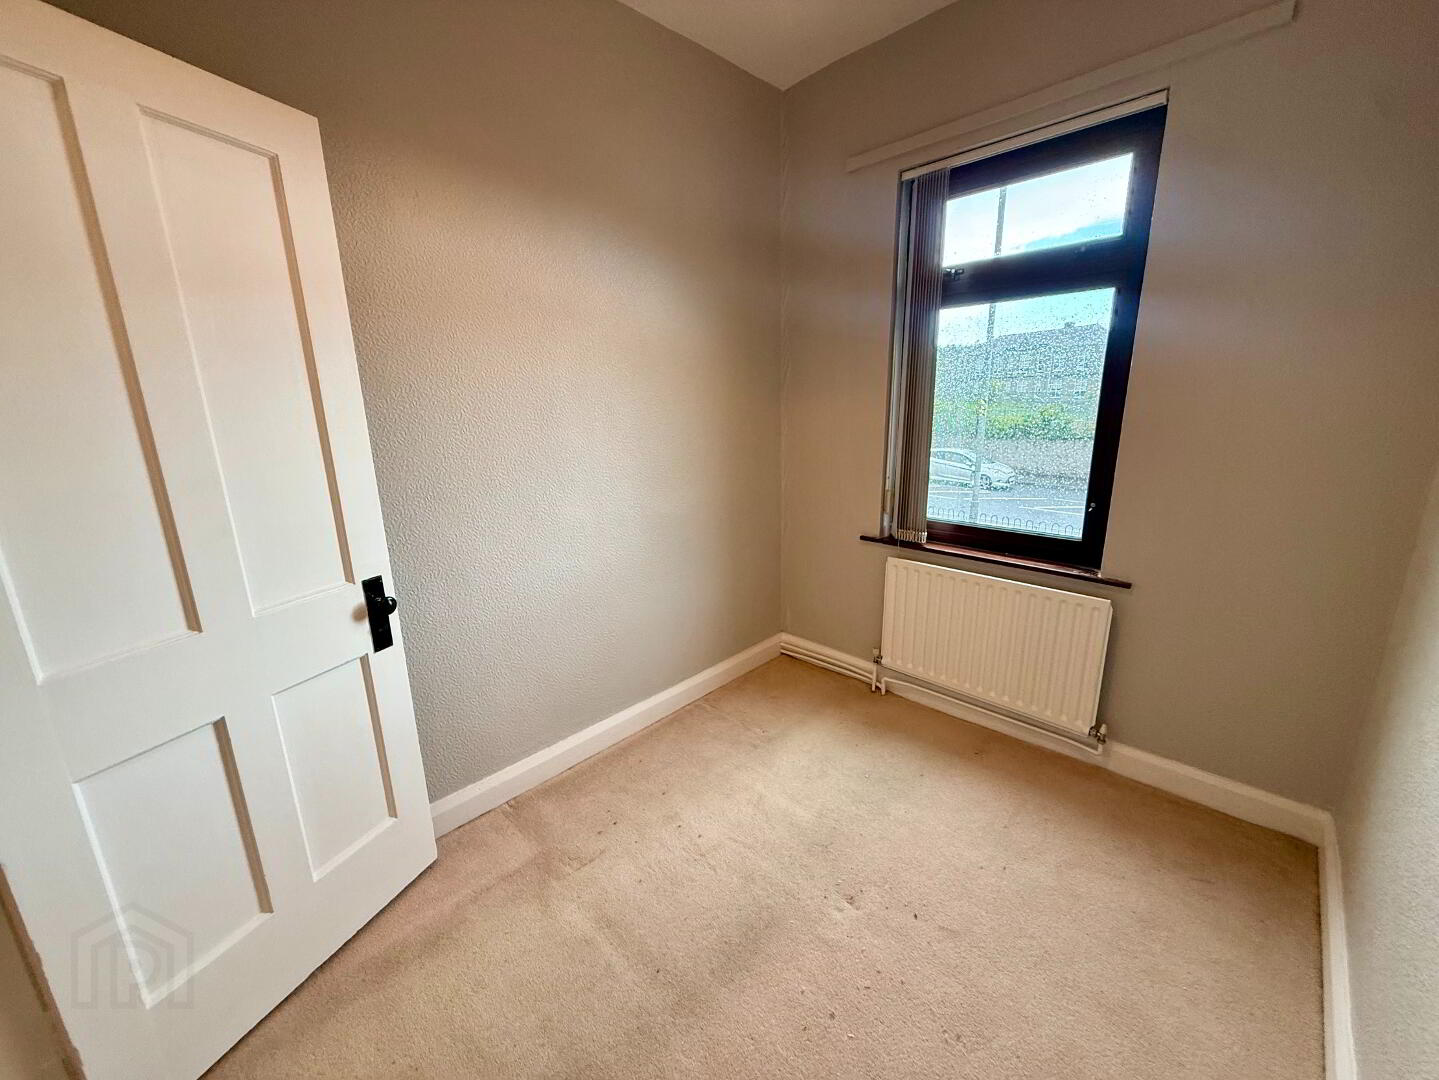
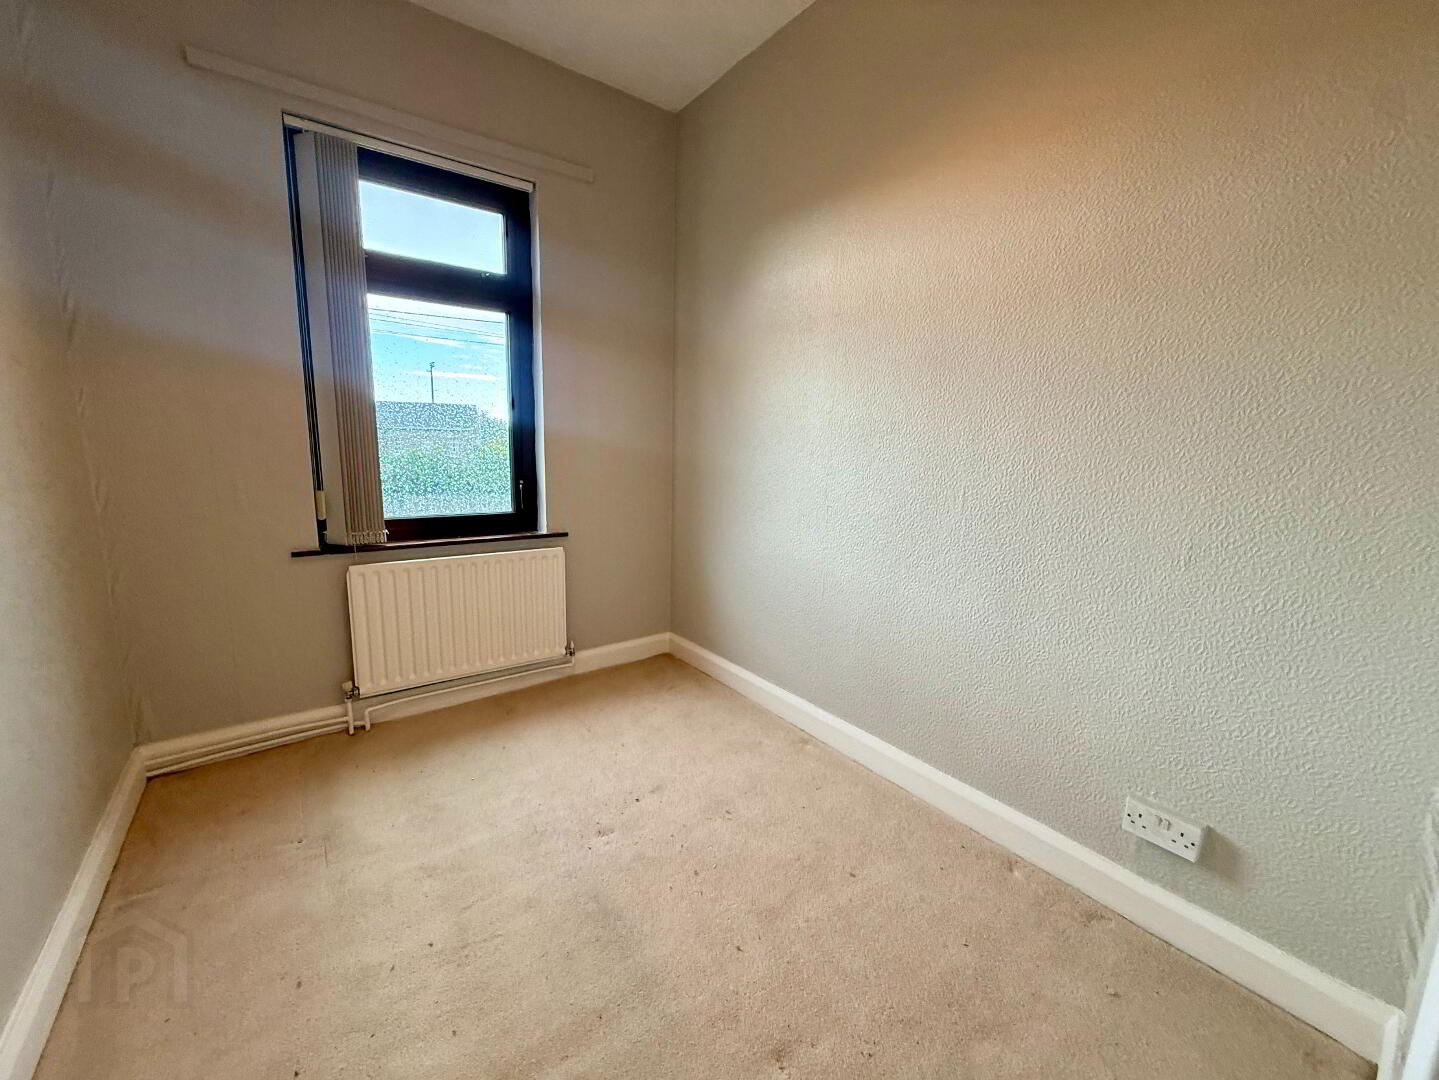
Bedroom 5 – 2.55m x 2.06m
Well-proportioned front-aspect single bedroom with carpeted flooring, suitable for use as a bedroom or home office.
Family Bathroom – 2.05m x 1.83m
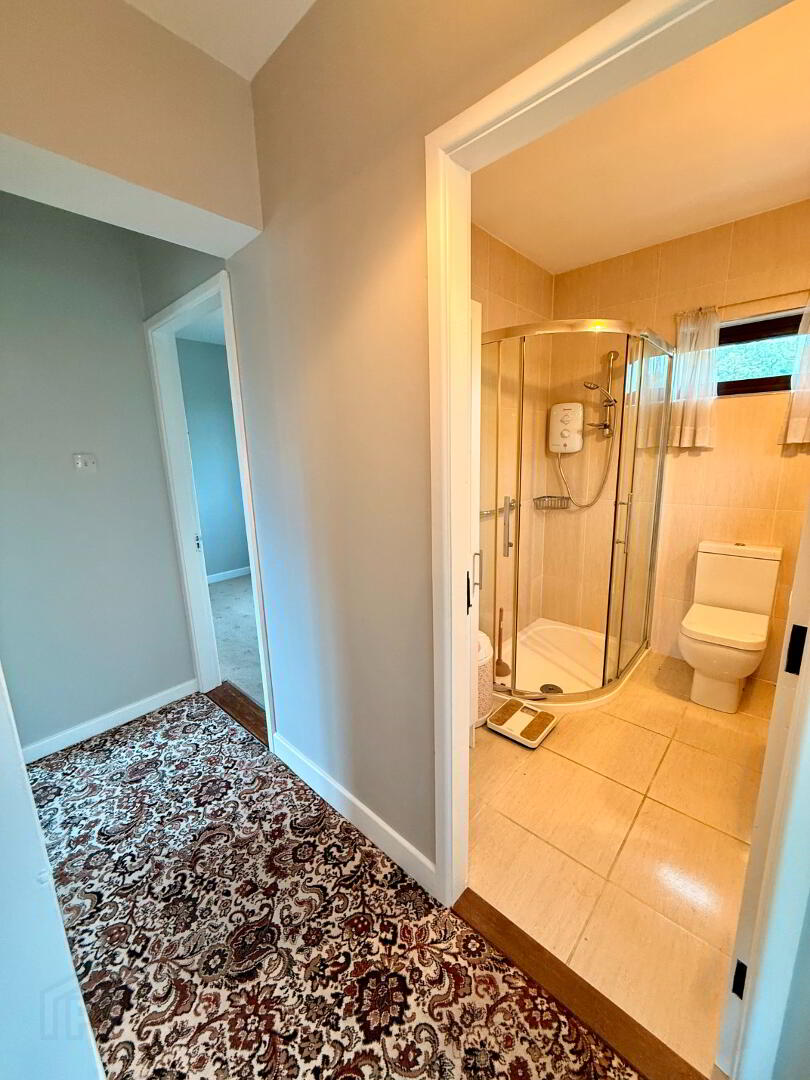
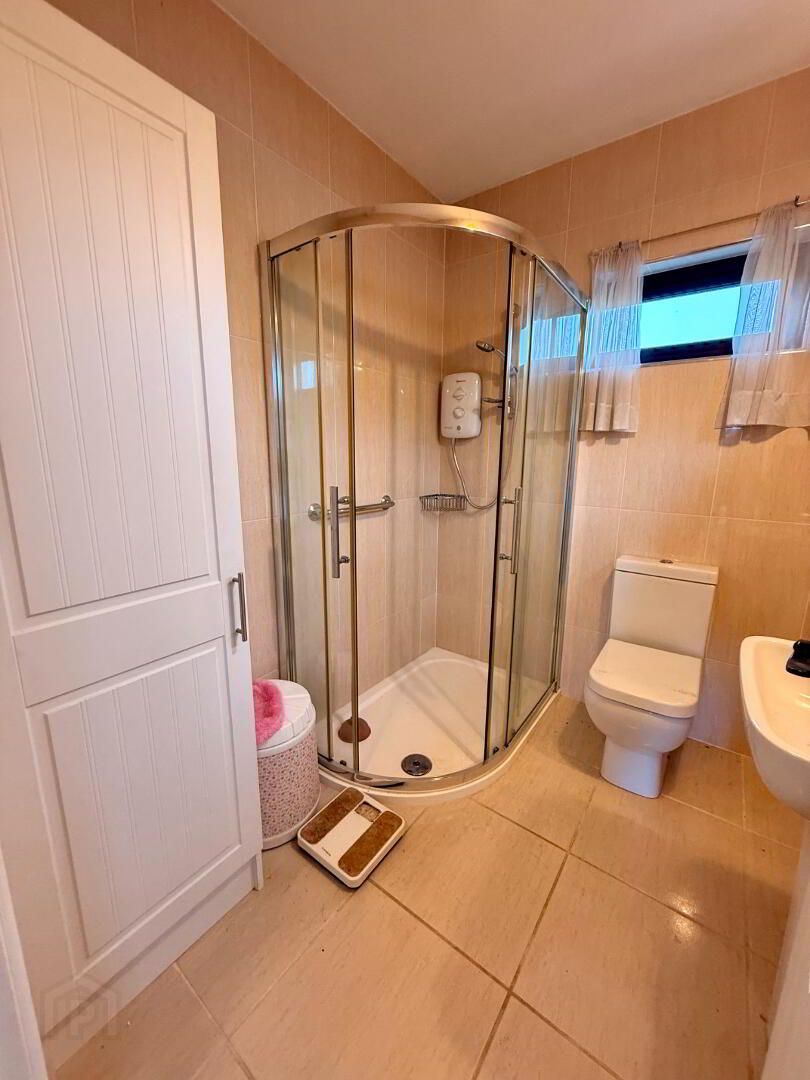
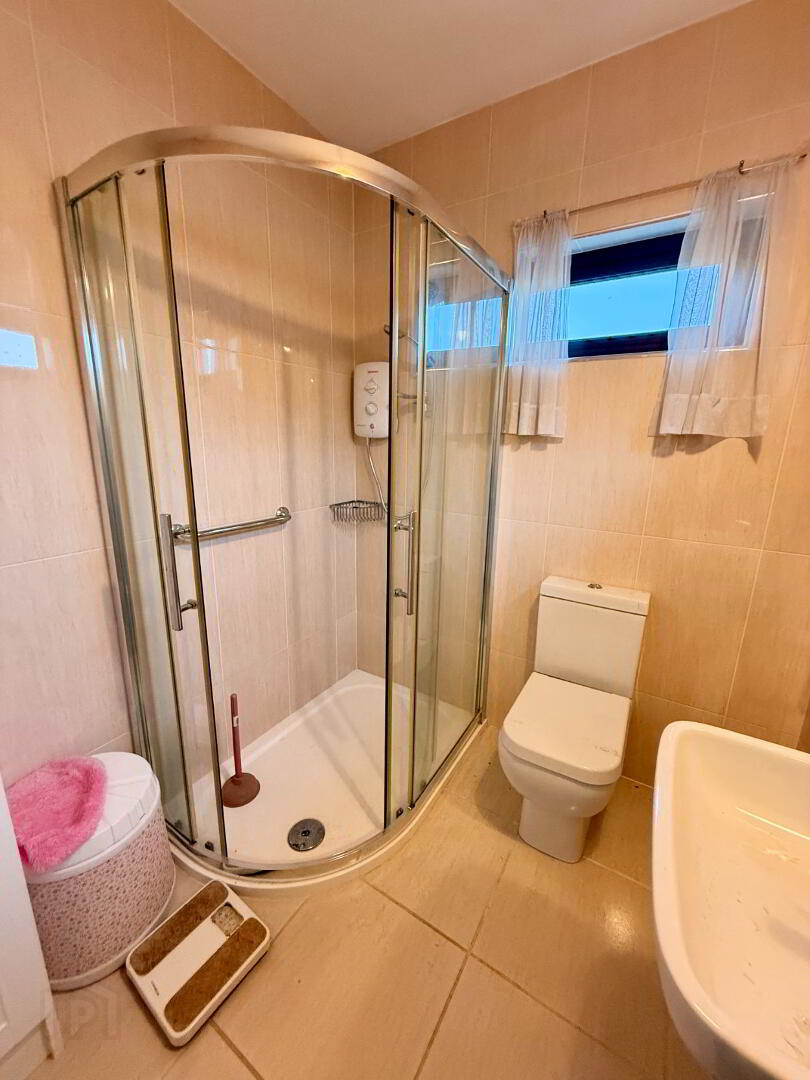
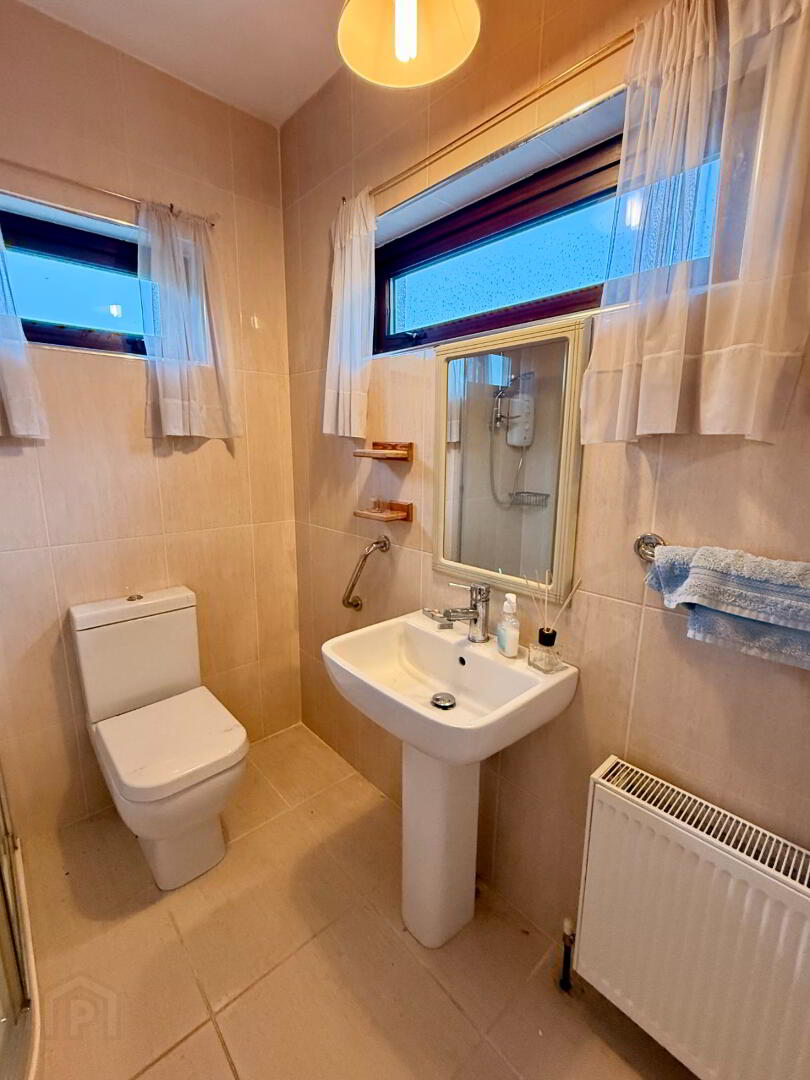
Spacious family bathroom with tiled flooring and tiled walls, featuring a three-piece suite comprising corner walk-in shower, WC and wash hand basin.